Welcome to 122 Britton Dr! This spacious 4-bedroom, 2.5-bath home offers 2,557 sq. ft. on approximately 0.64 acres in Whispering Oaks Subdivision. Features include a large great room with fireplace, kitchen with granite countertops, primary suite with walk-in closet, and floored attic with permanent stair access for excellent storage. Relax on the screened-in back porch overlooking the fully fenced backyard. In addition to the attached garage, you'll love the 24x24 detached garage/shop—fully insulated, heated and cooled for year-round use. Convenient to Paducah and ideally located near the Paducah DOE/Gaseous Diffusion Plant site, where significant new industrial development is underway. A rare combination of space, storage, workshop potential and location. Offered at $449,000.
For sale
Price cut: $7K (9/28)
$430,000
122 Britton Dr, Kevil, KY 42053
4beds
2,557sqft
Single Family Residence
Built in 2005
0.64 Acres Lot
$420,600 Zestimate®
$168/sqft
$-- HOA
What's special
Attached garageKitchen with granite countertopsFully fenced backyard
- 44 days
- 238
- 11
Zillow last checked:
Listing updated:
Listed by:
Darrell Lewis 888-601-3771,
DIY Flat Fee.com
Source: Imagine MLS,MLS#: 26024800
Facts & features
Interior
Bedrooms & bathrooms
- Bedrooms: 4
- Bathrooms: 3
- Full bathrooms: 2
- 1/2 bathrooms: 1
Primary bedroom
- Level: First
Bedroom 2
- Level: First
Bedroom 3
- Level: First
Bedroom 4
- Level: Second
Bonus room
- Level: Second
Dining room
- Level: First
Family room
- Level: First
Great room
- Level: First
Kitchen
- Level: First
Heating
- Natural Gas
Appliances
- Included: Dryer, Disposal, Dishwasher, Microwave, Other, Washer, Range
Features
- Other, Walk-In Closet(s), Ceiling Fan(s)
- Flooring: Carpet, Ceramic Tile, Wood
- Basement: Crawl Space
- Number of fireplaces: 1
- Fireplace features: Gas Log, Great Room
Interior area
- Total structure area: 2,557
- Total interior livable area: 2,557 sqft
- Finished area above ground: 2,557
- Finished area below ground: 0
Property
Parking
- Total spaces: 4
- Parking features: Attached Garage, Detached Garage
- Garage spaces: 4
Features
- Levels: Two
- Exterior features: Fire Pit, Other
Lot
- Size: 0.64 Acres
Details
- Parcel number: 6439097
Construction
Type & style
- Home type: SingleFamily
- Property subtype: Single Family Residence
Materials
- Brick
- Foundation: Other
- Roof: Dimensional Style
Condition
- Year built: 2005
Utilities & green energy
- Sewer: Public Sewer
- Water: Public
- Utilities for property: Cable Available, Electricity Available, Natural Gas Available, Other
Community & HOA
HOA
- Has HOA: No
Location
- Region: Kevil
Financial & listing details
- Price per square foot: $168/sqft
- Tax assessed value: $280,000
- Annual tax amount: $2,836
- Date on market: 9/9/2026
Estimated market value
$420,600
$400,000 - $442,000
$2,314/mo
Price history
| Date | Event | Price |
|---|---|---|
| 9/28/2026 | Price change | $430,000-1.6%$168/sqft |
Source:  Imagine MLS #26024800 Report a problem | ||
| 9/24/2026 | Price change | $437,000-1.1%$171/sqft |
Source: Imagine MLS #26024800 Report a problem | ||
| 9/18/2026 | Price change | $442,000-1.6%$173/sqft |
Source: Imagine MLS #26024800 Report a problem | ||
| 9/9/2026 | Listed for sale | $449,000+91.1%$176/sqft |
Source: Imagine MLS #26024800 Report a problem | ||
| 12/9/2019 | Sold | $235,000-5.6%$92/sqft |
Source: Imagine MLS #W104528 Report a problem | ||
| 11/22/2019 | Pending sale | $249,000$97/sqft |
Source: Keller Williams Experience Realty Branch #104528 Report a problem | ||
| 9/11/2019 | Listed for sale | $249,000+47.9%$97/sqft |
Source: Keller Williams Experience Realty Branch #104528 Report a problem | ||
| 12/28/2001 | Sold | $168,400$66/sqft |
Source: Agent Provided Report a problem | ||
Public tax history
| Year | Property taxes | Tax assessment |
|---|---|---|
| 2025 | $2,836 -0.4% | $280,000 |
| 2024 | $2,848 +17.5% | $280,000 +19.1% |
| 2023 | $2,423 -25.1% | $235,000 |
| 2022 | $3,234 -0.6% | $235,000 |
| 2021 | $3,252 +0.4% | $235,000 |
| 2020 | $3,240 +54.8% | $235,000 +23.7% |
| 2019 | $2,093 +31.8% | $190,000 |
| 2018 | $1,588 | $190,000 -7.3% |
| 2017 | -- | $205,000 |
| 2015 | -- | $205,000 +17.1% |
| 2013 | $1,511 | $175,000 |
Find assessor info on the county website
Monthly payment
Est. payment
Payment breakdown
Explore the cost of this home by adjusting the details. Changes won't be saved.Climate risks
Neighborhood: 42053
Nearby schools
Schools provided by the listing agent
- Elementary: Ballard Co
- Middle: Ballard Co
- High: Ballard Co High
Source: Imagine MLS. This data may not be complete. We recommend contacting the local school district to confirm school assignments for this home.
Similar homes
- $499,0004 bd3 ba3k sqft4110 Lester Harris Rd, Kevil, KY 42053For Sale

 MLS ID #26020823, Teaven Meredith, RE/MAX Realty Group. Imagine MLS
- $399,9003 bd3 ba2.4k sqft270 McKenna Dr, Kevil, KY 42053For Sale
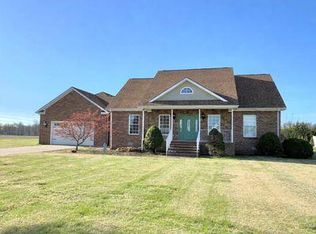 MLS ID #26016401, Kim Musgrave, Musgrave Realty, LLC. Imagine MLS
- $429,9003 bd3 ba2.6k sqft4400 Court Ave, Paducah, KY 42001For Sale
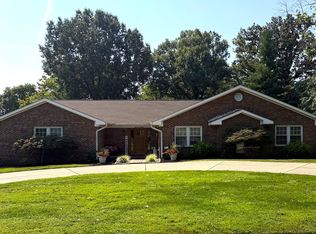 MLS ID #26020599, Sara Gipson, eXp Realty, LLC - Paducah. Imagine MLS
- $260,0002 bd2 ba1.6k sqft12901 Woodville Rd, Kevil, KY 42053For Sale
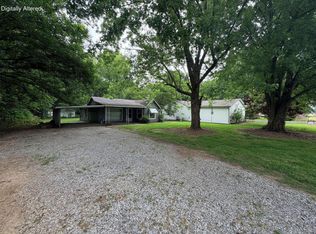 MLS ID #26014170, Tekila Midkiff, Farmer & Company Real Estate. Imagine MLS
- $399,9005 bd2 ba2.9k sqft10025 Childress Rd, West Paducah, KY 42086For SaleMLS ID #26023978, Ashley Gentry, eXp Realty, LLC. Imagine MLS
- $480,0004 bd3 ba3.5k sqft6625 Old Hinkleville Rd, Paducah, KY 42001For SaleMLS ID #26023652, Sara Gipson, eXp Realty, LLC - Paducah. Imagine MLS
- $289,0003 bd2 ba1.6k sqft9755 Woodville Rd, Kevil, KY 42053For Sale
 MLS ID #RA20265715, Brooke Heal, Keller Williams First Choice R. RASK
- $400,0004 bd3 ba2.4k sqft585 Krebs Station Rd, Paducah, KY 42003For SaleMLS ID #26024395, Jaime Abell, Arnold Realty Group. Imagine MLS
- $240,0004 bd2 ba1.9k sqft6280 Ingleside Rd, Kevil, KY 42053For SaleMLS ID #26015474, Storm Wilson, Arnold Realty Group. Imagine MLS
- $429,9004 bd3 ba2.8k sqft3241 Sandpiper Cir, Paducah, KY 42001For SaleMLS ID #26017815, Nicholas Gillespie, eXp Realty, LLC. Imagine MLS
- $439,9006 bd3 ba3k sqft1165 Bleich Rd, Paducah, KY 42003For Sale
 MLS ID #3598741, Haylee Hamby. RealTracs MLS as distributed by MLS GRID
- $419,9003 bd3 ba3.3k sqft1279 Hedge Ln, Paducah, KY 42001For SaleMLS ID #26016474, Sara Gipson, eXp Realty, LLC - Paducah. Imagine MLS
- $415,0004 bd3 ba3.2k sqft195 Idlewild Dr, Paducah, KY 42001For SaleMLS ID #26023210, Jessica Housman, Housman Partners Real Estate. Imagine MLS
- $415,0003 bd3 ba2.4k sqft643 Whitney Dr, Paducah, KY 42001For SaleMLS ID #26015092, Jennifer Palmer, Jennifer Palmer Realty. Imagine MLS
- $409,0003 bd4 ba3.1k sqft1001 Lakeview Dr, Paducah, KY 42003For SaleMLS ID #26027315, Lori Windt, Housman Partners Real Estate. Imagine MLS
- $449,9004 bd4 ba2k sqft875 Mayfield Metropolis Rd, Paducah, KY 42001For SaleMLS ID #26027068, Kevin Housman, Housman Partners Real Estate. Imagine MLS
- $515,0005 bd3 ba3.2k sqft7070 Us Highway 45 S, Paducah, KY 42003For SaleMLS ID #26025439, Nancy Black, RE/MAX Realty Group. Imagine MLS
