SPACE, PRIVACY & ROOM TO LIVE — 5 BEDROOMS ON 3.31 ACRES! Rare opportunity to own a spacious 5-bedroom, 2.5-bath home on 3.31 beautiful acres with NO close neighbors in the Boaz side of McCracken County!! Whether you're raising a big family, looking for room for the kids to run and play, or simply craving privacy and space, this property delivers. The home has been refreshed with all-new flooring, fresh interior paint, new light fixtures, and updated bathroom vanities, creating a clean and welcoming feel throughout. A new roof installed in 2025 adds even more peace of mind. Can't forget that the heating and air unit has been serviced as well! Outside, the possibilities are endless! The large fenced-in backyard provides a wonderful space for children, pets, entertaining, gardening, or simply enjoying the outdoors. Relax on either the covered front porch or covered back porch while taking in the peaceful setting and surrounding acreage. Garage space is a dream here! You'll have an attached garage PLUS TWO DETACHED GARAGES, giving you an incredible amount of room for vehicles, a workshop, lawn equipment, recreational toys, storage, or all those hobbies you've never had enough room for. There is also a MASSIVE walk in attic for all sorts of storage! This is more than just a house — it's a place where a family can grow, play, entertain, work on projects, and enjoy the privacy of acreage without giving up the comforts of home. If space, privacy, updates, and unbelievable garage potential are on your wish list, this one deserves a look!
For sale
Price cut: $5.1K (11/4)
$499,900
7070 Us Highway 45 S, Paducah, KY 42003
5beds
3,261sqft
Single Family Residence
Built in 1990
3.31 Acres Lot
$491,500 Zestimate®
$153/sqft
$-- HOA
What's special
All-new flooringUpdated bathroom vanitiesFresh interior paintAttached garageCovered back porchTwo detached garagesCovered front porch
- 56 days
- 604
- 53
Zillow last checked:
Listing updated:
Listed by:
Nancy Black 270-559-6297,
RE/MAX Realty Group
Source: Imagine MLS,MLS#: 26025439
Facts & features
Interior
Bedrooms & bathrooms
- Bedrooms: 5
- Bathrooms: 3
- Full bathrooms: 2
- 1/2 bathrooms: 1
Primary bedroom
- Level: First
Kitchen
- Level: First
Heating
- Electric
Cooling
- Central Air
Features
- Flooring: Laminate
- Has basement: No
- Has fireplace: No
Interior area
- Total structure area: 3,261
- Total interior livable area: 3,261 sqft
- Finished area above ground: 3,261
- Finished area below ground: 0
Property
Parking
- Total spaces: 4
- Parking features: Attached Garage
- Garage spaces: 4
Features
- Fencing: Chain Link
Lot
- Size: 3.31 Acres
- Features: Landscaped, Wooded, Many Trees
Details
- Additional structures: Workshop
Construction
Type & style
- Home type: SingleFamily
- Property subtype: Single Family Residence
Materials
- Brick
- Foundation: Pillar/Post/Pier
Condition
- Year built: 1990
Utilities & green energy
- Sewer: Septic Tank
- Water: Public
- Utilities for property: Electricity Connected, Phone Available, Sewer Not Available, Water Connected
Community & HOA
HOA
- Has HOA: No
Location
- Region: Paducah
Financial & listing details
- Price per square foot: $153/sqft
- Date on market: 9/15/2026
Estimated market value
$491,500
$467,000 - $516,000
$2,675/mo
Price history
| Date | Event | Price |
|---|---|---|
| 11/4/2026 | Price change | $499,900-1%$153/sqft |
Source:  Imagine MLS #26025439 Report a problem | ||
| 10/29/2026 | Price change | $505,000-1.9%$155/sqft |
Source: Imagine MLS #26025439 Report a problem | ||
| 10/22/2026 | Price change | $515,000-1%$158/sqft |
Source: Imagine MLS #26025439 Report a problem | ||
| 9/29/2026 | Price change | $520,000-1%$159/sqft |
Source: Imagine MLS #26025439 Report a problem | ||
| 9/15/2026 | Listed for sale | $525,000$161/sqft |
Source: Imagine MLS #26025439 Report a problem | ||
Public tax history
Tax history is unavailable.
Monthly payment
Est. payment
Payment breakdown
Explore the cost of this home by adjusting the details. Changes won't be saved.Climate risks
Neighborhood: 42003
Nearby schools
Schools provided by the listing agent
- Elementary: Lone Oak
- Middle: Lone Oak
- High: McCracken Co
Source: Imagine MLS. This data may not be complete. We recommend contacting the local school district to confirm school assignments for this home.
- $460,0005 bd3 ba-- sqft7070 Old Us Highway 45, Boaz, KY 42027Sold
- $15,000-- bd-- ba-- sqft7050 Old Us Highway 45, Boaz, KY 42027Off Market
- $411,500-- bd2 ba1.4k sqft160 Lovelaceville Florence Sta E, Paducah, KY 42003Off Market
- $296,800-- bd-- ba-- sqft101 Lovelaceville Florence Sta E, Paducah, KY 42003Off Market
Similar homes
- $460,0004 bd3 ba3.5k sqft101 Willowcreek Rd, Paducah, KY 42003For Sale
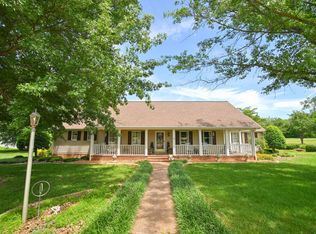
 MLS ID #26022131, Rachel Yates, Keller Williams Experience - Murray. Imagine MLS
- $499,9004 bd4 ba4.2k sqft4401 Westchester Ln, Paducah, KY 42003For Sale
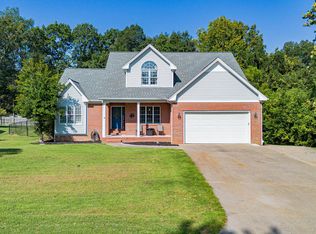 MLS ID #26025549, Vince Carter, Carter Realty Group. Imagine MLS
- $514,9005 bd3 ba3.8k sqft245 Spring Valley Dr, Paducah, KY 42003For Sale
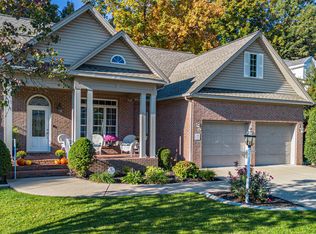 MLS ID #26030558, Andrea Higdon, Century 21 Service Realty. Imagine MLS
- $525,0005 bd4 ba3.4k sqft140 Pinebrook Dr, Paducah, KY 42001For Sale
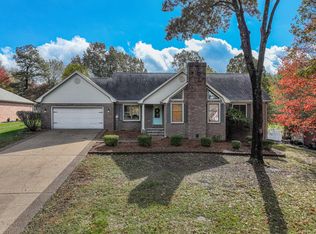 MLS ID #26030572, Toni Stricklin, Housman Partners Real Estate. Imagine MLS
- $439,9006 bd3 ba3k sqft1165 Bleich Rd, Paducah, KY 42003For Sale
 MLS ID #3598741, Haylee Hamby. RealTracs MLS as distributed by MLS GRID
- $465,0005 bd3 ba3.4k sqft855 Starr Hill Rd, Paducah, KY 42003For SaleMLS ID #26027765, Kelly Hack, HRE Advisors. Imagine MLS
- $480,0004 bd3 ba3.5k sqft6625 Old Hinkleville Rd, Paducah, KY 42001For SaleMLS ID #26029988, Sara Gipson, eXp Realty, LLC - Paducah. Imagine MLS
- $454,9003 bd3 ba2.8k sqft350 Ashcreek Rd, Paducah, KY 42001For SaleMLS ID #26030665, Amy Brock, Keller Williams Experience - Paducah. Imagine MLS
- $400,0004 bd3 ba2.4k sqft585 Krebs Station Rd, Paducah, KY 42003For SaleMLS ID #26024395, Jaime Abell, Arnold Realty Group. Imagine MLS
- $429,9005 bd4 ba4k sqft130 Garland Dr, Paducah, KY 42001For SaleMLS ID #26025046, Kim Musgrave, Musgrave Realty, LLC. Imagine MLS
- $499,0004 bd3 ba3k sqft4110 Lester Harris Rd, Kevil, KY 42053For SaleMLS ID #26020823, Teaven Meredith, RE/MAX Realty Group. Imagine MLS
- $499,0003 bd3 ba3.3k sqft6429 Stinespring Dr, Paducah, KY 42001For SaleMLS ID #26014727, Missy Brown, eXp Realty, LLC. Imagine MLS
- $540,0004 bd4 ba4k sqft6745 Benton Rd, Paducah, KY 42003For SaleMLS ID #26017974, LaDonna Umstead, Elite Realty. Imagine MLS
- $524,9004 bd4 ba4.3k sqft81 Oak Shadow Ln #0, Benton, KY 42025For SaleMLS ID #26016814, Jeff Smith, Re/Max Real Estate Associates. Imagine MLS
- $499,9003 bd3 ba4k sqft3259 State Highway 1748, Fancy Farm, KY 42039For SaleMLS ID #26022291, Daniel Wade, eXp Realty, LLC. Imagine MLS
- $399,9004 bd3 ba2.8k sqft16 Greenwood Pl, Paducah, KY 42003For SaleMLS ID #26016647, Toni Stricklin, Housman Partners Real Estate. Imagine MLS
- $494,9003 bd2 ba2.4k sqft127 Audubon Dr, Paducah, KY 42001For SaleMLS ID #26022909, Amanda Johnson, Arnold Realty Group. Imagine MLS
- $399,9005 bd2 ba2.9k sqft10025 Childress Rd, West Paducah, KY 42086For SaleMLS ID #26023978, Ashley Gentry, eXp Realty, LLC. Imagine MLS
- $549,0005 bd4 ba3.4k sqft4280/4282 Forest Cv, Paducah, KY 42001For SaleMLS ID #26025056, Kelly Hack, HRE Advisors. Imagine MLS
