WELCOME TO 3259 STATE ROUTE 1748 IN FANCY FARM, KY! If you are ready to trade crowded suburban streets for grand-scale living, this magnificent 8.37-ACRE ESTATE is the private retreat you have been waiting for—offering total freedom with zero restrictive H.O.A. rules getting in your way. This residence brings serious architectural presence. You are greeted by a dramatic FOYER AND COURTYARD ENTRANCE that immediately sets an elegant tone. The main level is designed for effortless living, featuring a sophisticated living room, a seamless kitchen and dining space built for entertaining, a LARGE PANTRY, a dedicated HOME OFFICE, and a private primary sanctuary. Downstairs, the FULL FINISHED BASEMENT is giving complete executive suite energy. Fully equipped with its own second kitchen, dining area, sprawling LIVING ROOM, and 3 bed and 2.5 bath , it is the ultimate setup for hosting extended guests, multi-generational flexibility, or a world-class private entertainment lounge. A PING PONG TABLE AND POOL TABLE CONVEY WITH THE PROPERTY, adding even more entertainment potential. Outside, 8.37 acres of rolling Kentucky landscape deliver breathtaking rural views, endless privacy, and pristine open land. A massive, heavy-duty BARN stands ready for your equipment, vehicles, or outdoor toys, while a PRIVATE GUN RANGE offers a rare recreational feature right on your own property. Also on the property is a SECOND HOUSE measuring approximately 901 SQ FT, featuring a NEW ROOF and offering an incredible opportunity to remodel the interior and create additional living space, a guest house, or rental potential. This is a rare luxury that meets authentic country freedom. Schedule your private tour today!
For sale
$499,900
3259 State Highway 1748, Fancy Farm, KY 42039
3beds
4,073sqft
Single Family Residence
Built in 2001
8.37 Acres Lot
$473,300 Zestimate®
$123/sqft
$-- HOA
What's special
Massive heavy-duty barnPrivate gun rangeLarge pantryPrivate primary sanctuaryBreathtaking rural viewsPristine open landEndless privacy
- 53 days
- 303
- 12
Likely to sell faster than
Zillow last checked:
Listing updated:
Listed by:
Daniel Wade 270-226-0646,
eXp Realty, LLC
Source: Imagine MLS,MLS#: 26022291
Facts & features
Interior
Bedrooms & bathrooms
- Bedrooms: 3
- Bathrooms: 3
- Full bathrooms: 2
- 1/2 bathrooms: 1
Primary bedroom
- Level: First
Kitchen
- Level: First
Heating
- Propane Tank Leased
Cooling
- Central Air
Appliances
- Included: Dishwasher, Other, Refrigerator
Features
- Ceiling Fan(s)
- Flooring: Carpet, Tile
- Basement: Exterior Entry,Finished,Interior Entry,Walk-Out Access
- Number of fireplaces: 1
- Fireplace features: Gas Log
Interior area
- Total structure area: 4,073
- Total interior livable area: 4,073 sqft
- Finished area above ground: 2,095
- Finished area below ground: 1,978
Property
Parking
- Total spaces: 2
- Parking features: Attached Garage
- Garage spaces: 2
Features
- Levels: One
- Fencing: Chain Link
Lot
- Size: 8.37 Acres
- Features: Landscaped
Details
- Additional structures: Barn(s)
Construction
Type & style
- Home type: SingleFamily
- Property subtype: Single Family Residence
Materials
- Brick
- Foundation: Concrete Perimeter
- Roof: Shingle
Condition
- Year built: 2001
Utilities & green energy
- Sewer: Septic Tank
- Water: Well
- Utilities for property: Propane
Community & HOA
HOA
- Has HOA: No
Location
- Region: Fancy Farm
Financial & listing details
- Price per square foot: $123/sqft
- Date on market: 8/17/2026
Estimated market value
$473,300
$450,000 - $497,000
Not available
Price history
| Date | Event | Price |
|---|---|---|
| 8/17/2026 | Listed for sale | $499,900$123/sqft |
Source:  Imagine MLS #26022291 Report a problem Imagine MLS #26022291 Report a problem | ||
Public tax history
Tax history is unavailable.
Monthly payment
Est. payment
Payment breakdown
Explore the cost of this home by adjusting the details. Changes won't be saved.Climate risks
Neighborhood: 42039
Nearby schools
Schools provided by the listing agent
- Elementary: Fancy Farm
- Middle: Graves Co Middle
- High: Graves Co High
Source: Imagine MLS. This data may not be complete. We recommend contacting the local school district to confirm school assignments for this home.
- $4,5002 bd1 ba739 sqft168 Saint Dennis Rd, Fancy Farm, KY 42039Off Market
- $32,600-- bd-- ba1.1k sqft3354 State Route 1748, Fancy Farm, KY 42039Off Market
- $148,400-- bd-- ba1.7k sqft3382 State Route 1748, Fancy Farm, KY 42039Off Market
- $194,1002 bd1 ba1.1k sqft3493 State Route 1748, Fancy Farm, KY 42039Off Market
Similar homes
- $345,0004 bd2 ba3.3k sqft442 Rule Shack Rd, Mayfield, KY 42066For Sale
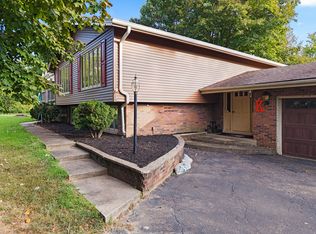
 MLS ID #26025463, Meagan Wireman, Elite Realty. Imagine MLS
 - $520,0005 bd3 ba3.2k sqft7070 Us Highway 45 S, Paducah, KY 42003For Sale
 MLS ID #26025439, Nancy Black, RE/MAX Realty Group. Imagine MLS
 - $308,0004 bd3 ba2.8k sqft1875 State Route 384, Mayfield, KY 42066For Sale
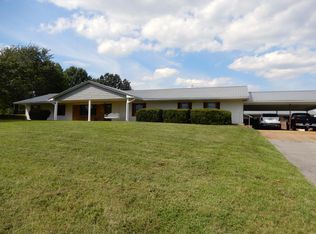 MLS ID #26019260, Jennifer Palmer, Jennifer Palmer Realty. Imagine MLS
 - $420,0004 bd3 ba3.2k sqft2004 Wingo Rd, Wingo, KY 42088For Sale
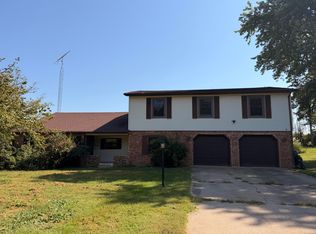 MLS ID #26026054, Courtney Smith, Keller Williams Experience - Murray. Imagine MLS
 - $475,0003 bd3 ba2.7k sqft4795 Hopewell Rd, Mayfield, KY 42066For SaleMLS ID #26015118, Ashley Pugh, eXp Realty, LLC. Imagine MLS
- $264,5004 bd2 ba2.1k sqft503 Paradise Rd, Mayfield, KY 42066For SaleMLS ID #26022954, Lana Ward, Acree & Associates Realty. Imagine MLS
- $275,0003 bd2 ba2k sqft2350 Rule Shack Rd, Mayfield, KY 42066For SaleMLS ID #26021105, Jessica Housman, Housman Partners Real Estate. Imagine MLS
- $550,0004 bd3 ba2.4k sqft305 Simpkins Ln, Mayfield, KY 42066For SaleMLS ID #26017806, Austin Thomas, Benchmark Realty, LLC - Murray. Imagine MLS
- $645,0004 bd3 ba3.6k sqft731 Elderberry Ln, Mayfield, KY 42066For SaleMLS ID #26018524, Erika Calhoun, Arnold Realty Group. Imagine MLS
- $419,9004 bd2 ba2.9k sqft948 Kendall Rd, Mayfield, KY 42066For SaleMLS ID #26026418, Barbara Wikoff, Advantage Realty KY. Imagine MLS
- $530,0003 bd2 ba2.7k sqft1430 Spence Chapel Rd, Mayfield, KY 42066For SaleMLS ID #26016297, Lily Miller, HRE Advisors. Imagine MLS
- $675,0005 bd4 ba4.1k sqft3100 Old Dukedom Rd, Mayfield, KY 42066For SaleMLS ID #26025561, Dustin Hawkins, HRE Advisors. Imagine MLS
- $339,0004 bd4 ba3.8k sqft67 State Route 2205, Mayfield, KY 42066For SaleMLS ID #26027500, Sarah Riley, HRE Advisors. Imagine MLS
- $264,9003 bd2 ba3.3k sqft6290 East Ky #58, Clinton, KY 42031For SaleMLS ID #26014259, Lorri Hillyard, Better Homes and Gardens Fern Leaf Group. Imagine MLS
- $449,9004 bd4 ba2k sqft875 Mayfield Metropolis Rd, Paducah, KY 42001For SaleMLS ID #26027068, Kevin Housman, Housman Partners Real Estate. Imagine MLS
- $350,0003 bd2 ba2.1k sqft5363 Central Rd, Mayfield, KY 42066For SaleMLS ID #26027300, Grace Youngblood, Westwind Real Estate & Development. Imagine MLS
- $582,0004 bd2 ba2k sqft7303 State Highway 339, Mayfield, KY 42066For SaleMLS ID #26025371, Luke McHan, Midwest Land Group, LLC. Imagine MLS
- $400,0004 bd2 ba3.4k sqft502 State Route 780, Clinton, KY 42031For SaleMLS ID #26017226, Richard Cagle, Chavis Real Estate Auction. Imagine MLS
- $399,0003 bd3 ba2.1k sqft345 State Highway 381, Sedalia, KY 42079For SaleMLS ID #26023862, Michael Harris, Harris Real Estate & Auction. Imagine MLS
- $425,0005 bd5 ba5.7k sqft721 E College St, Mayfield, KY 42066For SaleMLS ID #26024025, Christopher Thurston, Trifecta Real Estate Services. Imagine MLS
