Beautiful Absolutely PRIVATE Berm home on 2.5 impressive acres with 4 bedrooms and 3 full baths! Extremely well built ! Priced below appraised value! Only 5 miles to I-69 and Mayfield. Very Large updated kitchen with gorgeous tile, corian countertops and abundant cabinetry. Quality bar stools stay plus all appliances. All 3 full baths are updated with extra nice tile and countertops. There are 2 large living areas. Kitchen open to Living room. Utility room. Primary bedroom and bath separate from other bedrooms ! NEW paint , blinds and appliances since 2018--2019. NEW roof in 2019--2020. 2 car attached carport and 2 car detached garage. Large metal barn 80 x 32 great for any animals, hay, equipment storage, RV and more! It does have a few stalls in it. Door is 11 FT 7 in tall. Land is rolling and lays pretty. Plenty of road frontage. Paved driveway. Geothermal HVAC. Appraisal done in March of 2026 available upon request. Seller is providing a one year home warranty at closing ~~ APHW.com Utility room or Guest bath would make great storm shelter! Home is extremely well built ! Notice how thick the walls are on back and sides of home. Look inside windows to see how thick walls are. It must have a great drainage system on back and side of home. It doesn't have a musty or damp smell at all. Have a contractor to verify. Buyer to verify sq ft, lot size and school. This property offers the perfect blend of space, functionality, and country living and its absolutely move in ready ! Bring your love, dogs, cats , goats, chickens and more here! This property has a First Right of Refusal.
For sale
Price cut: $4K (9/24)
$308,000
1875 State Route 384, Mayfield, KY 42066
4beds
2,880sqft
Single Family Residence
Built in 1960
2.57 Acres Lot
$299,500 Zestimate®
$107/sqft
$-- HOA
What's special
Quality bar stools stayVery large updated kitchenPaved drivewayAbundant cabinetryUtility roomGeothermal hvacPlenty of road frontage
- 80 days
- 581
- 36
Zillow last checked:
Listing updated:
Listed by:
Jennifer Palmer 270-519-9000,
Jennifer Palmer Realty
Source: Imagine MLS,MLS#: 26019260
Facts & features
Interior
Bedrooms & bathrooms
- Bedrooms: 4
- Bathrooms: 3
- Full bathrooms: 3
Primary bedroom
- Level: First
- Area: 243.39 Square Feet
- Dimensions: 18.3 x 13.3
Bathroom 2
- Level: First
- Area: 128.8 Square Feet
- Dimensions: 11.5 x 11.2
Bathroom 3
- Level: First
- Area: 128.8 Square Feet
- Dimensions: 11.5 x 11.2
Bathroom 4
- Level: First
- Area: 148.75 Square Feet
- Dimensions: 12.5 x 11.9
Family room
- Level: First
- Area: 509.52 Square Feet
- Dimensions: 26.4 x 19.3
Kitchen
- Level: First
- Area: 238.05 Square Feet
- Dimensions: 20.7 x 11.5
Living room
- Level: First
- Area: 331.2 Square Feet
- Dimensions: 20.7 x 16
Heating
- Electric, Forced Air, Geothermal
Cooling
- Central Air, Ceiling Fan(s)
Appliances
- Included: Dryer, Dishwasher, Microwave, Refrigerator, Washer, Range, Self Cleaning Oven
- Laundry: Electric Dryer Hookup, Main Level, Washer Hookup
Features
- Breakfast Bar, Eat-in Kitchen, Walk-In Closet(s), Ceiling Fan(s), Soaking Tub
- Flooring: Ceramic Tile, Tile
- Doors: Storm Door(s)
- Windows: Insulated Windows, Blinds, Screens
- Has basement: No
- Has fireplace: No
Interior area
- Total structure area: 2,880
- Total interior livable area: 2,880 sqft
- Finished area above ground: 2,880
- Finished area below ground: 0
Property
Parking
- Total spaces: 4
- Parking features: Attached Carport, Detached Garage, Driveway, Garage Door Opener, Garage Faces Side
- Garage spaces: 2
- Carport spaces: 2
- Covered spaces: 4
- Has uncovered spaces: Yes
Features
- Levels: One
- Exterior features: Garden
- Has view: Yes
- View description: Rural, Trees/Woods, Farm
Lot
- Size: 2.57 Acres
- Features: Landscaped, Few Trees
Details
- Additional structures: Barn(s), Workshop, Stable(s)
- Parcel number: 039000002600
- Horses can be raised: Yes
Construction
Type & style
- Home type: SingleFamily
- Architectural style: Raised Ranch
- Property subtype: Single Family Residence
Materials
- Vinyl Siding, Brick
- Foundation: Concrete Perimeter, Slab
- Roof: Metal
Condition
- Year built: 1960
Utilities & green energy
- Sewer: Septic Tank
- Water: Well
- Utilities for property: Cable Available, Electricity Available
Community & HOA
Community
- Subdivision: None
HOA
- Has HOA: No
Location
- Region: Mayfield
Financial & listing details
- Price per square foot: $107/sqft
- Tax assessed value: $145,000
- Annual tax amount: $1,242
- Date on market: 7/21/2026
Estimated market value
$299,500
$285,000 - $314,000
$2,433/mo
Price history
| Date | Event | Price |
|---|---|---|
| 9/24/2026 | Price change | $308,000-1.3%$107/sqft |
Source:  Imagine MLS #26019260 Report a problem Imagine MLS #26019260 Report a problem | ||
| 8/19/2026 | Price change | $312,000-0.3%$108/sqft |
Source: Imagine MLS #26019260 Report a problem | ||
| 8/17/2026 | Price change | $313,000-0.3%$109/sqft |
Source: Imagine MLS #26019260 Report a problem | ||
| 8/9/2026 | Price change | $314,000-0.5%$109/sqft |
Source: Imagine MLS #26019260 Report a problem | ||
| 7/21/2026 | Listed for sale | $315,500+271.2%$110/sqft |
Source: Imagine MLS #26019260 Report a problem | ||
| 6/20/2018 | Sold | $85,000-44.7%$30/sqft |
Source: Imagine MLS #W95743 Report a problem | ||
| 12/22/2017 | Listing removed | -- |
Source: Williams & Williams Worldwide Real Estate Auction Report a problem | ||
| 11/14/2017 | Listed for sale | -- |
Source: Williams & Williams Worldwide Real Estate Auction Report a problem | ||
| 8/14/2006 | Sold | $153,800$53/sqft |
Source: Agent Provided Report a problem | ||
Public tax history
| Year | Property taxes | Tax assessment |
|---|---|---|
| 2025 | $1,242 +0.4% | $145,000 |
| 2024 | $1,237 -0.9% | $145,000 |
| 2023 | $1,249 -1.7% | $145,000 |
| 2022 | $1,271 +61.3% | $145,000 +70.6% |
| 2021 | $788 -0.3% | $85,000 |
| 2020 | $790 +1.4% | $85,000 |
| 2019 | $779 -7.3% | $85,000 -5.6% |
| 2018 | $841 | $90,000 -41.5% |
| 2017 | -- | $153,800 |
| 2016 | -- | $153,800 |
| 2015 | -- | $153,800 |
| 2013 | -- | $153,800 |
| 2011 | -- | $153,800 |
Find assessor info on the county website
Monthly payment
Est. payment
Payment breakdown
Explore the cost of this home by adjusting the details. Changes won't be saved.Climate risks
Neighborhood: 42066
Nearby schools
Schools provided by the listing agent
- Elementary: Central
- Middle: Graves Co Middle
- High: Graves Co High
Source: Imagine MLS. This data may not be complete. We recommend contacting the local school district to confirm school assignments for this home.
- $92,3002 bd1 ba1.2k sqft6929 State Route 1748 W, Fancy Farm, KY 42039Off Market
- $35,0003 bd1 ba1.4k sqft6827 State Route 1748 W, Fancy Farm, KY 42039Off Market
- $20,0002 bd1 ba918 sqft6885 State Route 1748 W, Fancy Farm, KY 42039Off Market
- $26,000-- bd-- ba-- sqft6885 State Route 1748 W, Fancy Farm, KY 42039Off Market
Similar homes
- $345,0004 bd2 ba3.3k sqft442 Rule Shack Rd, Mayfield, KY 42066For Sale
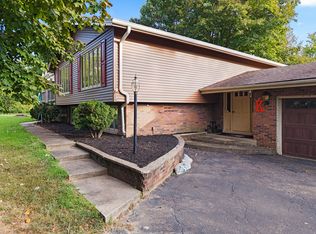
 MLS ID #26025463, Meagan Wireman, Elite Realty. Imagine MLS
 - $264,5004 bd2 ba2.1k sqft503 Paradise Rd, Mayfield, KY 42066For Sale
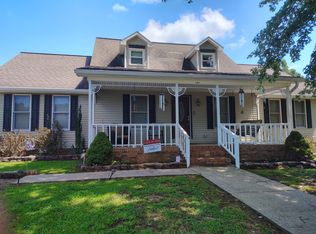 MLS ID #26022954, Lana Ward, Acree & Associates Realty. Imagine MLS
 - $275,0003 bd2 ba2k sqft2350 Rule Shack Rd, Mayfield, KY 42066For Sale
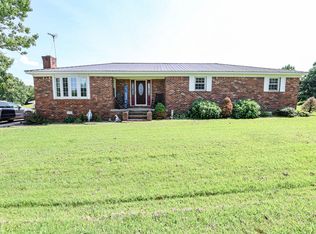 MLS ID #26021105, Jessica Housman, Housman Partners Real Estate. Imagine MLS
 - $339,0004 bd4 ba3.8k sqft67 State Route 2205, Mayfield, KY 42066For Sale
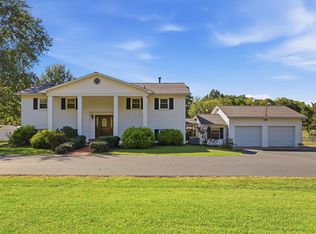 MLS ID #26027500, Sarah Riley, HRE Advisors. Imagine MLS
 - $315,0004 bd2 ba2.1k sqft2063 State Highway 58 E, Mayfield, KY 42066For SaleMLS ID #26024469, Courtney Smith, Keller Williams Experience - Murray. Imagine MLS
- $289,0004 bd3 ba2.4k sqft403 Fairlane Dr, Mayfield, KY 42066For SaleMLS ID #26023882, Jessica Canestrini, Benchmark Realty, LLC - Murray. Imagine MLS
- $329,0004 bd2 ba2.5k sqft4172 State Highway 303, Mayfield, KY 42066For SaleMLS ID #26016343, Kevin Allred, LP Real Estate Services LLC. Imagine MLS
- $315,0005 bd4 ba2.9k sqft3655 State Highway 303, Mayfield, KY 42066For SaleMLS ID #26017538, Michael Harris, Harris Real Estate & Auction. Imagine MLS
- $329,9005 bd4 ba3.8k sqft711 Pryor St, Mayfield, KY 42066For SaleMLS ID #26017386, Barry Pritchard, Keller Williams Experience - Murray. Imagine MLS
- $350,0003 bd2 ba2.1k sqft5363 Central Rd, Mayfield, KY 42066For SaleMLS ID #26027300, Grace Youngblood, Westwind Real Estate & Development. Imagine MLS
- $249,9003 bd3 ba1.5k sqft1333 Fairway Cir, Mayfield, KY 42066For SaleMLS ID #26027333, Sophie Galloway, Housman Partners - Murray. Imagine MLS
- $269,9004 bd3 ba1.9k sqft68 Pleasant Grove Church Rd, Hickory, KY 42051For SaleMLS ID #26027388, Justin Suiter, Barger Realty Co.. Imagine MLS
- $249,9003 bd2 ba1.6k sqft225 State Route 339 E, Mayfield, KY 42066For SaleMLS ID #26020367, Justin Suiter, Barger Realty Co.. Imagine MLS
- $274,5003 bd2 ba1.8k sqft546 Smiths Ln, Mayfield, KY 42066For SaleMLS ID #26015140, Sarah English, Harris Real Estate & Auction. Imagine MLS
- $274,9003 bd2 ba1.8k sqft101 Caleb Dr, Mayfield, KY 42066For SaleMLS ID #26023825, Justin Suiter, Barger Realty Co.. Imagine MLS
- $419,9004 bd2 ba2.9k sqft948 Kendall Rd, Mayfield, KY 42066For SaleMLS ID #26026418, Barbara Wikoff, Advantage Realty KY. Imagine MLS
- $264,9003 bd2 ba3.3k sqft6290 East Ky #58, Clinton, KY 42031For SaleMLS ID #26014259, Lorri Hillyard, Better Homes and Gardens Fern Leaf Group. Imagine MLS
- $305,0003 bd2 ba1.9k sqft2616 State Route 440, Hickory, KY 42051For SaleMLS ID #26016032, Justin Suiter, Barger Realty Co.. Imagine MLS
