This 3-bedroom, 2-bath home—with a flexible bonus room perfect for a 4th bedroom or office—offers solid updates and classic charm. The seller, is in the process of downsizing, preparing for a move, and the home is currently in some disarray with a few areas still needing updates. Many improvements are already completed, including a brick exterior, metal roof (10 yrs), vinyl tilt windows (10 yrs), newer front door, and updated fascia and columns. Inside, you'll find gas logs, Brazilian cherry engineered wood flooring, and new carpet in one bedroom. Major systems include a natural gas water heater (1 yr) and HVAC (7 yrs). A covered, screened-in back porch overlooks the peaceful 1.25-acre lot with a storage shed. An attached 2-car garage adds convenience. This well-loved property is ready for its next owner to bring their vision to life.
For sale
$329,000
4172 State Highway 303, Mayfield, KY 42066
4beds
2,580sqft
Single Family Residence
Built in 1982
1.25 Acres Lot
$313,900 Zestimate®
$128/sqft
$-- HOA
What's special
Storage shedBrick exteriorGas logsUpdated fascia and columnsCovered screened-in back porch
- 101 days
- 79
- 1
Zillow last checked:
Listing updated:
Listed by:
Kevin Allred,
LP Real Estate Services LLC
Source: Imagine MLS,MLS#: 26016343
Facts & features
Interior
Bedrooms & bathrooms
- Bedrooms: 4
- Bathrooms: 2
- Full bathrooms: 2
Primary bedroom
- Level: First
Kitchen
- Level: First
Heating
- Forced Air, Natural Gas
Cooling
- Central Air
Appliances
- Included: Dryer, Dishwasher, Refrigerator, Washer, Range
- Laundry: Electric Dryer Hookup, Washer Hookup
Features
- Ceiling Fan(s)
- Flooring: Carpet, Laminate
- Basement: Crawl Space
- Number of fireplaces: 1
- Fireplace features: Gas Log, Living Room, Ventless
Interior area
- Total structure area: 2,580
- Total interior livable area: 2,580 sqft
- Finished area above ground: 2,580
- Finished area below ground: 0
Property
Parking
- Total spaces: 2
- Parking features: Attached Garage
- Garage spaces: 2
Features
- Levels: One
Lot
- Size: 1.25 Acres
- Features: Landscaped, Few Trees
Details
- Additional structures: Shed(s)
- Parcel number: 092.00.00.040.00
Construction
Type & style
- Home type: SingleFamily
- Architectural style: Craftsman
- Property subtype: Single Family Residence
Materials
- Solid Masonry
- Foundation: Block
- Roof: Metal
Condition
- Year built: 1982
Utilities & green energy
- Sewer: Public Sewer
- Water: Public
- Utilities for property: Cable Available, Electricity Connected, Natural Gas Available, Sewer Connected, Water Connected
Community & HOA
Community
- Subdivision: Rural
HOA
- Has HOA: No
Location
- Region: Mayfield
Financial & listing details
- Price per square foot: $128/sqft
- Date on market: 7/7/2026
Estimated market value
$313,900
$298,000 - $330,000
$1,798/mo
Price history
| Date | Event | Price |
|---|---|---|
| 7/7/2026 | Listed for sale | $329,000$128/sqft |
Source:  Imagine MLS #26016343 Report a problem Imagine MLS #26016343 Report a problem | ||
Public tax history
Tax history is unavailable.
Monthly payment
Est. payment
Payment breakdown
Explore the cost of this home by adjusting the details. Changes won't be saved.Climate risks
Neighborhood: 42066
Nearby schools
Schools provided by the listing agent
- Elementary: Sedalia
- Middle: Graves Co Middle
- High: Graves Co High
Source: Imagine MLS. This data may not be complete. We recommend contacting the local school district to confirm school assignments for this home.
Similar homes
- $315,0005 bd4 ba2.9k sqft3655 State Highway 303, Mayfield, KY 42066For Sale

 MLS ID #26017538, Michael Harris, Harris Real Estate & Auction. Imagine MLS
 - $339,0004 bd4 ba3.8k sqft67 State Route 2205, Mayfield, KY 42066For Sale
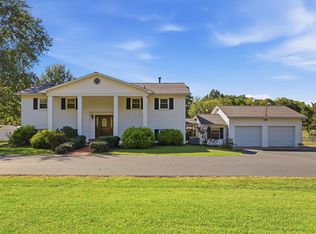 MLS ID #26027500, Sarah Riley, HRE Advisors. Imagine MLS
 - $350,0003 bd2 ba2.1k sqft5363 Central Rd, Mayfield, KY 42066For Sale
 MLS ID #26027300, Grace Youngblood, Westwind Real Estate & Development. Imagine MLS
 - $399,5004 bd4 ba3.5k sqft237 Highland Club Est, Mayfield, KY 42066For Sale By Owner
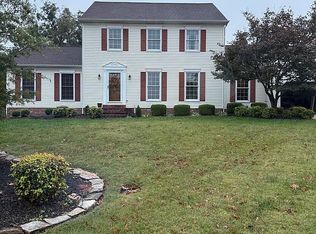
- $310,0004 bd2 ba2.1k sqft2063 State Highway 58 E, Mayfield, KY 42066For SaleMLS ID #26024469, Courtney Smith, Keller Williams Experience - Murray. Imagine MLS
- $345,0004 bd2 ba3.3k sqft442 Rule Shack Rd, Mayfield, KY 42066For SaleMLS ID #26025463, Meagan Wireman, Elite Realty. Imagine MLS
- $289,0004 bd3 ba2.4k sqft403 Fairlane Dr, Mayfield, KY 42066For SaleMLS ID #26023882, Jessica Canestrini, Benchmark Realty, LLC - Murray. Imagine MLS
- $264,5004 bd2 ba2.1k sqft503 Paradise Rd, Mayfield, KY 42066For SaleMLS ID #26022954, Lana Ward, Acree & Associates Realty. Imagine MLS
- $269,9003 bd2 ba1.8k sqft101 Caleb Dr, Mayfield, KY 42066For SaleMLS ID #26023825, Justin Suiter, Barger Realty Co.. Imagine MLS
- $249,9003 bd2 ba1.6k sqft225 State Route 339 E, Mayfield, KY 42066For SaleMLS ID #26020367, Justin Suiter, Barger Realty Co.. Imagine MLS
- $259,9003 bd2 ba1.6k sqft557 Trailridge Rd, Mayfield, KY 42066For SaleMLS ID #26027828, Missy Brown, eXp Realty, LLC. Imagine MLS
- $259,0002 bd2 ba1.7k sqft8898 Easy St, Mayfield, KY 42066For SaleMLS ID #26018469, Jeff Smith, Re/Max Real Estate Associates. Imagine MLS
- $419,9004 bd2 ba2.9k sqft948 Kendall Rd, Mayfield, KY 42066For SaleMLS ID #26026418, Barbara Wikoff, Advantage Realty KY. Imagine MLS
- $275,0003 bd2 ba2k sqft2350 Rule Shack Rd, Mayfield, KY 42066For SaleMLS ID #26021105, Jessica Housman, Housman Partners Real Estate. Imagine MLS
- $348,0003 bd2 ba1.8k sqft175 Ayly Estates Dr, Mayfield, KY 42066For SaleMLS ID #26017631, Eric Crawford, Benchmark Realty, LLC - Murray. Imagine MLS
- $354,9003 bd2 ba1.8k sqft47 Sadi Ct, Mayfield, KY 42066For SaleMLS ID #26028019, Tara Beasley, Housman Partners Real Estate. Imagine MLS
- $354,9003 bd2 ba2.1k sqft111 Ayly Estates Dr, Mayfield, KY 42066For SaleMLS ID #26017451, Jessica Housman, Housman Partners Real Estate. Imagine MLS
- $410,0004 bd3 ba3.2k sqft2004 Wingo Rd, Wingo, KY 42088For SaleMLS ID #26026054, Courtney Smith, Keller Williams Experience - Murray. Imagine MLS
