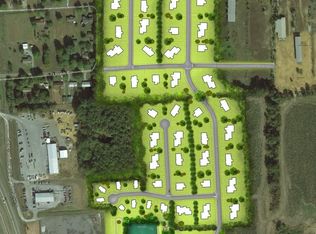
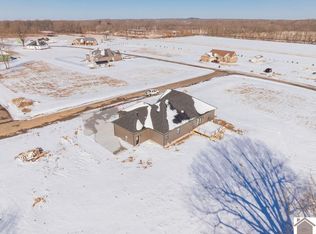
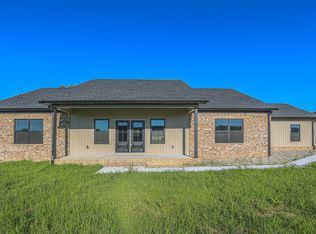
Located in Ayly Estates in Graves County, this 3-bedroom, 2-bath home offers 1,821 square feet of one-level living on a 0.60-acre lot. Built in 2024, the home features a split-bedroom floor plan and an open-concept living, kitchen, and dining area with vaulted ceilings and luxury vinyl flooring. The kitchen offers quartz countertops, generous cabinetry, a large island with breakfast bar seating, and stainless appliances. The primary suite includes a walk-in closet and spacious bath with double vanities and an oversized tiled shower. A dedicated mudroom/drop zone and separate laundry room add everyday functionality. Outside, enjoy the covered front porch, rear deck, landscaped yard, and additional concrete parking for an RV, boat, or other recreational vehicles. An oversized 3-car garage provides substantial parking and storage space, while the fully encapsulated crawl space adds another practical feature. Located within the Graves County School District and served by Central Elementary, Graves County Middle School and Graves County High School. Seller is a licensed real estate agent in Kentucky.
For sale
Price cut: $10K (10/15)
$354,900
47 Sadi Ct, Mayfield, KY 42066
3beds
1,821sqft
Single Family Residence
Built in 2024
0.6 Acres Lot
$347,900 Zestimate®
$195/sqft
$-- HOA
What's special
Generous cabinetrySeparate laundry roomRear deckSplit-bedroom floor planCovered front porchVaulted ceilingsStainless appliances
- 31 days
- 508
- 22
Zillow last checked:
Listing updated:
Listed by:
Tara Beasley,
Housman Partners Real Estate,
Toni Stricklin 270-210-1252,
Housman Partners Real Estate
Source: Imagine MLS,MLS#: 26028019
Facts & features
Interior
Bedrooms & bathrooms
- Bedrooms: 3
- Bathrooms: 2
- Full bathrooms: 2
Primary bedroom
- Level: First
- Area: 204597 Square Feet
- Dimensions: 1611 x 127
Bedroom 1
- Level: First
- Area: 134463 Square Feet
- Dimensions: 133 x 1011
Bedroom 2
- Level: First
- Area: 14497 Square Feet
- Dimensions: 133 x 109
Kitchen
- Description: Living, Kitchen, Dining
- Level: First
- Area: 6145121 Square Feet
- Dimensions: 2111 x 2911
Other
- Description: Mud Room
- Level: First
- Area: 372710 Square Feet
- Dimensions: 610 x 611
Utility room
- Description: Laundry Room
- Level: First
- Area: 5589 Square Feet
- Dimensions: 81 x 69
Heating
- Electric, Forced Air
Cooling
- Central Air, Electric
Appliances
- Included: Disposal, Dishwasher, Microwave, Refrigerator, Oven
- Laundry: Electric Dryer Hookup, Main Level, Washer Hookup
Features
- Breakfast Bar, Eat-in Kitchen, Walk-In Closet(s), Ceiling Fan(s)
- Flooring: Tile
- Windows: Insulated Windows, Window Treatments, Screens
- Basement: Crawl Space
- Has fireplace: No
Interior area
- Total structure area: 1,821
- Total interior livable area: 1,821 sqft
- Finished area above ground: 1,821
- Finished area below ground: 0
Property
Parking
- Total spaces: 3
- Parking features: Garage Door Opener, Garage Faces Front
- Garage spaces: 3
- Has uncovered spaces: Yes
Features
- Levels: One
Lot
- Size: 0.6 Acres
- Features: Landscaped, Few Trees
Construction
Type & style
- Home type: SingleFamily
- Property subtype: Single Family Residence
Materials
- Brick Veneer, Vinyl Siding
- Foundation: Block
- Roof: Dimensional Style
Condition
- Year built: 2024
Utilities & green energy
- Sewer: Public Sewer
- Water: Public
- Utilities for property: Electricity Connected, Sewer Connected, Water Connected
Community & HOA
Community
- Subdivision: Ayly Estates
HOA
- Has HOA: No
Location
- Region: Mayfield
Financial & listing details
- Price per square foot: $195/sqft
- Date on market: 10/9/2026
Estimated market value
$347,900
$331,000 - $365,000
$2,025/mo
Price history
| Date | Event | Price |
|---|---|---|
| 10/15/2026 | Price change | $354,900-2.7%$195/sqft |
Source:  Imagine MLS #26028019 Report a problem | ||
| 10/9/2026 | Listed for sale | $364,900+5.8%$200/sqft |
Source: Imagine MLS #26028019 Report a problem | ||
| 3/6/2025 | Sold | $345,000$189/sqft |
Source: Imagine MLS #W129725 Report a problem | ||
| 12/2/2024 | Listed for sale | $345,000$189/sqft |
Source: WKRMLS #129725 Report a problem | ||
Public tax history
Tax history is unavailable.
Monthly payment
Est. payment
Payment breakdown
Explore the cost of this home by adjusting the details. Changes won't be saved.Climate risks
Neighborhood: 42066
Nearby schools
Schools provided by the listing agent
- Elementary: Central
- Middle: Graves Co Middle
- High: Graves Co High
Source: Imagine MLS. This data may not be complete. We recommend contacting the local school district to confirm school assignments for this home.

Similar homes
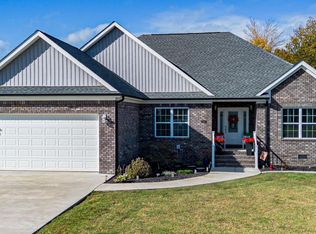
- $348,0003 bd2 ba1.8k sqft175 Ayly Estates Dr, Mayfield, KY 42066For Sale
 MLS ID #26030437, Sara Gipson, eXp Realty, LLC - Paducah. Imagine MLS
- $348,5003 bd2 ba2.1k sqft111 Ayly Estates Dr, Mayfield, KY 42066For Sale
 MLS ID #26017451, Jessica Housman, Housman Partners Real Estate. Imagine MLS
- $348,0003 bd2 ba1.6k sqft80 Ellie Ct #80, Mayfield, KY 42066For Sale
 MLS ID #26017723, Mandi Sittig, Keller Williams Experience - Murray. Imagine MLS
- $395,0003 bd2 ba2.5k sqft332 Golf Cart Dr, Mayfield, KY 42066For Sale
 MLS ID #26029990, Allie Salley, EXIT Realty Key Group. Imagine MLS
- $315,0003 bd2 ba1.9k sqft270 Rohrer Rd #294, Mayfield, KY 42066For SaleMLS ID #26030340, Sarah English, Harris Real Estate & Auction. Imagine MLS
- $269,9003 bd3 ba1.9k sqft605 Macedonia St, Mayfield, KY 42066For SaleMLS ID #26028991, Sarah Riley, HRE Advisors. Imagine MLS
- $289,0004 bd3 ba2.4k sqft403 Fairlane Dr, Mayfield, KY 42066For SaleMLS ID #26023882, Jessica Canestrini, Benchmark Realty, LLC - Murray. Imagine MLS
- $329,0004 bd2 ba2.5k sqft4172 State Highway 303, Mayfield, KY 42066For SaleMLS ID #26016343, Kevin Allred, LP Real Estate Services LLC. Imagine MLS
- $239,9002 bd2 ba1.4k sqft262 Twin Hill Rd, Mayfield, KY 42066For SaleMLS ID #26030234, Michael Harris, Harris Real Estate & Auction. Imagine MLS
- $350,0003 bd3 ba2.1k sqft345 State Route 381, Sedalia, KY 42079For SaleMLS ID #26029889, Jessica Canestrini, Benchmark Realty, LLC - Murray. Imagine MLS
- $249,9003 bd2 ba1.6k sqft557 Trailridge Rd, Mayfield, KY 42066For SaleMLS ID #26027828, Missy Brown, eXp Realty, LLC. Imagine MLS
- $209,9003 bd2 ba1.3k sqft111 Bel Aire Dr, Mayfield, KY 42066For SaleMLS ID #26023706, Kaydi Roberts, Barger Realty Co.. Imagine MLS
- $224,9004 bd2 ba2.5k sqft710 Pryor St, Mayfield, KY 42066For SaleMLS ID #26029547, Courtney Smith, Keller Williams Experience - Murray. Imagine MLS
- $198,9893 bd2 ba1.2k sqft4390 Hopewell Rd, Mayfield, KY 42066For SaleMLS ID #26021885, Pamela Smith, Acree & Associates Realty. Imagine MLS
- $515,0003 bd2 ba2.7k sqft1430 Spence Chapel Rd, Mayfield, KY 42066For SaleMLS ID #26016297, Lily Miller, HRE Advisors. Imagine MLS
- $210,0003 bd2 ba1.5k sqft516 S 3rd St, Mayfield, KY 42066For SaleMLS ID #26023573, Kaitlin Payne, EXIT Realty Key Group. Imagine MLS
- $189,0003 bd1 ba1.7k sqft948 S 1st St, Mayfield, KY 42066For SaleMLS ID #26025338, Leah Lykins, Barger Realty Co.. Imagine MLS
- $249,9003 bd2 ba1.6k sqft225 State Route 339 E, Mayfield, KY 42066For SaleMLS ID #26020367, Justin Suiter, Barger Realty Co.. Imagine MLS
- $205,0002 bd2 ba1.3k sqft3089 State Route 58 E, Mayfield, KY 42066For SaleMLS ID #26017741, Courtney Smith, Keller Williams Experience - Murray. Imagine MLS
- $--2 bd1 ba1.7k sqft1900 Krebs Station Rd, Paducah, KY 42003AuctionMLS ID #26030064, Michael Harris, Harris Real Estate & Auction. Imagine MLS
