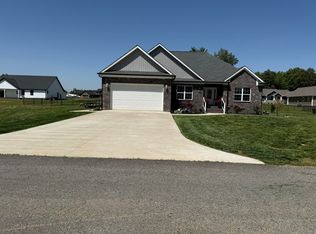
Located in Ayly Estates Subdivision in Mayfield, KY, this brand new construction home offers a functional layout with 3 bedrooms, 2 bathrooms, and 2,077 square feet on a 0.47 acre lot. The open floor plan features vaulted ceilings in the living room, making the space feel bright, open, and welcoming. The kitchen is designed for gathering and everyday living with a large island and barstool seating, stainless steel appliances, and a spacious pantry. The split bedroom layout gives the primary suite added privacy and includes a walk-in closet, double vanities, and a tiled shower. Outside, the vinyl and brick exterior adds curb appeal while the attached 2 car garage provides convenience and extra storage. Located just a short drive from Paducah, Murray, and Benton, this move-in ready home combines modern design with a convenient location.
Sold for $330,000
$330,000
139 Ayly Estates Dr, Mayfield, KY 42066
3beds
2,077sqft
Single Family Residence
Built in 2025
0.47 Acres Lot
$330,100 Zestimate®
$159/sqft
$2,557 Estimated rent
Home value
$330,100
Estimated sales range
Not available
$2,557/mo
Zestimate® history
Owner options
List your home for rent
$2,557/mo
Rent Zestimate®
Find your next renter with Zillow Rental Manager. Plus, with online applications, you can quickly screen prospective tenants – for free.
$2,557/mo
Rent Zestimate®
Refinance and save
$1,981/mo
Est. payment
Refinancing to a lower rate could help reduce your monthly payments and save thousands over the life of the loan.
$1,981/mo
Est. payment
Explore your selling options
Work with a Zillow partner agent
Leverage their expertise and Zillow's premium Showcase listings to get your home seen by more buyers.
Get startedList with your own agent
Get your home in front of millions of buyers by listing it on Zillow.
Learn how to do itSell it yourself
Take full control of how buyers see your home on Zillow by listing For Sale by Owner (FSBO).
List your homeWhat's special
Zillow last checked:
Listing updated:
Listed by:
Jessica Housman 270-210-4366,
Housman Partners Real Estate
Bought with:
John Tidwell, 246133
Westwind Real Estate & Development
Source: Imagine MLS,MLS#: 26017487
Facts & features
Interior
Bedrooms & bathrooms
- Bedrooms: 3
- Bathrooms: 2
- Full bathrooms: 2
Primary bedroom
- Level: First
- Area: 327.89 Square Feet
- Dimensions: 21.7 x 15.11
Bedroom 2
- Level: First
- Area: 151.04 Square Feet
- Dimensions: 12.8 x 11.8
Bedroom 3
- Level: First
- Area: 151.04 Square Feet
- Dimensions: 12.8 x 11.8
Den
- Level: First
- Area: 60.52 Square Feet
- Dimensions: 8.9 x 6.8
Dining room
- Level: First
- Area: 160.16 Square Feet
- Dimensions: 11.2 x 14.3
Kitchen
- Level: First
- Area: 164.45 Square Feet
- Dimensions: 11.5 x 14.3
Living room
- Level: First
- Area: 467.4 Square Feet
- Dimensions: 22.8 x 20.5
Utility room
- Level: First
- Area: 67.89 Square Feet
- Dimensions: 9.3 x 7.3
Heating
- Electric
Cooling
- Central Air
Appliances
- Included: Dishwasher, Refrigerator, Oven
- Laundry: Main Level
Features
- Has basement: No
- Has fireplace: No
Interior area
- Total structure area: 2,077
- Total interior livable area: 2,077 sqft
- Finished area above ground: 2,077
- Finished area below ground: 0
Property
Parking
- Total spaces: 2
- Parking features: Attached Garage, Garage Faces Side
- Garage spaces: 2
Features
- Levels: One
- Fencing: None
Lot
- Size: 0.47 Acres
Construction
Type & style
- Home type: SingleFamily
- Property subtype: Single Family Residence
Materials
- Brick Veneer, Vinyl Siding
- Foundation: Slab
- Roof: Dimensional Style
Condition
- New Construction
- New construction: Yes
- Year built: 2025
Utilities & green energy
- Sewer: Public Sewer
- Water: Public
Community & HOA
Community
- Subdivision: Ayly
HOA
- Has HOA: No
Location
- Region: Mayfield
Financial & listing details
- Price per square foot: $159/sqft
- Date on market: 7/10/2026
Price history
| Date | Event | Price |
|---|---|---|
| 7/23/2026 | Sold | $330,000-5.7%$159/sqft |
Source:  Imagine MLS #26017487 Report a problem Imagine MLS #26017487 Report a problem | ||
| 7/10/2026 | Pending sale | $349,900$168/sqft |
Source: Imagine MLS #26017487 Report a problem | ||
| 4/20/2026 | Price change | $349,900-4.1%$168/sqft |
Source: WKRMLS #135503 Report a problem | ||
| 2/4/2026 | Listed for sale | $364,900$176/sqft |
Source: WKRMLS #135503 Report a problem | ||
Public tax history
Tax history is unavailable.
Neighborhood: 42066
Nearby homes
- $30,0000.47 Acres9 Ayly Ct #9, Mayfield, KY 42066Sold

- $354,0003 bd2 ba1.8k sqft175 Ayly Estates Dr, Mayfield, KY 42066For Sale
- $25,0000.57 Acres17 Ayly Estates Dr #17, Mayfield, KY 42066Sold

- $30,0000.47 Acres16 Ellie Ct #12, Mayfield, KY 42066Sold

- $354,9003 bd2 ba2.1k sqft111 Ayly Estates Dr, Mayfield, KY 42066For Sale
- $30,0000.6 Acres40 Ellie Ct #13, Mayfield, KY 42066Sold
- $233,800-- bd-- ba1.6k sqft140 Ayly Estates Dr, Mayfield, KY 42066Off Market
- $358,0003 bd3 ba1.8k sqft40 Ellie Ct, Mayfield, KY 42066New Construction
Nearby schools
GreatSchools rating
- 8/10Symsonia Elementary SchoolGrades: PK-6Distance: 11 mi
- 7/10Graves County Middle SchoolGrades: 7-8Distance: 2 mi
- 8/10Graves County High SchoolGrades: 9-12Distance: 2.2 mi
Schools provided by the listing agent
- Elementary: Graves County Central
- Middle: Graves Co Middle
- High: Graves Co High
Source: Imagine MLS. This data may not be complete. We recommend contacting the local school district to confirm school assignments for this home.


Get pre-qualified for a loan
At Zillow Home Loans, we can pre-qualify you in as little as 5 minutes with no impact to your credit score.An equal housing lender. NMLS #10287.
- Kentucky
- Graves County
- Mayfield
- 42066
- 139 Ayly Estates Dr
Nearby cities
Nearby zip codes
Other Mayfield Topics
