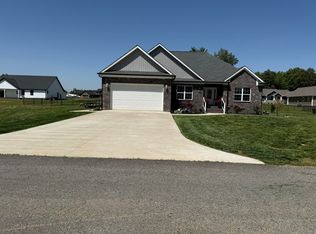
New construction in Ayly Estates offering modern finishes, functional space, and a convenient Mayfield location. This 3 bedroom, 2 bathroom home features 2,175 square feet with an open floorplan and split bedroom layout designed for comfortable everyday living. The living room features vaulted ceilings and an electric fireplace, creating a bright and welcoming main living space. The kitchen is built for gathering with a large island and bar seating, stainless steel appliances, and a spacious pantry for extra storage. The primary suite includes a walk-in closet, double vanities, and a tiled shower. Outside, enjoy the covered front porch, attached 2 car garage, vinyl and brick exterior, and a large 0.56 acre lot. Located just minutes from Mayfield with an easy drive to Paducah, Benton, and Murray.
For sale
Price cut: $10K (7/27)
$359,900
111 Ayly Estates Dr, Mayfield, KY 42066
3beds
2,175sqft
:
Get pre-qualified$2,399/mo
Single Family Residence
Built in 2026
0.56 Acres Lot
$357,400 Zestimate®
$165/sqft
$-- HOA
What's special
Electric fireplaceModern finishesVinyl and brick exteriorStainless steel appliancesSplit bedroom layoutOpen floorplanCovered front porch
- 27 days |
- 267 |
- 12 |
Zillow last checked:
Listing updated:
Listed by:
Jessica Housman 270-210-4366,
Housman Partners Real Estate
Source: Imagine MLS,MLS#: 26017451
Facts & features
Interior
Bedrooms & bathrooms
- Bedrooms: 3
- Bathrooms: 2
- Full bathrooms: 2
Primary bedroom
- Level: First
- Area: 242.87 Square Feet
- Dimensions: 16.3 x 14.9
Bedroom 2
- Level: First
- Area: 197.23 Square Feet
- Dimensions: 16.3 x 12.1
Bedroom 3
- Level: First
- Area: 197.23 Square Feet
- Dimensions: 16.3 x 12.1
Dining room
- Level: First
- Area: 138.25 Square Feet
- Dimensions: 7.9 x 17.5
Kitchen
- Level: First
- Area: 249.6 Square Feet
- Dimensions: 16 x 15.6
Living room
- Level: First
- Area: 510.51 Square Feet
- Dimensions: 22.1 x 23.1
Utility room
- Level: First
- Area: 132.03 Square Feet
- Dimensions: 8.1 x 16.3
Heating
- Electric
Cooling
- Central Air
Appliances
- Included: Dishwasher, Refrigerator, Oven
- Laundry: Main Level
Features
- Walk-In Closet(s), Ceiling Fan(s)
- Has basement: No
- Has fireplace: No
Interior area
- Total structure area: 2,175
- Total interior livable area: 2,175 sqft
- Finished area above ground: 2,175
- Finished area below ground: 0
Property
Parking
- Total spaces: 2
- Parking features: Attached Garage, Garage Faces Side
- Garage spaces: 2
Features
- Levels: One
- Fencing: None
Lot
- Size: 0.56 Acres
Construction
Type & style
- Home type: SingleFamily
- Property subtype: Single Family Residence
Materials
- Brick Veneer, Vinyl Siding
- Foundation: Slab
- Roof: Dimensional Style
Condition
- New Construction
- Year built: 2026
Utilities & green energy
- Sewer: Public Sewer
- Water: Public
Community & HOA
Community
- Subdivision: Ayly
HOA
- Has HOA: No
Location
- Region: Mayfield
Financial & listing details
- Price per square foot: $165/sqft
- Date on market: 7/10/2026
Estimated market value
$357,400
$340,000 - $375,000
$2,576/mo
Price history
| Date | Event | Price |
|---|---|---|
| 7/27/2026 | Price change | $359,900-2.7%$165/sqft |
Source:  Imagine MLS #26017451 Report a problem Imagine MLS #26017451 Report a problem | ||
| 7/10/2026 | Price change | $369,900+2.8%$170/sqft |
Source: Imagine MLS #26017451 Report a problem | ||
| 6/25/2026 | Price change | $359,900-2.7%$165/sqft |
Source: WKRMLS #136879 Report a problem | ||
| 5/8/2026 | Listed for sale | $369,900$170/sqft |
Source: WKRMLS #136879 Report a problem | ||
Public tax history
Tax history is unavailable.
Monthly payment
Est. payment
Payment breakdown
Explore the cost of this home by adjusting the details. Changes won't be saved.Climate risks
Neighborhood: 42066
Nearby schools
GreatSchools rating
- 8/10Symsonia Elementary SchoolGrades: PK-6Distance: 11 mi
- 7/10Graves County Middle SchoolGrades: 7-8Distance: 2 mi
- 8/10Graves County High SchoolGrades: 9-12Distance: 2.1 mi
Schools provided by the listing agent
- Elementary: Graves County Central
- Middle: Graves Co Middle
- High: Graves Co High
Source: Imagine MLS. This data may not be complete. We recommend contacting the local school district to confirm school assignments for this home.
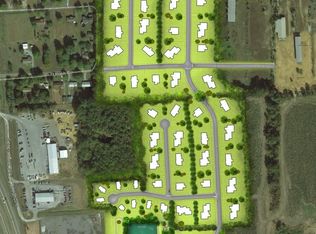
- $30,0000.56 acres10 W Court St, Mayfield, KY 42066Sold
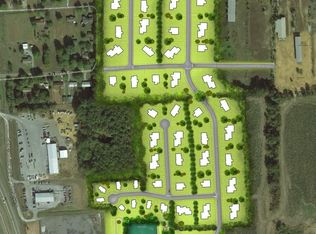
- $30,0000.56 acres10 Ayly Ct #10, Mayfield, KY 42066Sold
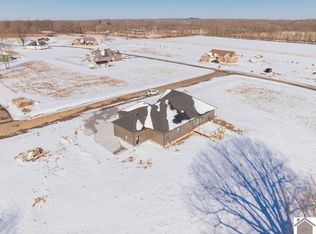
- $24,0000.6 acres47 Sadi Ct #11, Mayfield, KY 42066Sold
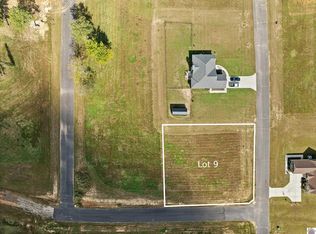
- $30,0000.47 acres9 W Court St, Mayfield, KY 42066Sold
- $30,0000.47 acres9 Ayly Ct #9, Mayfield, KY 42066Sold
- $349,9003 bd2 ba2k sqft139 Ayly Estates Dr, Mayfield, KY 42066Pending
- $22,0000.6 acres11 Ayly Ests, Mayfield, KY 42066Sold
- $22,0000.6 acres11 Ayly Ct #11, Mayfield, KY 42066Sold
A local agent can set up tours, give advice and negotiate with sellers.
A local lender can help you make sure your offer is ready when you are.
Similar homes
- $358,0003 bd2 ba1.6k sqft80 Ellie Ct #80, Mayfield, KY 42066For Sale

 MLS ID #26017723, Mandi Sittig, Keller Williams Experience - Murray. Imagine MLS
 - $354,0003 bd2 ba1.8k sqft175 Ayly Estates Dr, Mayfield, KY 42066For Sale
 MLS ID #26017631, Eric Crawford, Benchmark Realty, LLC - Murray. Imagine MLS
 - $358,0003 bd3 ba1.8k sqft40 Ellie Ct, Mayfield, KY 42066New Construction

 MLS ID #3138319, Eric Crawford. RealTracs MLS as distributed by MLS GRID
 - $345,9004 bd2 ba2k sqft2063 State Highway 58 E, Mayfield, KY 42066For Sale
 MLS ID #137293, Kalie Vowell, Re/Max Real Estate Associates Murray. WKRMLS
 - $338,5004 bd2 ba1.9k sqft2063 State Highway 58, Mayfield, KY 42066For SaleMLS ID #26017192, Kalie Vowell, Re/Max Real Estate Associates - Murray. Imagine MLS
- $358,0003 bd2 ba1.6k sqft80 Ellie Ct, Mayfield, KY 42066For SaleMLS ID #135763, Mandi Sittig, Keller Williams Experience Realty. WKRMLS
- $350,0003 bd2 ba2.1k sqft2271 State Route 97, Mayfield, KY 42066For SaleMLS ID #137574, Rebekah Velasquez, EXIT REALTY KEY GROUP. WKRMLS
- $314,9004 bd3 ba2.4k sqft403 Fairlane Dr, Mayfield, KY 42066For SaleMLS ID #26017531, Robert Bryant, Harris Real Estate & Auction. Imagine MLS
- $383,0003 bd2 ba1.8k sqft4213 State Highway 80 W, Mayfield, KY 42066For SaleMLS ID #26016187, Al W Starnes, Coldwell Banker Service 1st Realty. Imagine MLS
- $383,0003 bd2 ba1.8k sqft4213 State Route 80 W, Mayfield, KY 42066For SaleMLS ID #137664, Al Starnes, Coldwell Banker Service 1st Realty. WKRMLS
- $275,0003 bd2 ba1.6k sqft2350 Rule Shack Rd, Mayfield, KY 42066For SaleMLS ID #26021105, Jessica Housman, Housman Partners Real Estate. Imagine MLS
- $279,9005 bd2 ba2.6k sqft145 Treeland Dr, Mayfield, KY 42066For SaleMLS ID #26016318, Justin Suiter, Barger Realty Co.. Imagine MLS
- $298,0003 bd2 ba1.7k sqft205 Fairview Dr, Mayfield, KY 42066For SaleMLS ID #26017072, Deborah Warner, Acree & Associates Realty. Imagine MLS
- $310,0003 bd2 ba1.9k sqft2616 State Route 440, Mayfield, KY 42066For SaleMLS ID #136478, Justin Suiter, Barger Realty. WKRMLS
- $329,9005 bd4 ba2.9k sqft3655 State Highway 303, Mayfield, KY 42066For SaleMLS ID #26017538, Michael Harris, Harris Real Estate & Auction. Imagine MLS
- $375,0004 bd4 ba3.1k sqft1755 W Slaughter Rd, Mayfield, KY 42066For SaleMLS ID #136852, Tyler Hafford, Whitetail Properties Real Estate LLC. WKRMLS
- $279,5003 bd3 ba2.2k sqft1524 Bellemeade Dr, Mayfield, KY 42066For SaleMLS ID #26016243, Richard Chapman, Barger Realty Co.. Imagine MLS
- $279,9994 bd2 ba3k sqft1308 Dogwood Dr, Mayfield, KY 42066For SaleMLS ID #26017101, Gary Hendley, Westwind Real Estate & Development. Imagine MLS
- $315,5004 bd3 ba2.8k sqft1875 State Route 384, Mayfield, KY 42066For SaleMLS ID #26019260, Jennifer Palmer, Jennifer Palmer Realty. Imagine MLS
- $209,9003 bd2 ba1.5k sqft161 Quail Run, Mayfield, KY 42066For SaleMLS ID #26017814, Debra Thomasson, eXp Realty, LLC - Paducah. Imagine MLS
