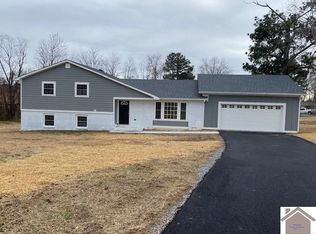
Beautifully renovated 4bd 2ba split level home in Graves County about 1 mi from city limits, all on approx 2 acres. Upon entering the front door you'll find a very spacious living, kitchen, dining, attached garage and sliding glass door to the fenced in backyard. Off the kitchen down stairs is a total primary suite oasis with a private back porch and ventless gas logs. Full bath attached to the primary bedroom. Upstairs you'll find 3bedrooms and a hallway bath with laundry included. The roof, windows, drywall, hvac, trim, siding, gutters/downspouts, plumbing, flooring, wiring and electric panel - all updated within the last 3 years. 3 bay shop and fenced in backyard installed within the last 2 years. This home is move in ready and awaiting a new family!
For sale
Price cut: $3K (8/26)
$325,000
2063 State Highway 58, Mayfield, KY 42066
4beds
1,999sqft
Single Family Residence
Built in 1976
2 Acres Lot
$316,200 Zestimate®
$163/sqft
$-- HOA
What's special
Ventless gas logsBeautifully renovatedAttached garagePrimary suite oasisVery spacious livingPrivate back porchFenced in backyard
- 53 days
- 510
- 52
Zillow last checked:
Listing updated:
Listed by:
Kalie Vowell 270-705-4701,
Re/Max Real Estate Associates - Murray
Source: Imagine MLS,MLS#: 26017192
Facts & features
Interior
Bedrooms & bathrooms
- Bedrooms: 4
- Bathrooms: 2
- Full bathrooms: 2
Primary bedroom
- Level: Lower
Kitchen
- Level: First
Heating
- Natural Gas
Cooling
- Central Air
Appliances
- Included: Dishwasher, Microwave, Refrigerator, Oven
- Laundry: Electric Dryer Hookup, Washer Hookup, Upper Level
Features
- Breakfast Bar, Walk-In Closet(s), Ceiling Fan(s)
- Flooring: Carpet
- Windows: Insulated Windows
- Basement: Concrete,Exterior Entry,Finished,Interior Entry,Walk-Out Access
- Number of fireplaces: 1
- Fireplace features: Basement, Gas Log, Ventless, Den
Interior area
- Total structure area: 1,999
- Total interior livable area: 1,999 sqft
- Finished area above ground: 1,346
- Finished area below ground: 653
Property
Parking
- Total spaces: 6
- Parking features: Detached Carport, Detached Garage, Driveway
- Garage spaces: 5
- Carport spaces: 1
- Covered spaces: 6
- Has uncovered spaces: Yes
Features
- Levels: Multi/Split
- Fencing: Chain Link
Lot
- Size: 2 Acres
- Features: Few Trees
Construction
Type & style
- Home type: SingleFamily
- Architectural style: Split Level
- Property subtype: Single Family Residence
Materials
- Brick Veneer, Vinyl Siding
- Foundation: Pillar/Post/Pier, Slab
- Roof: Dimensional Style
Condition
- Year built: 1976
Utilities & green energy
- Sewer: Septic Tank
- Water: Public
- Utilities for property: Electricity Available, Natural Gas Available
Community & HOA
Community
- Subdivision: None
HOA
- Has HOA: No
Location
- Region: Mayfield
Financial & listing details
- Price per square foot: $163/sqft
- Date on market: 7/9/2026
Estimated market value
$316,200
$300,000 - $332,000
$1,783/mo
Price history
| Date | Event | Price |
|---|---|---|
| 8/26/2026 | Price change | $325,000-0.9%$163/sqft |
Source:  Imagine MLS #26017192 Report a problem Imagine MLS #26017192 Report a problem | ||
| 8/20/2026 | Price change | $328,000-0.6%$164/sqft |
Source: Imagine MLS #26017192 Report a problem | ||
| 8/13/2026 | Price change | $330,000-1.5%$165/sqft |
Source: Imagine MLS #26017192 Report a problem | ||
| 8/7/2026 | Price change | $335,000-1%$168/sqft |
Source: Imagine MLS #26017192 Report a problem | ||
| 8/4/2026 | Price change | $338,500-0.1%$169/sqft |
Source: Imagine MLS #26017192 Report a problem | ||
| 7/18/2026 | Price change | $339,000-1.7%$170/sqft |
Source: Imagine MLS #26017192 Report a problem | ||
| 7/9/2026 | Listed for sale | $344,900$173/sqft |
Source: Imagine MLS #26017192 Report a problem | ||
Public tax history
Tax history is unavailable.
Monthly payment
Est. payment
Payment breakdown
Explore the cost of this home by adjusting the details. Changes won't be saved.Climate risks
Neighborhood: 42066
Nearby schools
Schools provided by the listing agent
- Elementary: Central
- Middle: Graves Co Middle
- High: Graves Co High
Source: Imagine MLS. This data may not be complete. We recommend contacting the local school district to confirm school assignments for this home.
Similar homes
- $297,0004 bd3 ba2.4k sqft403 Fairlane Dr, Mayfield, KY 42066For Sale
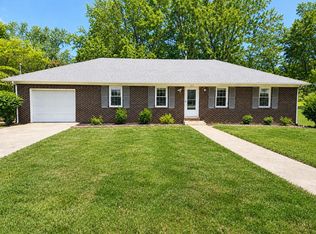
 MLS ID #26023882, Jessica Canestrini, Benchmark Realty, LLC - Murray. Imagine MLS
 - $329,0004 bd2 ba2.5k sqft4172 State Highway 303, Mayfield, KY 42066For Sale
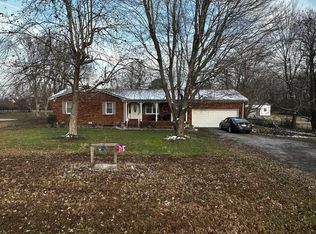 MLS ID #26016343, Kevin Allred, LP Real Estate Services LLC. Imagine MLS
 - $297,5003 bd1 ba1.1k sqft118 Williams Ln, Mayfield, KY 42066For Sale
 MLS ID #26023009, Kaydi Roberts, Barger Realty Co.. Imagine MLS
 - $274,9003 bd2 ba1.8k sqft101 Caleb Dr, Mayfield, KY 42066For Sale
 MLS ID #26023825, Justin Suiter, Barger Realty Co.. Imagine MLS
 - $329,9005 bd4 ba2.9k sqft3655 State Highway 303, Mayfield, KY 42066For SaleMLS ID #26017538, Michael Harris, Harris Real Estate & Auction. Imagine MLS
- $275,0004 bd2 ba2.1k sqft503 Paradise Rd, Mayfield, KY 42066For SaleMLS ID #26022954, Lana Ward, Acree & Associates Realty. Imagine MLS
- $389,9003 bd3 ba1.6k sqft195 Reece Rd, Mayfield, KY 42066For SaleMLS ID #26022893, Barry Pritchard, Keller Williams Experience - Murray. Imagine MLS
- $312,0004 bd3 ba2.8k sqft1875 State Route 384, Mayfield, KY 42066For SaleMLS ID #26019260, Jennifer Palmer, Jennifer Palmer Realty. Imagine MLS
- $369,0003 bd2 ba1.8k sqft4213 State Highway 80 W, Mayfield, KY 42066For SaleMLS ID #26016187, Al W Starnes, Coldwell Banker Service 1st Realty. Imagine MLS
- $234,5003 bd2 ba1.4k sqft3206 State Route 131, Mayfield, KY 42066For SaleMLS ID #26021005, Pamela Smith, Acree & Associates Realty. Imagine MLS
- $279,5003 bd3 ba2.2k sqft1524 Bellemeade Dr, Mayfield, KY 42066For SaleMLS ID #26016243, Richard Chapman, Barger Realty Co.. Imagine MLS
- $275,0003 bd2 ba2k sqft2350 Rule Shack Rd, Mayfield, KY 42066For SaleMLS ID #26021105, Jessica Housman, Housman Partners Real Estate. Imagine MLS
- $354,0003 bd2 ba1.8k sqft175 Ayly Estates Dr, Mayfield, KY 42066For SaleMLS ID #26017631, Eric Crawford, Benchmark Realty, LLC - Murray. Imagine MLS
- $335,0004 bd2 ba2.1k sqft13025 State Route 131, Symsonia, KY 42082For SaleMLS ID #26021939, Tony Giglio, ListWithFreedom.com. Imagine MLS
- $199,9004 bd1 ba2k sqft3245 State Highway 58, Mayfield, KY 42066For SaleMLS ID #26016223, Justin Suiter, Barger Realty Co.. Imagine MLS
- $289,9003 bd2 ba2.1k sqft205 Fairview Dr, Mayfield, KY 42066For SaleMLS ID #26017072, Deborah Warner, Acree & Associates Realty. Imagine MLS
- $274,5003 bd2 ba1.8k sqft546 Smiths Ln, Mayfield, KY 42066For SaleMLS ID #26015140, Sarah Colston, Harris Real Estate & Auction. Imagine MLS
- $259,9003 bd2 ba1.6k sqft225 State Route 339 E, Mayfield, KY 42066For SaleMLS ID #26020367, Justin Suiter, Barger Realty Co.. Imagine MLS
- $199,0003 bd2 ba1.5k sqft161 Quail Run, Mayfield, KY 42066For SaleMLS ID #26017814, Debra Thomasson, eXp Realty, LLC - Paducah. Imagine MLS
