This beautifully renovated 4-bedroom, 3-bath home offers 2,445 square feet of spacious, move-in-ready living. The large, updated kitchen provides plenty of counter space and room for gathering, perfect for cooking and entertaining. The oversized primary suite offers a comfortable private retreat, while three additional bedrooms and three full bathrooms provide flexibility for family, guests, or a home office. Outside, enjoy a large backyard with mature trees and plenty of space for outdoor activities. The expansive deck is ideal for entertaining, relaxing evenings, grilling, or watching the kids play. With modern updates, spacious living areas, and great outdoor space, this home offers the comfort and features today's buyers are looking for.
For sale
Price cut: $15K (5/13)
$314,900
403 Fairlane Dr, Mayfield, KY 42066
4beds
2,445sqft
:
Get pre-qualified$2,080/mo
Single Family Residence
Built in 1966
0.5 Acres Lot
$304,800 Zestimate®
$129/sqft
$-- HOA
What's special
Modern updatesBeautifully renovatedRelaxing eveningsLarge updated kitchenComfortable private retreatExpansive deckThree additional bedrooms
- 28 days |
- 269 |
- 5 |
Zillow last checked:
Listing updated:
Listed by:
Robert Bryant 270-727-7771,
Harris Real Estate & Auction,
Carrie Bryant 254-717-0147,
Harris Real Estate & Auction
Source: Imagine MLS,MLS#: 26017531
Facts & features
Interior
Bedrooms & bathrooms
- Bedrooms: 4
- Bathrooms: 3
- Full bathrooms: 3
Primary bedroom
- Level: First
Kitchen
- Level: First
Heating
- Natural Gas
Cooling
- Central Air
Appliances
- Included: Dryer, Dishwasher, Gas Range, Microwave, Refrigerator, Washer, Self Cleaning Oven
- Laundry: Electric Dryer Hookup, Main Level, Washer Hookup
Features
- Eat-in Kitchen, Walk-In Closet(s), Ceiling Fan(s), Soaking Tub
- Flooring: Carpet
- Basement: Crawl Space
- Has fireplace: No
Interior area
- Total structure area: 2,445
- Total interior livable area: 2,445 sqft
- Finished area above ground: 2,445
- Finished area below ground: 0
Property
Parking
- Total spaces: 1
- Parking features: Driveway, Garage Faces Front
- Garage spaces: 1
- Has uncovered spaces: Yes
Features
- Levels: One
- Fencing: Privacy,Wood
Lot
- Size: 0.5 Acres
Details
- Parcel number: 212.00.04.042.00
Construction
Type & style
- Home type: SingleFamily
- Architectural style: Ranch
- Property subtype: Single Family Residence
Materials
- Brick Veneer
- Foundation: Block
- Roof: Composition
Condition
- Year built: 1966
Utilities & green energy
- Sewer: Public Sewer
- Water: Public
- Utilities for property: Cable Available, Electricity Connected, Natural Gas Connected, Phone Available, Sewer Connected, Underground Utilities, Water Connected
Community & HOA
HOA
- Has HOA: No
Location
- Region: Mayfield
Financial & listing details
- Price per square foot: $129/sqft
- Tax assessed value: $146,000
- Annual tax amount: $510
- Date on market: 7/10/2026
Estimated market value
$304,800
$290,000 - $320,000
$2,349/mo
Price history
| Date | Event | Price |
|---|---|---|
| 5/13/2026 | Price change | $314,900-4.5%$129/sqft |
Source: WKRMLS #135984 Report a problem | ||
| 4/15/2026 | Price change | $329,900-1.2%$135/sqft |
Source: WKRMLS #135984 Report a problem | ||
| 3/14/2026 | Listed for sale | $333,900+178.3%$137/sqft |
Source: WKRMLS #135984 Report a problem | ||
| 9/17/2019 | Sold | $120,000-11%$49/sqft |
Source:  Imagine MLS #W101917 Report a problem Imagine MLS #W101917 Report a problem | ||
| 6/10/2019 | Price change | $134,900-3.6%$55/sqft |
Source: Morris Realty #101917 Report a problem | ||
| 3/29/2019 | Listed for sale | $139,900+115.2%$57/sqft |
Source: Morris Realty #101917 Report a problem | ||
| 10/23/2017 | Sold | $65,000$27/sqft |
Source: Agent Provided Report a problem | ||
Public tax history
| Year | Property taxes | Tax assessment |
|---|---|---|
| 2024 | $510 -1.7% | $146,000 |
| 2023 | $518 +18.7% | $146,000 +21.7% |
| 2022 | $437 -1.1% | $120,000 |
| 2021 | $442 -0.9% | $120,000 |
| 2020 | $446 +1.5% | $120,000 +0.9% |
| 2019 | $439 +82.9% | $118,900 +82.9% |
| 2018 | $240 | $65,000 -23.5% |
| 2017 | -- | $85,000 |
| 2016 | -- | $85,000 |
| 2015 | -- | $85,000 +10.4% |
| 2013 | -- | $77,000 |
| 2011 | -- | $77,000 |
Find assessor info on the county website
Monthly payment
Est. payment
Payment breakdown
Explore the cost of this home by adjusting the details. Changes won't be saved.Climate risks
Neighborhood: 42066
Nearby schools
GreatSchools rating
- 6/10Mayfield Middle SchoolGrades: 5-8Distance: 1.5 mi
- 5/10Mayfield High SchoolGrades: 9-12Distance: 1.9 mi
- 4/10Mayfield Elementary SchoolGrades: PK-4Distance: 2.2 mi
Schools provided by the listing agent
- Elementary: Mayfield
- Middle: Mayfield
- High: Mayfield
Source: Imagine MLS. This data may not be complete. We recommend contacting the local school district to confirm school assignments for this home.
- $226,9004 bd2 ba2.6k sqft303 Fairlane Dr, Mayfield, KY 42066Off Market

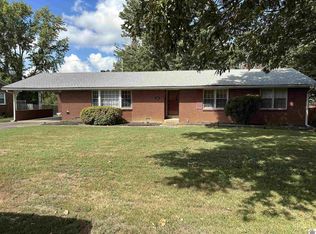
- $160,0004 bd2 ba784 sqft405 Fairlane Dr, Mayfield, KY 42066Sold
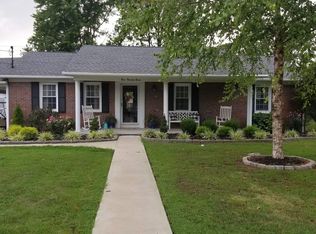
- $188,1003 bd2 ba1.5k sqft407 Fairlane Dr, Mayfield, KY 42066Off Market
- $183,4002 bd1 ba1.5k sqft301 Fairlane Dr, Mayfield, KY 42066Off Market
- $175,8003 bd1 ba1.9k sqft402 Fairlane Dr, Mayfield, KY 42066Off Market
- $184,8003 bd1 ba1.7k sqft404 Fairlane Dr, Mayfield, KY 42066Off Market
- $187,3003 bd2 ba1.3k sqft400 Fairlane Dr, Mayfield, KY 42066Off Market
- $204,8003 bd2 ba1.8k sqft406 Fairlane Dr, Mayfield, KY 42066Off Market
A local agent can set up tours, give advice and negotiate with sellers.
A local lender can help you make sure your offer is ready when you are.
Similar homes
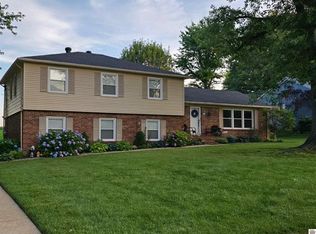
- $279,9994 bd2 ba3k sqft1308 Dogwood Dr, Mayfield, KY 42066For Sale
 MLS ID #26017101, Gary Hendley, Westwind Real Estate & Development. Imagine MLS
 - $335,0004 bd2 ba1.9k sqft2063 State Highway 58, Mayfield, KY 42066For Sale
 MLS ID #26017192, Kalie Vowell, Re/Max Real Estate Associates - Murray. Imagine MLS
 - $345,9004 bd2 ba2k sqft2063 State Highway 58 E, Mayfield, KY 42066For Sale
 MLS ID #137293, Kalie Vowell, Re/Max Real Estate Associates Murray. WKRMLS
 - $329,9005 bd4 ba2.9k sqft3655 State Highway 303, Mayfield, KY 42066For Sale
 MLS ID #26017538, Michael Harris, Harris Real Estate & Auction. Imagine MLS
 - $315,5004 bd3 ba2.8k sqft1875 State Route 384, Mayfield, KY 42066For SaleMLS ID #26019260, Jennifer Palmer, Jennifer Palmer Realty. Imagine MLS
- $298,0003 bd2 ba1.7k sqft205 Fairview Dr, Mayfield, KY 42066For SaleMLS ID #26017072, Deborah Warner, Acree & Associates Realty. Imagine MLS
- $279,5003 bd3 ba2.2k sqft1524 Bellemeade Dr, Mayfield, KY 42066For SaleMLS ID #26016243, Richard Chapman, Barger Realty Co.. Imagine MLS
- $259,9005 bd2 ba2.4k sqft107 N 18th St, Mayfield, KY 42066For SaleMLS ID #137483, Debbie Hargrove, Barger Realty. WKRMLS
- $329,0004 bd2 ba2.5k sqft4172 State Highway 303, Mayfield, KY 42066For SaleMLS ID #26016343, Kevin Allred, LP Real Estate Services LLC. Imagine MLS
- $269,9005 bd2 ba2.6k sqft145 Treeland Dr, Mayfield, KY 42066For SaleMLS ID #26016318, Justin Suiter, Barger Realty Co.. Imagine MLS
- $--3 bd2 ba1.9k sqft407 State Route 1241, Mayfield, KY 42066AuctionAuction.com 1
- $275,0004 bd2 ba3.1k sqft629 S 2nd St, Mayfield, KY 42066For SaleMLS ID #26016461, Pamela Smith, Acree & Associates Realty. Imagine MLS
- $275,0003 bd2 ba1.6k sqft2350 Rule Shack Rd, Mayfield, KY 42066For SaleMLS ID #26021105, Jessica Housman, Housman Partners Real Estate. Imagine MLS
- $329,0004 bd2 ba2.5k sqft4172 State Route 303, Mayfield, KY 42066For SaleMLS ID #134920, Kevin Allred, LP Real Estate Services, LLC. WKRMLS
- $350,0003 bd2 ba2.1k sqft2271 State Route 97, Mayfield, KY 42066For SaleMLS ID #137574, Rebekah Velasquez, EXIT REALTY KEY GROUP. WKRMLS
- $259,9003 bd2 ba1.6k sqft225 State Route 339 E, Mayfield, KY 42066For SaleMLS ID #26020367, Justin Suiter, Barger Realty Co.. Imagine MLS
- $274,5003 bd2 ba1.8k sqft546 Smiths Ln, Mayfield, KY 42066For SaleMLS ID #26015140, Sarah Colston, Harris Real Estate & Auction. Imagine MLS
- $329,0003 bd2 ba1.8k sqft284 Trace Creek Church Rd, Mayfield, KY 42066For SaleMLS ID #136908, Chris Fulton, Chris Fulton Real Estate. WKRMLS
- $234,5003 bd2 ba1.4k sqft3206 State Route 131, Mayfield, KY 42066For SaleMLS ID #26021005, Pamela Smith, Acree & Associates Realty. Imagine MLS
- $354,0003 bd2 ba1.8k sqft175 Ayly Estates Dr, Mayfield, KY 42066For SaleMLS ID #26017631, Eric Crawford, Benchmark Realty, LLC - Murray. Imagine MLS
