Welcome to The Meadows! This beautifully maintained 3 bedroom, 2 bathroom home offers a desirable split floor plan that sits on a .51 acre exterior lot with added privacy and room to enjoy the outdoors. Inside, you'll find vaulted ceilings that create an open, airy feel and a cozy gas log fireplace. The spacious primary suite features a walk-in closet, while recent updates include a new water heater and newer washer and dryer for added convenience. Step outside to a secluded backyard retreat complete with a new patio, built-in fire pit, fresh landscaping and a gardening shed. Perfect for relaxing or entertaining. Additional improvements include a NEW HVAC system and an attached 2-car garage. Offering comfort, functionality and thoughtful updates; this move-in ready home is hitting the market for it's new owner!
Contingent
Price cut: $10K (7/25)
$274,500
546 Smiths Ln, Mayfield, KY 42066
3beds
1,802sqft
Single Family Residence
Built in 2007
0.51 Acres Lot
$265,600 Zestimate®
$152/sqft
$-- HOA
What's special
Cozy gas log fireplaceBuilt-in fire pitFresh landscapingNew patioDesirable split floor planGardening shedSecluded backyard retreat
- 114 days
- 283
- 11
Zillow last checked:
Listing updated:
Listed by:
Sarah English 270-752-0382,
Harris Real Estate & Auction
Source: Imagine MLS,MLS#: 26015140
Facts & features
Interior
Bedrooms & bathrooms
- Bedrooms: 3
- Bathrooms: 2
- Full bathrooms: 2
Primary bedroom
- Level: First
Kitchen
- Level: First
Heating
- Natural Gas
Cooling
- Central Air
Appliances
- Included: Dryer, Disposal, Dishwasher, Refrigerator, Washer, Oven
Features
- Flooring: Carpet, Ceramic Tile, Tile
- Basement: Crawl Space
- Number of fireplaces: 1
- Fireplace features: Living Room
Interior area
- Total structure area: 1,802
- Total interior livable area: 1,802 sqft
- Finished area above ground: 1,802
- Finished area below ground: 0
Property
Parking
- Total spaces: 2
- Parking features: Attached Garage
- Garage spaces: 2
Features
- Exterior features: Fire Pit
Lot
- Size: 0.51 Acres
- Features: Secluded
Details
- Additional structures: Shed(s)
- Parcel number: 107.00.02.023.00
Construction
Type & style
- Home type: SingleFamily
- Property subtype: Single Family Residence
Materials
- Vinyl Siding
- Foundation: Block
- Roof: Shingle
Condition
- Year built: 2007
Utilities & green energy
- Sewer: Lagoon System
- Water: Public
Community & HOA
Community
- Subdivision: Rural
HOA
- Has HOA: No
Location
- Region: Mayfield
Financial & listing details
- Price per square foot: $152/sqft
- Tax assessed value: $210,000
- Annual tax amount: $1,714
- Date on market: 6/26/2026
Estimated market value
$265,600
$252,000 - $279,000
$1,942/mo
Price history
| Date | Event | Price |
|---|---|---|
| 10/10/2026 | Contingent | $274,500$152/sqft |
Source:  Imagine MLS #26015140 Report a problem Imagine MLS #26015140 Report a problem | ||
| 7/25/2026 | Price change | $274,500-3.5%$152/sqft |
Source: Imagine MLS #26015140 Report a problem | ||
| 6/22/2026 | Listed for sale | $284,500+53.8%$158/sqft |
Source: WKRMLS #137614 Report a problem | ||
| 3/18/2020 | Sold | $185,000-2.6%$103/sqft |
Source: Imagine MLS #W105960 Report a problem | ||
| 2/17/2020 | Pending sale | $189,900$105/sqft |
Source: Acree & Associates #105960 Report a problem | ||
| 11/13/2019 | Price change | $189,900-0.8%$105/sqft |
Source: Owner Report a problem | ||
| 10/21/2019 | Price change | $191,500-0.8%$106/sqft |
Source: Owner Report a problem | ||
| 10/12/2019 | Price change | $193,000-2.5%$107/sqft |
Source: Owner Report a problem | ||
| 9/16/2019 | Price change | $198,000-3.4%$110/sqft |
Source: Owner Report a problem | ||
| 9/4/2019 | Listed for sale | $205,000$114/sqft |
Source: Owner Report a problem | ||
Public tax history
| Year | Property taxes | Tax assessment |
|---|---|---|
| 2025 | $1,714 +0.2% | $210,000 |
| 2024 | $1,710 +11.9% | $210,000 +13.5% |
| 2023 | $1,527 -1.8% | $185,000 |
| 2022 | $1,555 -1.2% | $185,000 |
| 2021 | $1,574 +5.2% | $185,000 +5.7% |
| 2020 | $1,496 +10.8% | $175,000 +9.4% |
| 2019 | $1,350 +1.9% | $160,000 |
| 2018 | $1,325 | $160,000 |
| 2017 | -- | $160,000 |
| 2016 | -- | $160,000 +6.7% |
| 2015 | -- | $150,000 |
| 2013 | -- | $150,000 +10.3% |
| 2011 | -- | $136,000 |
Find assessor info on the county website
Monthly payment
Est. payment
Payment breakdown
Explore the cost of this home by adjusting the details. Changes won't be saved.Climate risks
Neighborhood: 42066
Nearby schools
Schools provided by the listing agent
- Elementary: Sedalia
- Middle: Graves Co Middle
- High: Graves Co High
Source: Imagine MLS. This data may not be complete. We recommend contacting the local school district to confirm school assignments for this home.
Similar homes
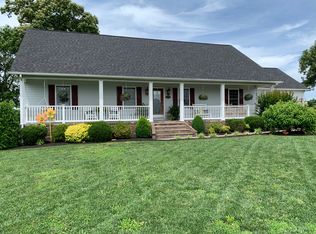
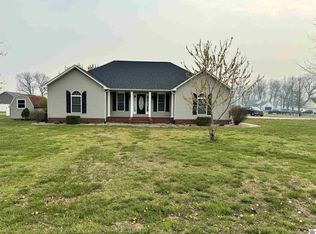
- $269,9003 bd2 ba1.8k sqft101 Caleb Dr, Mayfield, KY 42066For Sale

 MLS ID #26023825, Justin Suiter, Barger Realty Co.. Imagine MLS
 - $259,9003 bd2 ba1.6k sqft557 Trailridge Rd, Mayfield, KY 42066For Sale
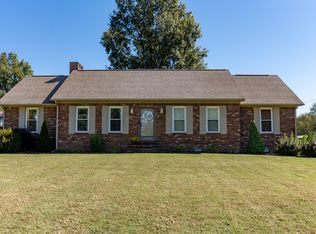 MLS ID #26027828, Missy Brown, eXp Realty, LLC. Imagine MLS
 - $249,9003 bd2 ba1.6k sqft225 State Route 339 E, Mayfield, KY 42066For Sale
 MLS ID #26020367, Justin Suiter, Barger Realty Co.. Imagine MLS
 - $264,5004 bd2 ba2.1k sqft503 Paradise Rd, Mayfield, KY 42066For Sale
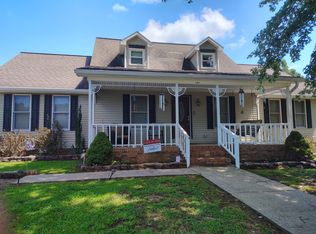 MLS ID #26022954, Lana Ward, Acree & Associates Realty. Imagine MLS
 - $310,0004 bd2 ba2.1k sqft2063 State Highway 58 E, Mayfield, KY 42066For SaleMLS ID #26024469, Courtney Smith, Keller Williams Experience - Murray. Imagine MLS
- $289,0004 bd3 ba2.4k sqft403 Fairlane Dr, Mayfield, KY 42066For SaleMLS ID #26023882, Jessica Canestrini, Benchmark Realty, LLC - Murray. Imagine MLS
- $350,0003 bd2 ba2.1k sqft5363 Central Rd, Mayfield, KY 42066For SaleMLS ID #26027300, Grace Youngblood, Westwind Real Estate & Development. Imagine MLS
- $329,0004 bd2 ba2.5k sqft4172 State Highway 303, Mayfield, KY 42066For SaleMLS ID #26016343, Kevin Allred, LP Real Estate Services LLC. Imagine MLS
- $259,0002 bd2 ba1.7k sqft8898 Easy St, Mayfield, KY 42066For SaleMLS ID #26018469, Jeff Smith, Re/Max Real Estate Associates. Imagine MLS
- $209,9003 bd2 ba1.3k sqft111 Bel Aire Dr, Mayfield, KY 42066For SaleMLS ID #26023706, Kaydi Roberts, Barger Realty Co.. Imagine MLS
- $210,0003 bd2 ba1.5k sqft516 S 3rd St, Mayfield, KY 42066For SaleMLS ID #26023573, Kaitlin Payne, EXIT Realty Key Group. Imagine MLS
- $205,0002 bd2 ba1.3k sqft3089 State Route 58 E, Mayfield, KY 42066For SaleMLS ID #26017741, Courtney Smith, Keller Williams Experience - Murray. Imagine MLS
- $212,9003 bd2 ba1.2k sqft4390 Hopewell Rd, Mayfield, KY 42066For SaleMLS ID #26021885, Pamela Smith, Acree & Associates Realty. Imagine MLS
- $148,0002 bd2 ba1.3k sqft4913 State Route 121 S, Mayfield, KY 42066For SaleMLS ID #26027441, Jessica Canestrini, Benchmark Realty, LLC - Murray. Imagine MLS
- $189,0003 bd1 ba1.7k sqft948 S 1st St, Mayfield, KY 42066For SaleMLS ID #26025338, Leah Lykins, Barger Realty Co.. Imagine MLS
- $149,9003 bd2 ba1.3k sqft409 Macedonia St, Mayfield, KY 42066For SaleMLS ID #26018135, Debbie Hargrove, Barger Realty Co.. Imagine MLS
- $269,9004 bd3 ba1.9k sqft68 Pleasant Grove Church Rd, Hickory, KY 42051For SaleMLS ID #26027388, Justin Suiter, Barger Realty Co.. Imagine MLS
