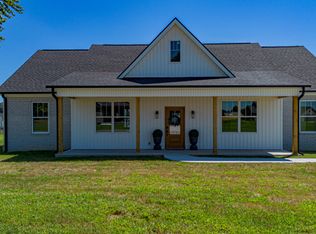
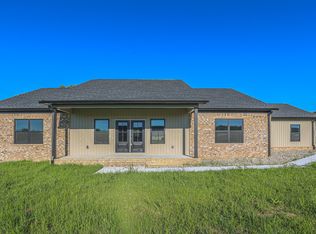
Welcome to this charming 3-bedroom, 2-bathroom new construction home, featuring elevated upgrades throughout. The spacious, open-concept floor plan showcases stunning trey ceilings, offering an ideal layout for relaxation and entertaining. The kitchen is equipped with sleek designer cabinets and smart appliances that seamlessly blend style and functionality. Additional property features include energy-efficient windows and a concrete perimeter storm safe room for peace of mind. Conveniently situated near Murray, Paducah, and the beautiful lake area, you will have excellent access to local amenities and outdoor recreation! SELLER OFFERING $10,000 TOWARDS CLOSING COSTS OR POINT BUY DOWNS.
For sale
Price cut: $10K (8/8)
$348,000
80 Ellie Ct #80, Mayfield, KY 42066
3beds
1,698sqft
Single Family Residence
Built in 2025
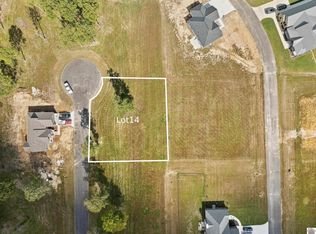
0.56 Acres Lot
$343,000 Zestimate®
$205/sqft
$-- HOA
What's special
Spacious open-concept floor planStunning trey ceilingsEnergy-efficient windows
- 98 days
- 119
- 7
Zillow last checked:
Listing updated:
Listed by:
Mandi Sittig,
Keller Williams Experience - Murray
Source: Imagine MLS,MLS#: 26017723
Facts & features
Interior
Bedrooms & bathrooms
- Bedrooms: 3
- Bathrooms: 2
- Full bathrooms: 2
Primary bedroom
- Level: First
Kitchen
- Level: First
Heating
- Forced Air
Cooling
- Central Air
Appliances
- Included: Dishwasher, Microwave, Oven, Self Cleaning Oven, Vented Exhaust Fan
- Laundry: Electric Dryer Hookup, Main Level, Washer Hookup
Features
- Other, Walk-In Closet(s), Ceiling Fan(s), Soaking Tub
- Windows: Insulated Windows
- Basement: Crawl Space
- Has fireplace: No
Interior area
- Total structure area: 1,698
- Total interior livable area: 1,698 sqft
- Finished area above ground: 1,698
- Finished area below ground: 0
Property
Parking
- Total spaces: 2
- Parking features: Attached Garage, Driveway, Garage Door Opener, Garage Faces Front
- Garage spaces: 2
- Has uncovered spaces: Yes
Features
- Levels: One
Lot
- Size: 0.56 Acres
Details
- Parcel number: 088.00.01.227.14
Construction
Type & style
- Home type: SingleFamily
- Architectural style: Craftsman
- Property subtype: Single Family Residence
Materials
- Vinyl Siding
- Foundation: Block
- Roof: Shingle
Condition
- New Construction
- Year built: 2025
Details
- Warranty included: Yes
Utilities & green energy
- Sewer: Public Sewer
- Water: Public
- Utilities for property: Cable Available, Electricity Connected, Phone Available, Sewer Connected, Water Available
Community & HOA
Community
- Subdivision: Ayly
HOA
- Has HOA: No
Location
- Region: Mayfield
Financial & listing details
- Price per square foot: $205/sqft
- Date on market: 7/11/2026
Estimated market value
$343,000
$326,000 - $360,000
$2,074/mo
Price history
| Date | Event | Price |
|---|---|---|
| 8/8/2026 | Price change | $348,000-2.8%$205/sqft |
Source:  Imagine MLS #26017723 Report a problem Imagine MLS #26017723 Report a problem | ||
| 7/11/2026 | Listed for sale | $358,000$211/sqft |
Source: Imagine MLS #26017723 Report a problem | ||
Public tax history
Tax history is unavailable.
Monthly payment
Est. payment
Payment breakdown
Explore the cost of this home by adjusting the details. Changes won't be saved.Climate risks
Neighborhood: 42066
Nearby schools
Schools provided by the listing agent
- Elementary: Graves County Central
- Middle: Graves Co Middle
- High: Graves Co High
Source: Imagine MLS. This data may not be complete. We recommend contacting the local school district to confirm school assignments for this home.

Similar homes
- $348,0003 bd2 ba1.8k sqft175 Ayly Estates Dr, Mayfield, KY 42066For Sale
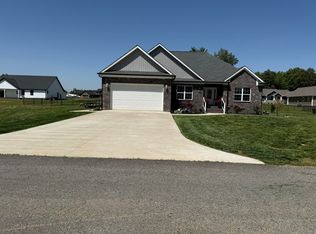
 MLS ID #26017631, Eric Crawford, Benchmark Realty, LLC - Murray. Imagine MLS
 - $354,9003 bd2 ba1.8k sqft47 Sadi Ct, Mayfield, KY 42066For Sale
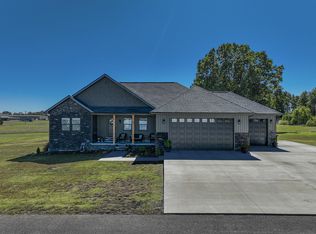 MLS ID #26028019, Tara Beasley, Housman Partners Real Estate. Imagine MLS
 - $354,9003 bd2 ba2.1k sqft111 Ayly Estates Dr, Mayfield, KY 42066For Sale
 MLS ID #26017451, Jessica Housman, Housman Partners Real Estate. Imagine MLS
 - $350,0003 bd2 ba2.1k sqft5363 Central Rd, Mayfield, KY 42066For Sale
 MLS ID #26027300, Grace Youngblood, Westwind Real Estate & Development. Imagine MLS
 - $310,0004 bd2 ba2.1k sqft2063 State Highway 58 E, Mayfield, KY 42066For SaleMLS ID #26024469, Courtney Smith, Keller Williams Experience - Murray. Imagine MLS
- $289,0004 bd3 ba2.4k sqft403 Fairlane Dr, Mayfield, KY 42066For SaleMLS ID #26023882, Jessica Canestrini, Benchmark Realty, LLC - Murray. Imagine MLS
- $269,9003 bd2 ba1.8k sqft101 Caleb Dr, Mayfield, KY 42066For SaleMLS ID #26023825, Justin Suiter, Barger Realty Co.. Imagine MLS
- $212,9003 bd2 ba1.2k sqft4390 Hopewell Rd, Mayfield, KY 42066For SaleMLS ID #26021885, Pamela Smith, Acree & Associates Realty. Imagine MLS
- $259,9003 bd2 ba1.6k sqft557 Trailridge Rd, Mayfield, KY 42066For SaleMLS ID #26027828, Missy Brown, eXp Realty, LLC. Imagine MLS
- $209,9003 bd2 ba1.3k sqft111 Bel Aire Dr, Mayfield, KY 42066For SaleMLS ID #26023706, Kaydi Roberts, Barger Realty Co.. Imagine MLS
- $249,9003 bd2 ba1.6k sqft225 State Route 339 E, Mayfield, KY 42066For SaleMLS ID #26020367, Justin Suiter, Barger Realty Co.. Imagine MLS
- $305,0003 bd2 ba1.9k sqft2616 State Route 440, Hickory, KY 42051For SaleMLS ID #26016032, Justin Suiter, Barger Realty Co.. Imagine MLS
- $210,0003 bd2 ba1.5k sqft516 S 3rd St, Mayfield, KY 42066For SaleMLS ID #26023573, Kaitlin Payne, EXIT Realty Key Group. Imagine MLS
- $205,0002 bd2 ba1.3k sqft3089 State Route 58 E, Mayfield, KY 42066For SaleMLS ID #26017741, Courtney Smith, Keller Williams Experience - Murray. Imagine MLS
- $189,0003 bd1 ba1.7k sqft948 S 1st St, Mayfield, KY 42066For SaleMLS ID #26025338, Leah Lykins, Barger Realty Co.. Imagine MLS
- $264,5004 bd2 ba2.1k sqft503 Paradise Rd, Mayfield, KY 42066For SaleMLS ID #26022954, Lana Ward, Acree & Associates Realty. Imagine MLS
- $269,9004 bd3 ba1.9k sqft68 Pleasant Grove Church Rd, Hickory, KY 42051For SaleMLS ID #26027388, Justin Suiter, Barger Realty Co.. Imagine MLS
