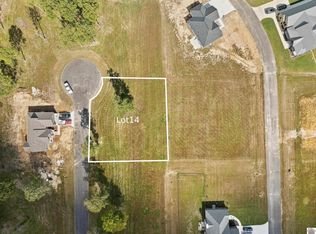
Brand-new construction in Ayly Estates! Built in 2026, this 1,884 sq ft home offers 3 bedrooms, 2.5 baths, and a thoughtfully designed one-level, split-bedroom floor plan. The open-concept living, dining, and kitchen area features a vaulted ceiling, luxury vinyl flooring, stainless steel appliances, quartz countertops, and a walk-in pantry. A separate utility room adds everyday convenience. The spacious primary suite includes a walk-in closet and ensuite bath with tile flooring, a tiled shower, and separate soaking tub. Tile flooring is also featured in the additional bathrooms, while luxury vinyl runs throughout the rest of the home. Outside, enjoy a covered front porch, covered back porch, concrete driveway, 2-car garage, and a .60-acre lot. Located in the brand-new Ayly Estates subdivision in North Graves County, approximately 20 minutes from Paducah and just 5 minutes from I-69, this home offers a peaceful setting with convenient access to shopping, dining, and surrounding communities.
Contingent
Price cut: $13K (8/21)
$345,000
40 Ellie Ct, Mayfield, KY 42066
3beds
1,884sqft
Single Family Residence
Built in 2025
0.6 Acres Lot
$338,700 Zestimate®
$183/sqft
$-- HOA
What's special
- 58 days
- 165
- 12
Zillow last checked:
Listing updated:
Listed by:
Sara Gipson 270-994-6701,
eXp Realty, LLC - Paducah
Source: Imagine MLS,MLS#: 26022753
Facts & features
Interior
Bedrooms & bathrooms
- Bedrooms: 3
- Bathrooms: 3
- Full bathrooms: 2
- 1/2 bathrooms: 1
Primary bedroom
- Level: First
Kitchen
- Level: First
Heating
- Electric
Cooling
- Electric
Appliances
- Included: Dishwasher, Microwave, Refrigerator, Range
- Laundry: Electric Dryer Hookup, Main Level, Washer Hookup
Features
- Breakfast Bar, Eat-in Kitchen, Walk-In Closet(s), Ceiling Fan(s)
- Flooring: Tile
- Windows: Insulated Windows, Screens
- Has basement: No
- Has fireplace: No
Interior area
- Total structure area: 1,884
- Total interior livable area: 1,884 sqft
- Finished area above ground: 1,884
- Finished area below ground: 0
Property
Parking
- Total spaces: 2
- Parking features: Attached Garage, Garage Door Opener, Garage Faces Side
- Garage spaces: 2
- Has uncovered spaces: Yes
Features
- Levels: One
- Fencing: None
Lot
- Size: 0.6 Acres
- Features: Few Trees
Construction
Type & style
- Home type: SingleFamily
- Architectural style: Ranch
- Property subtype: Single Family Residence
Materials
- Vinyl Siding, Brick
- Foundation: Block
- Roof: Dimensional Style
Condition
- New Construction
- Year built: 2025
Utilities & green energy
- Sewer: Public Sewer
- Water: Public
- Utilities for property: Electricity Connected, Sewer Connected, Water Connected
Community & HOA
Community
- Subdivision: Ayly Estates
HOA
- Has HOA: No
Location
- Region: Mayfield
Financial & listing details
- Price per square foot: $183/sqft
- Date on market: 8/21/2026
Estimated market value
$338,700
$322,000 - $356,000
$2,238/mo
Price history
| Date | Event | Price |
|---|---|---|
| 10/5/2026 | Pending sale | $345,000$183/sqft |
Source: eXp Realty #26022753 Report a problem | ||
| 10/5/2026 | Contingent | $345,000$183/sqft |
Source:  Imagine MLS #26022753 Report a problem Imagine MLS #26022753 Report a problem | ||
| 8/21/2026 | Price change | $345,000-3.6%$183/sqft |
Source: Imagine MLS #26022753 Report a problem | ||
| 6/25/2026 | Price change | $358,000-5.8%$190/sqft |
Source:  RealTracs MLS as distributed by MLS GRID #3138319 Report a problem RealTracs MLS as distributed by MLS GRID #3138319 Report a problem | ||
| 4/24/2026 | Price change | $380,000-3.8%$202/sqft |
Source: WKRMLS #135821 Report a problem | ||
| 3/3/2026 | Listed for sale | $395,000+1216.7%$210/sqft |
Source: WKRMLS #135821 Report a problem | ||
| 12/2/2024 | Listed for sale | $30,000$16/sqft |
Source: WKRMLS #129737 Report a problem | ||
Public tax history
Tax history is unavailable.
Monthly payment
Est. payment
Payment breakdown
Explore the cost of this home by adjusting the details. Changes won't be saved.Climate risks
Neighborhood: 42066
Nearby schools
Schools provided by the listing agent
- Elementary: Graves County Central
- Middle: Graves Co Middle
- High: Graves Co High
Source: Imagine MLS. This data may not be complete. We recommend contacting the local school district to confirm school assignments for this home.

Similar homes
- $354,9003 bd2 ba2.1k sqft111 Ayly Estates Dr, Mayfield, KY 42066For Sale
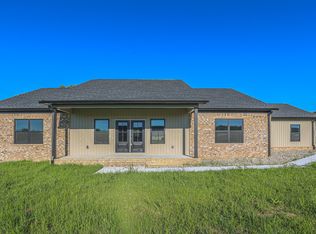
 MLS ID #26017451, Jessica Housman, Housman Partners Real Estate. Imagine MLS
 - $348,0003 bd2 ba1.8k sqft175 Ayly Estates Dr, Mayfield, KY 42066For Sale
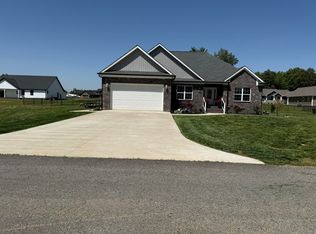 MLS ID #26017631, Eric Crawford, Benchmark Realty, LLC - Murray. Imagine MLS
 - $348,0003 bd2 ba1.6k sqft80 Ellie Ct #80, Mayfield, KY 42066For Sale
 MLS ID #26017723, Mandi Sittig, Keller Williams Experience - Murray. Imagine MLS
 - $354,9003 bd2 ba1.8k sqft47 Sadi Ct, Mayfield, KY 42066For Sale
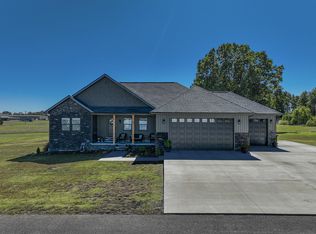 MLS ID #26028019, Tara Beasley, Housman Partners Real Estate. Imagine MLS
 - $350,0003 bd2 ba2.1k sqft5363 Central Rd, Mayfield, KY 42066For SaleMLS ID #26027300, Grace Youngblood, Westwind Real Estate & Development. Imagine MLS
- $310,0004 bd2 ba2.1k sqft2063 State Highway 58 E, Mayfield, KY 42066For SaleMLS ID #26024469, Courtney Smith, Keller Williams Experience - Murray. Imagine MLS
- $289,0004 bd3 ba2.4k sqft403 Fairlane Dr, Mayfield, KY 42066For SaleMLS ID #26023882, Jessica Canestrini, Benchmark Realty, LLC - Murray. Imagine MLS
- $269,9003 bd2 ba1.8k sqft101 Caleb Dr, Mayfield, KY 42066For SaleMLS ID #26023825, Justin Suiter, Barger Realty Co.. Imagine MLS
- $329,0004 bd2 ba2.5k sqft4172 State Highway 303, Mayfield, KY 42066For SaleMLS ID #26016343, Kevin Allred, LP Real Estate Services LLC. Imagine MLS
- $259,9003 bd2 ba1.6k sqft557 Trailridge Rd, Mayfield, KY 42066For SaleMLS ID #26027828, Missy Brown, eXp Realty, LLC. Imagine MLS
- $212,9003 bd2 ba1.2k sqft4390 Hopewell Rd, Mayfield, KY 42066For SaleMLS ID #26021885, Pamela Smith, Acree & Associates Realty. Imagine MLS
- $209,9003 bd2 ba1.3k sqft111 Bel Aire Dr, Mayfield, KY 42066For SaleMLS ID #26023706, Kaydi Roberts, Barger Realty Co.. Imagine MLS
- $515,0003 bd2 ba2.7k sqft1430 Spence Chapel Rd, Mayfield, KY 42066For SaleMLS ID #26016297, Lily Miller, HRE Advisors. Imagine MLS
- $249,9003 bd2 ba1.6k sqft225 State Route 339 E, Mayfield, KY 42066For SaleMLS ID #26020367, Justin Suiter, Barger Realty Co.. Imagine MLS
- $189,0003 bd1 ba1.7k sqft948 S 1st St, Mayfield, KY 42066For SaleMLS ID #26025338, Leah Lykins, Barger Realty Co.. Imagine MLS
- $305,0003 bd2 ba1.9k sqft2616 State Route 440, Hickory, KY 42051For SaleMLS ID #26016032, Justin Suiter, Barger Realty Co.. Imagine MLS
- $264,5004 bd2 ba2.1k sqft503 Paradise Rd, Mayfield, KY 42066For SaleMLS ID #26022954, Lana Ward, Acree & Associates Realty. Imagine MLS
- $210,0003 bd2 ba1.5k sqft516 S 3rd St, Mayfield, KY 42066For SaleMLS ID #26023573, Kaitlin Payne, EXIT Realty Key Group. Imagine MLS
- $475,0003 bd3 ba2.7k sqft4795 Hopewell Rd, Mayfield, KY 42066For SaleMLS ID #26015118, Ashley Pugh, eXp Realty, LLC. Imagine MLS
