3% BUYER’S AGENT COMMISSION WELCOME
Bring your qualified buyers! FSBO listing open to cooperating with buyer's agents at a 2% commission for a smooth, timely closing.
BEAUTIFULLY REMODELED 4-BEDROOM HOME WITH PRIVATE POOL!
Looking for space, privacy, and high-end upgrades? This turn-key, move-in-ready home offers approximately 3,500 sq. ft. of finished living space, featuring 4 bedrooms and 3.5 bathrooms in a peaceful country setting just minutes from Mayfield!
Perfect for families looking to get into a premier local school district and enjoy an unmatched neighborhood layout.
KEY FEATURES & PREMIUM UPGRADES:
• Extensive Remodeling: Modern updates completed top-to-bottom throughout the entire home.
• Energy Efficiency: Brand new premium Pella windows and a newer, durable roof.
• Luxury Flooring: Beautiful, newly installed wood flooring across main living areas.
• Spa-Like Primary Suite: Completely remodeled primary bathroom with gorgeous new built-in cabinetry.
• Finished Basement: Beautifully remodeled lower level, perfect for a theater, gym, or rec room.
• Outdoor Retreat: Private swimming pool framed by a massive, zero-maintenance Trex deck.
• Ample Parking: Multiple garage spaces optimized for vehicles, workshop space, or storage.
• Total Peace of Mind: Equipped with a fast-acting home generator and a heavy-duty sump pump.
Enjoy the absolute best of country living with endless room to relax, entertain, and enjoy your own private outdoor oasis—all while staying close to town, friends, and everyday conveniences!
Move-in ready and loaded with high-value features!
Motivated to secure a fast, efficient closing for the right serious offer.
Message today for more information or to schedule your private showing! All showings require a pre-approval letter or proof of funds.
Pending
Price cut: $9.6K (11/2)
$389,900
237 Highland Club Est, Mayfield, KY 42066
4beds
3,500sqft
SingleFamily
Built in 1986
0.69 Acres Lot
$-- Zestimate®
$111/sqft
$-- HOA
What's special
Beautifully remodeled lower levelExtensive remodelingNewer durable roofPrivate poolPrivate outdoor oasisSpa-like primary suite
What the owner loves about this home
Great and secure neighborhood. Stunning newly renovated master bathroom with huge shower with 3 heads and sprayer. Private fenced in patio with large inground saltwater pool and diving board. Beautifully remodeled finished basement for entertaining or relaxing. New roof and Pella windows. Generator that kicks on the second you need it. Plenty of room for storage and parking with two car attached garage and one car detached garage.
- 63 days
- 458
- 32
Listed by:
Property Owner (270) 804-2754
Facts & features
Interior
Bedrooms & bathrooms
- Bedrooms: 4
- Bathrooms: 4
- Full bathrooms: 3
- 1/2 bathrooms: 1
Heating
- Forced air, Gas
Cooling
- Central
Appliances
- Included: Dishwasher, Garbage disposal, Microwave, Range / Oven
Features
- Flooring: Carpet, Hardwood
- Basement: Finished
- Has fireplace: No
Interior area
- Total interior livable area: 3,500 sqft
Property
Parking
- Parking features: Garage - Attached, Garage - Detached, Off-street
Features
- Exterior features: Vinyl, Brick
Lot
- Size: 0.69 Acres
Details
- Parcel number: 091000102200
Construction
Type & style
- Home type: SingleFamily
Materials
- concrete
- Foundation: Stone
- Roof: Shake / Shingle
Condition
- New construction: No
- Year built: 1986
Community & HOA
Location
- Region: Mayfield
Financial & listing details
- Price per square foot: $111/sqft
- Tax assessed value: $250,000
- Annual tax amount: $1,641
- Date on market: 9/6/2026
Estimated market value
Not available
Estimated sales range
Not available
$2,678/mo
Price history
| Date | Event | Price |
|---|---|---|
| 11/5/2026 | Pending sale | $389,900$111/sqft |
Source: Owner Report a problem | ||
| 11/2/2026 | Price change | $389,900-2.4%$111/sqft |
Source: Owner Report a problem | ||
| 10/15/2026 | Listed for sale | $399,500-5.1%$114/sqft |
Source: Owner Report a problem | ||
| 9/27/2026 | Listing removed | -- |
Source: Owner Report a problem | ||
| 9/15/2026 | Price change | $420,995-2.1%$120/sqft |
Source: Owner Report a problem | ||
| 9/6/2026 | Listed for sale | $429,995+26.7%$123/sqft |
Source: Owner Report a problem | ||
| 1/13/2025 | Sold | $339,500$97/sqft |
Source:  Imagine MLS #W129726 Report a problem | ||
| 12/2/2024 | Listed for sale | $339,500$97/sqft |
Source: WKRMLS #129726 Report a problem | ||
Public tax history
| Year | Property taxes | Tax assessment |
|---|---|---|
| 2025 | $1,641 +15.5% | $250,000 +13.6% |
| 2024 | $1,421 -1.1% | $220,000 |
| 2023 | $1,436 -4.9% | $220,000 |
| 2022 | $1,510 -1.2% | $220,000 |
| 2021 | $1,528 +22% | $220,000 +18.9% |
| 2020 | $1,253 +1.6% | $185,000 |
| 2019 | $1,233 +0.8% | $185,000 |
| 2018 | $1,224 | $185,000 |
| 2017 | -- | $185,000 |
| 2016 | -- | $185,000 |
| 2015 | -- | $185,000 |
| 2013 | -- | $185,000 +13.5% |
| 2011 | -- | $163,000 |
Find assessor info on the county website
Monthly payment
Est. payment
Payment breakdown
Explore the cost of this home by adjusting the details. Changes won't be saved.Climate risks
Neighborhood: 42066
- $196,7002 bd1 ba1.4k sqft137 Highland Club Est, Mayfield, KY 42066Off Market
- $262,2003 bd2 ba1.8k sqft155 Highland Club Est, Mayfield, KY 42066Off Market
- $216,8003 bd2 ba1.5k sqft115 Highland Club Est, Mayfield, KY 42066Off Market
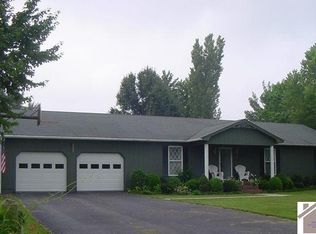
- $218,8003 bd2 ba1.8k sqft158 Highland Club Est, Mayfield, KY 42066Off Market
Similar homes
- $344,9994 bd4 ba4.2k sqft700 Backusburg Rd, Mayfield, KY 42066For Sale

 MLS ID #26022371, Christopher Thurston, Trifecta Real Estate Services. Imagine MLS
- $315,0005 bd4 ba2.9k sqft3655 State Highway 303, Mayfield, KY 42066For Sale
 MLS ID #26017538, Michael Harris, Harris Real Estate & Auction. Imagine MLS
- $329,0004 bd2 ba2.5k sqft4172 State Highway 303, Mayfield, KY 42066For Sale
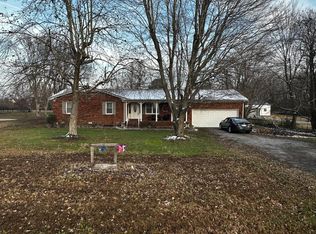 MLS ID #26016343, Kevin Allred, LP Real Estate Services LLC. Imagine MLS
- $398,0003 bd2 ba2.5k sqft332 Golf Cart Dr, Mayfield, KY 42066For Sale
 MLS ID #26029990, Allie Salley, EXIT Realty Key Group. Imagine MLS
- $414,9004 bd2 ba2.9k sqft948 Kendall Rd, Mayfield, KY 42066For SaleMLS ID #26026418, Barbara Wikoff, Advantage Realty KY. Imagine MLS
- $339,0004 bd4 ba3.8k sqft67 State Route 2205, Mayfield, KY 42066For SaleMLS ID #26027500, Sarah Riley, HRE Advisors. Imagine MLS
- $319,9005 bd4 ba3.8k sqft711 Pryor St, Mayfield, KY 42066For SaleMLS ID #26028216, Debbie Hargrove, Barger Realty Co.. Imagine MLS
- $345,0004 bd2 ba3.3k sqft442 Rule Shack Rd, Mayfield, KY 42066For SaleMLS ID #26025463, Meagan Wireman, Elite Realty. Imagine MLS
- $348,0003 bd2 ba1.8k sqft175 Ayly Estates Dr, Mayfield, KY 42066For SaleMLS ID #26030437, Sara Gipson, eXp Realty, LLC - Paducah. Imagine MLS
- $410,0004 bd3 ba3.2k sqft2004 Wingo Rd, Wingo, KY 42088For SaleMLS ID #26026054, Courtney Smith, Keller Williams Experience - Murray. Imagine MLS
- $350,0003 bd3 ba2.1k sqft345 State Route 381, Sedalia, KY 42079For SaleMLS ID #26029889, Jessica Canestrini, Benchmark Realty, LLC - Murray. Imagine MLS
- $269,9003 bd3 ba1.9k sqft605 Macedonia St, Mayfield, KY 42066For SaleMLS ID #26028991, Sarah Riley, HRE Advisors. Imagine MLS
- $315,0003 bd2 ba1.9k sqft270 Rohrer Rd #294, Mayfield, KY 42066For SaleMLS ID #26030340, Sarah English, Harris Real Estate & Auction. Imagine MLS
- $224,9004 bd2 ba2.5k sqft710 Pryor St, Mayfield, KY 42066For SaleMLS ID #26029547, Courtney Smith, Keller Williams Experience - Murray. Imagine MLS
- $289,0004 bd3 ba2.4k sqft403 Fairlane Dr, Mayfield, KY 42066For SaleMLS ID #26023882, Jessica Canestrini, Benchmark Realty, LLC - Murray. Imagine MLS
- $249,5004 bd2 ba2.1k sqft503 Paradise Rd, Mayfield, KY 42066For SaleMLS ID #26022954, Lana Ward, Acree & Associates Realty. Imagine MLS
- $550,0004 bd3 ba2.4k sqft305 Simpkins Ln, Mayfield, KY 42066For SaleMLS ID #26017806, Austin Thomas, Benchmark Realty, LLC - Murray. Imagine MLS
- $354,9003 bd2 ba1.8k sqft47 Sadi Ct, Mayfield, KY 42066For SaleMLS ID #26028019, Tara Beasley, Housman Partners Real Estate. Imagine MLS
