This custom-built home offers a great combination of comfort, space and quiet country living. Sitting on 2.5 acres, the multi-level layout providesboth privacy and flexibility for a variety of living needs. This home includes an in-law suite on the lower level, making it ideal for guests, extendedfamily or even a private living area. Through the front door, you will find a large living and dining room, a kitchen with lots of cabinets, theprimary bedroom and bath, an office area, a sunroom and a utility room. Upstairs you will find two large bedrooms. Also, included is a wholehouse generator and an elevator that connects the lower level to the main level deck. The front porch offers a great setting to sit and watch thefolks passing by while the covered deck in back offers a setting for quiet evenings or entertaining. Two detached buildings provide ample room for a workshop, additional storage, parking and hobbies. If you are looking for lots of space, this home is for you!
For sale
Price cut: $9.5K (8/28)
$275,000
6290 East Ky #58, Clinton, KY 42031
3beds
3,346sqft
Single Family Residence
Built in 2004
2.5 Acres Lot
$264,400 Zestimate®
$82/sqft
$-- HOA
What's special
Multi-level layoutUtility roomOffice areaPrimary bedroom and bath
- 78 days
- 276
- 27
Zillow last checked:
Listing updated:
Listed by:
Lorri Hillyard,
Better Homes and Gardens Fern Leaf Group
Source: Imagine MLS,MLS#: 26014259
Facts & features
Interior
Bedrooms & bathrooms
- Bedrooms: 3
- Bathrooms: 2
- Full bathrooms: 2
Primary bedroom
- Level: First
Kitchen
- Level: First
Heating
- Propane
Cooling
- Central Air
Appliances
- Included: Dishwasher, Range
- Laundry: Electric Dryer Hookup, Main Level, Washer Hookup
Features
- Elevator, Walk-In Closet(s), Ceiling Fan(s)
- Flooring: Carpet, Laminate, Vinyl
- Basement: Concrete,Exterior Entry,Finished,Full,Interior Entry,Walk-Out Access,Walk-Up Access
- Has fireplace: No
Interior area
- Total structure area: 3,346
- Total interior livable area: 3,346 sqft
- Finished area above ground: 2,759
- Finished area below ground: 587
Property
Parking
- Total spaces: 4
- Parking features: Attached Garage, Basement, Detached Garage, Garage Faces Rear
- Garage spaces: 4
Features
- Levels: Three Or More
- Fencing: Partial
Lot
- Size: 2.5 Acres
- Features: Many Trees
Details
- Additional structures: Workshop, RV/Boat Storage
- Parcel number: 0650000019.03
Construction
Type & style
- Home type: SingleFamily
- Property subtype: Single Family Residence
Materials
- Wood Siding
- Foundation: Concrete Perimeter
- Roof: Shingle
Condition
- Year built: 2004
Utilities & green energy
- Sewer: Septic Tank
- Water: Well
- Utilities for property: Electricity Connected, Propane
Community & HOA
Community
- Subdivision: Rural
HOA
- Has HOA: No
Location
- Region: Clinton
Financial & listing details
- Price per square foot: $82/sqft
- Date on market: 6/18/2026
Estimated market value
$264,400
$251,000 - $278,000
$1,576/mo
Price history
| Date | Event | Price |
|---|---|---|
| 8/28/2026 | Price change | $275,000-3.3%$82/sqft |
Source:  Imagine MLS #26014259 Report a problem Imagine MLS #26014259 Report a problem | ||
| 6/18/2026 | Listed for sale | $284,500$85/sqft |
Source: Imagine MLS #26014259 Report a problem | ||
Public tax history
Tax history is unavailable.
Monthly payment
Est. payment
Payment breakdown
Explore the cost of this home by adjusting the details. Changes won't be saved.Climate risks
Neighborhood: 42031
Nearby schools
Schools provided by the listing agent
- Elementary: Hickman County
- Middle: Hickman County
- High: Hickman County
Source: Imagine MLS. This data may not be complete. We recommend contacting the local school district to confirm school assignments for this home.

Similar homes
- $289,9993 bd2 ba1.8k sqft4961 State Route 780, Clinton, KY 42031For Sale
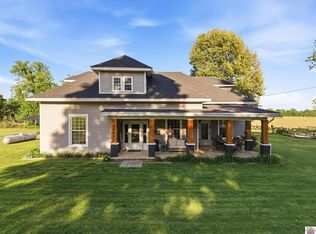
 MLS ID #26016903, Meagan Wireman, Elite Realty. Imagine MLS
 - $275,0004 bd2 ba2.1k sqft503 Paradise Rd, Mayfield, KY 42066For Sale
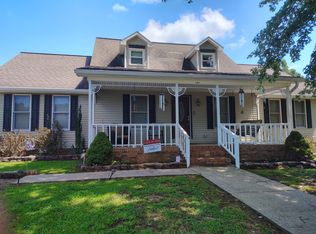 MLS ID #26022954, Lana Ward, Acree & Associates Realty. Imagine MLS
 - $274,9003 bd2 ba1.8k sqft101 Caleb Dr, Mayfield, KY 42066For Sale
 MLS ID #26023825, Justin Suiter, Barger Realty Co.. Imagine MLS
 - $169,9005 bd2 ba3.1k sqft114 State Route 58 E, Clinton, KY 42031For Sale
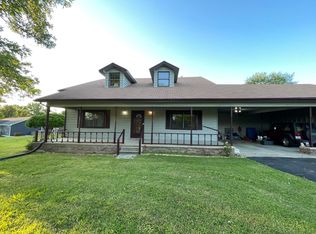 MLS ID #26017672, Rachel Crowder, Keller Williams Experience - Murray. Imagine MLS
 - $400,0004 bd2 ba3.4k sqft502 State Route 780, Clinton, KY 42031For SaleMLS ID #26017226, Richard Cagle, Chavis Real Estate Auction. Imagine MLS
- $312,0004 bd3 ba2.8k sqft1875 State Route 384, Mayfield, KY 42066For SaleMLS ID #26019260, Jennifer Palmer, Jennifer Palmer Realty. Imagine MLS
- $275,0003 bd2 ba2k sqft2350 Rule Shack Rd, Mayfield, KY 42066For SaleMLS ID #26021105, Jessica Housman, Housman Partners Real Estate. Imagine MLS
- $325,0004 bd2 ba2.1k sqft2063 State Highway 58 E, Mayfield, KY 42066For SaleMLS ID #26024469, Courtney Smith, Keller Williams Experience - Murray. Imagine MLS
- $170,0002 bd2 ba2.1k sqft59 State Highway 58, Clinton, KY 42031For SaleMLS ID #26021562, Richard Cagle, Chavis Real Estate Auction. Imagine MLS
- $259,0002 bd2 ba1.7k sqft8898 Easy St, Mayfield, KY 42066For SaleMLS ID #26018469, Jeff Smith, Re/Max Real Estate Associates. Imagine MLS
- $297,0004 bd3 ba2.4k sqft403 Fairlane Dr, Mayfield, KY 42066For SaleMLS ID #26023882, Jessica Canestrini, Benchmark Realty, LLC - Murray. Imagine MLS
- $155,0003 bd2 ba1.7k sqft296 Barber Rd, Clinton, KY 42031For SaleMLS ID #26015150, Rachel Crowder, Keller Williams Experience - Murray. Imagine MLS
- $305,0003 bd2 ba1.9k sqft2616 State Route 440, Hickory, KY 42051For SaleMLS ID #26016032, Justin Suiter, Barger Realty Co.. Imagine MLS
- $274,5003 bd2 ba1.8k sqft546 Smiths Ln, Mayfield, KY 42066For SaleMLS ID #26015140, Sarah Colston, Harris Real Estate & Auction. Imagine MLS
- $164,9003 bd2 ba1.7k sqft410 Pecan Dr, Clinton, KY 42031For SaleMLS ID #26018965, Michael Wade, eXp Realty, LLC. Imagine MLS
