Spacious 3,750 sq ft Warehouse with Office Space, Car Lift & 2.91 Acres of Land. Warehouse space: 3,750 sq ft of versatile space, ideal for manufacturing, storage, industrial use, personal workshop, or potential barndominium. Office Area: Functional office space perfect for administrative work or client meetings. Restroom: Bathroom conveniently located within the warehouse. Car Lift: Includes a professional-gradecar lift, perfect for auto repairs, maintenance, or any vehicle-related business. Land Area: 2.91 acres of prime land, offering plenty of room for expansion, parking, outdoor operations, with room to build your dream home on the property. High ceiling heights for added storage capacity and ease of movement of large equipment.
For sale
$249,900
2525 Jimtown Rd, Mayfield, KY 42066
0beds
3,750sqft
Single Family Residence
Built in 1980
2.91 Acres Lot
$-- Zestimate®
$67/sqft
$-- HOA
What's special
- 102 days
- 58
- 2
Zillow last checked:
Listing updated:
Listed by:
Barry Pritchard,
Keller Williams Experience - Murray
Source: Imagine MLS,MLS#: 26017442
Facts & features
Interior
Bedrooms & bathrooms
- Bedrooms: 0
- Bathrooms: 1
- 1/2 bathrooms: 1
Primary bedroom
- Level: First
Kitchen
- Level: First
Heating
- Other
Cooling
- Other
Features
- Flooring: Concrete
- Has basement: No
- Has fireplace: No
Interior area
- Total structure area: 3,750
- Total interior livable area: 3,750 sqft
- Finished area above ground: 3,750
- Finished area below ground: 0
Property
Parking
- Total spaces: 4
- Parking features: Attached Garage
- Garage spaces: 4
Features
- Levels: One
Lot
- Size: 2.91 Acres
Details
- Parcel number: 071.00.00.237.00
Construction
Type & style
- Home type: SingleFamily
- Architectural style: Barndominium
- Property subtype: Single Family Residence
Materials
- Metal Siding
- Foundation: Slab
- Roof: Metal
Condition
- Year built: 1980
Utilities & green energy
- Sewer: Septic Tank
- Water: Well
Community & HOA
HOA
- Has HOA: No
Location
- Region: Mayfield
Financial & listing details
- Price per square foot: $67/sqft
- Tax assessed value: $60,000
- Annual tax amount: $478
- Date on market: 10/15/2026
Estimated market value
Not available
Estimated sales range
Not available
$1,316/mo
Price history
| Date | Event | Price |
|---|---|---|
| 10/15/2026 | Listed for sale | $249,900$67/sqft |
Source:  Imagine MLS #26017442 Report a problem Imagine MLS #26017442 Report a problem | ||
| 8/3/2026 | Pending sale | $249,900$67/sqft |
Source: Imagine MLS #26017442 Report a problem | ||
| 7/10/2026 | Listed for sale | $249,900$67/sqft |
Source: Imagine MLS #26017442 Report a problem | ||
Public tax history
| Year | Property taxes | Tax assessment |
|---|---|---|
| 2025 | $478 +0.3% | $60,000 |
| 2024 | $477 -1.1% | $60,000 |
| 2023 | $482 -1.8% | $60,000 |
| 2022 | $491 -8.6% | $60,000 |
| 2021 | $537 -0.4% | $60,000 |
| 2020 | $539 +1.5% | $60,000 |
| 2019 | $531 +1.8% | $60,000 |
| 2018 | $522 | $60,000 -40% |
| 2017 | -- | $100,000 +44.9% |
| 2016 | -- | $69,000 -8% |
| 2015 | -- | $75,000 |
| 2013 | -- | $75,000 |
| 2011 | -- | $75,000 |
Find assessor info on the county website
Monthly payment
Est. payment
Payment breakdown
Explore the cost of this home by adjusting the details. Changes won't be saved.Climate risks
Neighborhood: 42066
Nearby schools
Schools provided by the listing agent
- Elementary: Graves County Central
- Middle: Graves Co Middle
- High: Graves Co High
Source: Imagine MLS. This data may not be complete. We recommend contacting the local school district to confirm school assignments for this home.
Similar homes
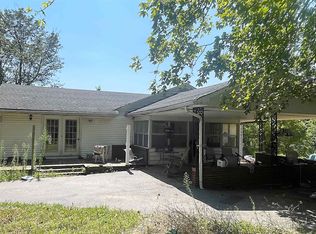
- $350,0003 bd2 ba2.1k sqft5363 Central Rd, Mayfield, KY 42066For Sale

 MLS ID #26027300, Grace Youngblood, Westwind Real Estate & Development. Imagine MLS
 - $259,9003 bd2 ba2.2k sqft3200 Bement St, Paducah, KY 42003For Sale
 MLS ID #26017270, Dannie Cain Hill, eXp Realty, LLC. Imagine MLS
 - $348,0003 bd2 ba1.8k sqft175 Ayly Estates Dr, Mayfield, KY 42066For Sale
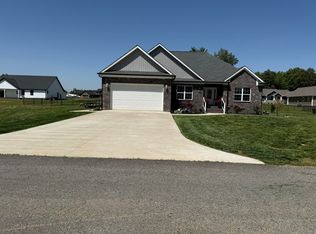 MLS ID #26017631, Eric Crawford, Benchmark Realty, LLC - Murray. Imagine MLS
 - $354,9003 bd2 ba2.1k sqft111 Ayly Estates Dr, Mayfield, KY 42066For Sale
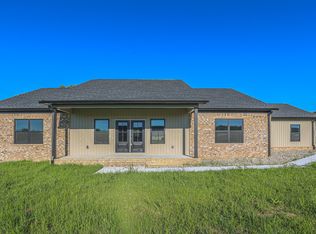 MLS ID #26017451, Jessica Housman, Housman Partners Real Estate. Imagine MLS
 - $305,0003 bd2 ba1.9k sqft2616 State Route 440, Hickory, KY 42051For SaleMLS ID #26016032, Justin Suiter, Barger Realty Co.. Imagine MLS
- $205,0002 bd2 ba2k sqft6708 State Highway 129, Water Valley, KY 42085For SaleMLS ID #26019611, Vince Carter, Carter Realty Group. Imagine MLS
- $230,0003 bd2 ba1.9k sqft138 State Highway 58, Clinton, KY 42031For SaleMLS ID #26024674, Richard Cagle, Chavis Real Estate Auction. Imagine MLS
- $245,0003 bd2 ba1.9k sqft6815 Greenfield Dr, Paducah, KY 42003For SaleMLS ID #26023046, LaDonna Umstead, Elite Realty. Imagine MLS
- $239,9003 bd2 ba2k sqft312 Anita Dr, Paducah, KY 42003For SaleMLS ID #26025747, Samantha McKay, The Jeter Group. Imagine MLS
- $289,9003 bd3 ba2.3k sqft110 Highland Church Rd, Paducah, KY 42001For SaleMLS ID #26024307, Amy Brock, Keller Williams Experience - Paducah. Imagine MLS
- $175,0003 bd1 ba1.9k sqft1980 Downing Rd, Kirksey, KY 42054For SaleMLS ID #26023961, Ashton Downey, Keller Williams Experience - Murray. Imagine MLS
- $150,0002 bd2 ba2.1k sqft59 State Highway 58, Clinton, KY 42031For SaleMLS ID #26021562, Richard Cagle, Chavis Real Estate Auction. Imagine MLS
