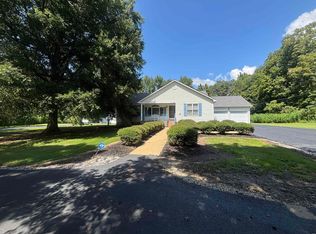
In Country Club Subdivision, this ranch style home is ready for immediate occupancy. Front door leads directly to the large open living room and flows nicely to the formal dining room and large kitchen. Kitchen features all appliances and plenty of counter space and seating at the island. Laundry room with cabinetry and full bath complete this end of the home. 3 bedrooms, each with walk in closets, 2 large baths and additional storage are at the other end. Lot is complete with a 24x30 detached garage!
Active
Price cut: $19.1K (10/30)
$269,900
9209 Birdie Ln, South Fulton, TN 38257
3beds
3baths
2,019sqft
Single Family Residence
Built in 1996
0.44 Acres Lot
$266,200 Zestimate®
$134/sqft
$-- HOA
What's special
Seating at the islandAdditional storageLarge kitchenLaundry room with cabinetryKitchen features all appliancesFormal dining room
- 83 days
- 207
- 13
Zillow last checked:
Listing updated:
Listed by:
JIM DOUGLAS 731-446-5326,
FULLER PARTNERS REAL ESTATE 731-885-8041
Source: RRAR as distributed by MLS GRID,MLS#: 46627
Facts & features
Interior
Bedrooms & bathrooms
- Bedrooms: 3
- Bathrooms: 3
Heating
- Heat Pump
Cooling
- Ceiling Fan(s), Central Air
Appliances
- Included: Dishwasher, Refrigerator, Disposal, Range
Features
- Flooring: Carpet, Vinyl
- Windows: Thermal Pane
- Has fireplace: No
- Fireplace features: None
Interior area
- Total structure area: 2,604
- Total interior livable area: 2,019 sqft
Property
Parking
- Total spaces: 3
- Parking features: Garage Door Opener
- Garage spaces: 3
Features
- Stories: 1
Lot
- Size: 0.44 Acres
- Dimensions: 140' x 138'
- Features: Level
Details
- Parcel number: 031.00
- Zoning: Res
Construction
Type & style
- Home type: SingleFamily
- Architectural style: Ranch
- Property subtype: Single Family Residence
Materials
- Brick, Vinyl Siding
- Foundation: No Basement, Crawl Space
- Roof: Asphalt
Condition
- Year built: 1996
Utilities & green energy
- Sewer: Septic Tank
- Water: Public
Community & HOA
Community
- Subdivision: Country Club
Location
- Region: South Fulton
Financial & listing details
- Price per square foot: $134/sqft
- Tax assessed value: $284,000
- Annual tax amount: $980
- Date on market: 8/27/2026
- Road surface type: Paved
Estimated market value
$266,200
$253,000 - $280,000
$2,179/mo
Price history
| Date | Event | Price |
|---|---|---|
| 10/30/2026 | Price change | $269,900-6.6%$134/sqft |
Source: RRAR as distributed by MLS GRID #46627 Report a problem | ||
| 8/27/2026 | Listed for sale | $289,000+162.7%$143/sqft |
Source: RRAR as distributed by MLS GRID #46627 Report a problem | ||
| 3/14/1998 | Sold | $110,000+5.8%$54/sqft |
Source: Public Record Report a problem | ||
| 5/6/1996 | Sold | $104,000$52/sqft |
Source: Public Record Report a problem | ||
Public tax history
| Year | Property taxes | Tax assessment |
|---|---|---|
| 2025 | $980 | $71,000 |
| 2024 | $980 | $71,000 |
| 2023 | $980 +17.1% | $71,000 +61.2% |
| 2022 | $837 | $44,050 |
| 2021 | $837 | $44,050 |
| 2020 | $837 | $44,050 |
| 2019 | $837 -0.3% | $44,050 |
| 2018 | $839 +0.1% | $44,050 +10.3% |
| 2017 | $839 +4.7% | $39,950 |
| 2016 | $801 +0% | $39,950 |
| 2015 | $801 | $39,950 |
| 2014 | $801 | $39,950 |
| 2013 | -- | $39,950 |
| 2012 | $831 | $39,950 -0.5% |
| 2011 | $831 +6.2% | $40,150 |
| 2010 | $783 | $40,150 |
| 2009 | $783 +0% | $40,150 |
| 2008 | $783 | $40,150 |
| 2007 | -- | $40,150 +27.5% |
| 2006 | $693 | $31,500 |
| 2005 | $693 -13.7% | $31,500 |
| 2004 | $803 +15.9% | $31,500 |
| 2003 | $693 | $31,500 0% |
| 2001 | -- | $31,504 -69.5% |
| 2000 | -- | $103,320 |
Find assessor info on the county website
Monthly payment
Est. payment
Payment breakdown
Explore the cost of this home by adjusting the details. Changes won't be saved.Climate risks
Neighborhood: 38257
Similar homes
- $279,9003 bd3 ba1.6k sqft5450 State Line Rd #116-E, Fulton, KY 42041For Sale
 MLS ID #46671, KAY MARTIN, JIM MARTIN & ASSOCIATES. RRAR as distributed by MLS GRID
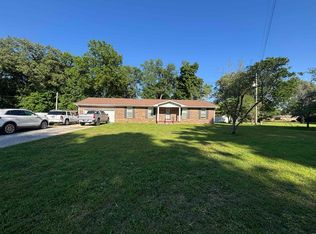
- $212,0003 bd2 ba1.7k sqft9000 Tom Counce Rd, South Fulton, TN 38257For Sale
 MLS ID #46399, KAY MARTIN, JIM MARTIN & ASSOCIATES. RRAR as distributed by MLS GRID
- $215,0003 bd2 ba2k sqft4221 Highway 45 E, South Fulton, TN 38257For Sale
 MLS ID #46478, KOLTIN WINSTEAD, UNITED COUNTRY REAL ESTATE | WINSTEAD REAL ESTATE and LAND CO.. RRAR as distributed by MLS GRID
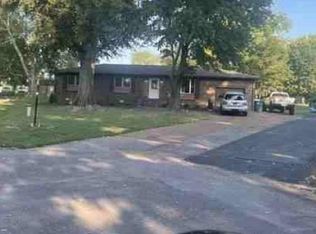
- $143,2003 bd2 ba1.6k sqft4688 Judy Dr, South Fulton, TN 38257Auction
 Hubzu REO
- $245,0003 bd2 ba2k sqft1006 Dogwood Ln, Fulton, KY 42041For Sale
 MLS ID #3598751, Haylee Hamby. RealTracs MLS as distributed by MLS GRID
- $249,5004 bd2 ba2.1k sqft503 Paradise Rd, Mayfield, KY 42066For Sale
 MLS ID #26022954, Lana Ward, Acree & Associates Realty. Imagine MLS
- $218,0003 bd2 ba2.3k sqft9047 State Highway 94 E, Fulton, KY 42041For SaleMLS ID #26017188, Barry Pritchard, Keller Williams Experience - Murray. Imagine MLS
