Welcome home to a place where mornings begin with peaceful water views, afternoons stretch across more than three beautiful acres, and every sunset can be enjoyed from the comfort of your own deck. Tucked just beyond the Union City limits, 3741 Pete Gray Rd. offers the space, privacy, and everyday comfort that are increasingly hard to find. This inviting one-level home features 4 bedrooms and 2 full baths, creating room for family, guests, hobbies, a home office, or the flexible lifestyle you have been dreaming about. Set across two lots, the property provides over three acres of open possibility—plenty of room for outdoor gatherings, gardening, pets, play, and simply enjoying the quiet rhythm of country living. At the heart of the setting is a lovely pond, offering a scenic backdrop that can be appreciated right from the home. Step onto the deck with your morning coffee, unwind after a long day, or host friends while overlooking the water and surrounding grounds. Inside, the home's all-on-one-level layout makes daily living easy and comfortable. A spacious bonus room/sunroom brings in abundant natural light and offers a wonderful place for relaxing, entertaining, creating a hobby space, or enjoying year-round views of the pond. The attached garage and workshop add valuable convenience for storage, projects, tools, and all the practical needs that come with a property of this size. Whether you are looking for room to spread out, a peaceful retreat outside the bustle of town, or a home where memories can be made around the water and under wide Tennessee skies, this special property is ready to welcome you home.
For sale
$250,000
3741 Pete Gray Rd, Union City, TN 38261
4beds
1,300sqft
Single Family Residence
Built in 1992
1.7 Acres Lot
$244,200 Zestimate®
$192/sqft
$-- HOA
What's special
Lovely pondInviting one-level homeAll-on-one-level layoutPeaceful water viewsAttached garage and workshop
- 22 days
- 1,795
- 120
Zillow last checked:
Listing updated:
Listed by:
Rozy Schoch,
Real Broker 844-591-7325
Source: CWTAR,MLS#: 2604171
Facts & features
Interior
Bedrooms & bathrooms
- Bedrooms: 4
- Bathrooms: 2
- Full bathrooms: 2
- Main level bathrooms: 2
- Main level bedrooms: 4
Primary bedroom
- Level: Main
- Area: 175.16
- Dimensions: 12.08 x 14.5
Bedroom
- Level: Main
- Area: 93.52
- Dimensions: 10.9 x 8.58
Bedroom
- Level: Main
- Area: 130.8
- Dimensions: 10.9 x 12.0
Bedroom
- Level: Main
- Area: 141.94
- Dimensions: 12.08 x 11.75
Primary bathroom
- Level: Main
- Area: 41.65
- Dimensions: 8.5 x 4.9
Other
- Description: Walk-in Closet
- Level: Main
- Area: 54.81
- Dimensions: 8.33 x 6.58
Dining room
- Level: Main
- Area: 72.93
- Dimensions: 8.5 x 8.58
Kitchen
- Level: Main
- Area: 92.92
- Dimensions: 8.58 x 10.83
Living room
- Level: Main
- Area: 223.26
- Dimensions: 14.33 x 15.58
Sun room
- Level: Main
- Area: 245.81
- Dimensions: 10.17 x 24.17
Heating
- Central
Cooling
- Central Air
Appliances
- Included: Dishwasher, Dryer, Electric Cooktop, Microwave, Refrigerator, Washer
- Laundry: Electric Dryer Hookup, Main Level, Washer Hookup
Features
- Tub Shower Combo, Walk-In Closet(s)
- Flooring: Hardwood, Vinyl
Interior area
- Total interior livable area: 1,300 sqft
Property
Parking
- Total spaces: 4
- Parking features: Garage Door Opener, Garage Faces Front, Parking Pad, Workshop in Garage
- Attached garage spaces: 2
Features
- Levels: One
- Patio & porch: Deck
- Fencing: Chain Link,Partial
- Has view: Yes
- View description: Pond
- Waterfront features: Pond
Lot
- Size: 1.7 Acres
- Dimensions: 202*354*44*196*422
- Features: Cul-De-Sac, Sloped, Wooded
Details
- Additional structures: Garage(s), Workshop
- Parcel number: 037 058.09
- Special conditions: Standard
Construction
Type & style
- Home type: SingleFamily
- Property subtype: Single Family Residence
Materials
- Roof: Metal
Condition
- false
- New construction: No
- Year built: 1992
Utilities & green energy
- Sewer: Septic Tank
- Water: Public
- Utilities for property: Electricity Connected, Natural Gas Connected, Water Connected
Community & HOA
Community
- Security: Fire Alarm
- Subdivision: None
Location
- Region: Union City
Financial & listing details
- Price per square foot: $192/sqft
- Tax assessed value: $116,600
- Annual tax amount: $402
- Date on market: 9/2/2026
- Road surface type: Asphalt
Estimated market value
$244,200
$232,000 - $256,000
$1,426/mo
Price history
| Date | Event | Price |
|---|---|---|
| 9/2/2026 | Listed for sale | $250,000-3.8%$192/sqft |
Source:  CWTAR #2604171 Report a problem CWTAR #2604171 Report a problem | ||
| 1/31/2025 | Listing removed | $259,900$200/sqft |
Source: RRAR as distributed by MLS GRID #45002 Report a problem | ||
| 10/14/2024 | Price change | $259,900-1.9%$200/sqft |
Source: RRAR as distributed by MLS GRID #45002 Report a problem | ||
| 8/8/2024 | Price change | $265,000-3.6%$204/sqft |
Source: RRAR as distributed by MLS GRID #45002 Report a problem | ||
| 7/12/2024 | Listed for sale | $275,000+22.3%$212/sqft |
Source: RRAR as distributed by MLS GRID #45002 Report a problem | ||
| 6/12/2023 | Sold | $224,900$173/sqft |
Source: RRAR as distributed by MLS GRID #43931 Report a problem | ||
| 4/7/2023 | Contingent | $224,900$173/sqft |
Source: RRAR as distributed by MLS GRID #RRA43931 Report a problem | ||
| 2/10/2023 | Listed for sale | $224,900$173/sqft |
Source: RRAR as distributed by MLS GRID #43931 Report a problem | ||
Public tax history
| Year | Property taxes | Tax assessment |
|---|---|---|
| 2025 | $402 | $29,150 |
| 2024 | $402 | $29,150 |
| 2023 | $402 +5.5% | $29,150 +45.2% |
| 2022 | $381 | $20,075 |
| 2021 | $381 | $20,075 |
| 2020 | $381 +0.1% | $20,075 +0.1% |
| 2019 | $381 -0.3% | $20,050 |
| 2018 | $382 +0% | $20,050 -9.1% |
| 2017 | $382 -13.6% | $22,050 |
| 2016 | $442 +0% | $22,050 |
| 2015 | $442 | $22,050 |
| 2014 | $442 | $22,050 |
| 2013 | -- | $22,050 |
| 2012 | $452 | $22,050 +0.9% |
| 2011 | $452 +6.2% | $21,850 |
| 2010 | $426 | $21,850 |
| 2009 | $426 +0% | $21,850 |
| 2008 | $426 | $21,850 |
| 2007 | -- | $21,850 +13.4% |
| 2006 | $424 | $19,275 |
| 2005 | $424 -7.6% | $19,275 +7.1% |
| 2004 | $459 +15.9% | $18,000 |
| 2003 | $396 | $18,000 +0.1% |
| 2001 | -- | $17,991 -71.2% |
| 2000 | -- | $62,547 |
Find assessor info on the county website
Monthly payment
Est. payment
Payment breakdown
Explore the cost of this home by adjusting the details. Changes won't be saved.Climate risks
Neighborhood: 38261
Similar homes
- $--3 bd2 ba1.8k sqft3767 Pete Gray Rd, Union City, TN 38261Auction
 ServiceLink Auction
 - $235,0003 bd2 ba1.1k sqft1295 Wind Crest Dr, Union City, TN 38261For Sale
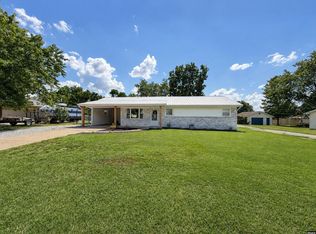 MLS ID #46649, JASON CRAIG, CENTURY 21 GOLDEN SERVICE REALTY. RRAR as distributed by MLS GRID
 - $234,9003 bd2 ba1.6k sqft2684 Bradford Pear Ln, Union City, TN 38261For Sale
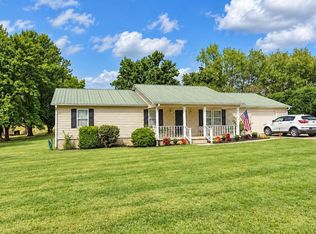 MLS ID #2601748, Phyllis Larry, C21 Golden Service Realty & Au. CWTAR
 - $275,0003 bd2 ba1.7k sqft1159 W Highway 22, Union City, TN 38261For Sale
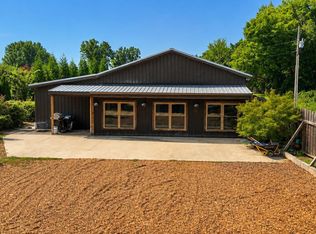 MLS ID #46599, BEN PARKER, CENTURY 21 GOLDEN SERVICE REALTY. RRAR as distributed by MLS GRID
 - $190,0003 bd2 ba1.4k sqft3351 E State Line Rd, Union City, TN 38261For Sale
 MLS ID #3093451, Jim Stoneburner. RealTracs MLS as distributed by MLS GRID
