Beautiful 3BR 2BA brick home with an inground pool nestled on approx .66 acres. This amazing home features excellent curb appeal, 2-car garage, fenced-in backyard and a salt system inground pool ready for this summer. Inside features approx 1,755 heated sq ft, open living with built-ins and fireplace, loaded kitchen with an island and lots of cabinets. Primary suite has full bath and walk-in closet, great-sized rooms and an oversized laundry room. This home is move-in ready. Don't miss this, call me today!
Under contract
Price cut: $9.1K (8/11)
$240,900
260 Beech St, Union City, TN 38261
3beds
2baths
1,755sqft
Single Family Residence
Built in 1970
0.66 Acres Lot
$233,800 Zestimate®
$137/sqft
$-- HOA
What's special
Inground poolSalt system inground poolFenced-in backyardExcellent curb appealOversized laundry roomGreat-sized rooms
- 171 days
- 316
- 21
Zillow last checked:
Listing updated:
Listed by:
CHAD DANIELS 731-446-6275,
FULLER PARTNERS REAL ESTATE 731-885-8041
Source: RRAR as distributed by MLS GRID,MLS#: 46342
Facts & features
Interior
Bedrooms & bathrooms
- Bedrooms: 3
- Bathrooms: 2
Primary bedroom
- Description: Walk-In Closet
- Area: 207.24
- Dimensions: 13.2' x 15.7'
Bedroom 2
- Description: Walk-In Closet
- Area: 139.27
- Dimensions: 11.5'x 12.11'
Bedroom 3
- Description: Carpet
- Area: 139.27
- Dimensions: 11.5'x 12.11'
Other
- Description: Island
- Area: 244.64
- Dimensions: 17.6' x 13.9'
Living room
- Description: Fireplace, Built-ins
- Area: 373.52
- Dimensions: 16.1' x 23.2'
Utility room
- Description: Cabinets
- Area: 81.42
- Dimensions: 5.9' x 13.8'
Heating
- Has Heating (Unspecified Type)
Cooling
- Ceiling Fan(s), Central Air
Appliances
- Included: Dishwasher, Refrigerator, Range
Features
- Flooring: Carpet, Ceramic Floor, Laminate
- Windows: Standard With Storm, Thermal Pane, Tilt-Out
- Number of fireplaces: 1
- Fireplace features: One
Interior area
- Total structure area: 2,187
- Total interior livable area: 1,755 sqft
Property
Parking
- Total spaces: 2
- Parking features: Garage
- Garage spaces: 2
Features
- Stories: 1
- Pool features: In Ground
Lot
- Size: 0.66 Acres
- Dimensions: 205' x 140'
- Features: Level
Details
- Parcel number: 026.00
- Other equipment: Pool Equipment
Construction
Type & style
- Home type: SingleFamily
- Architectural style: Traditional
- Property subtype: Single Family Residence
Materials
- Brick
- Foundation: Crawl Space
- Roof: Metal
Condition
- Year built: 1970
Utilities & green energy
- Sewer: Public Sewer
- Water: Public
Community & HOA
Location
- Region: Union City
Financial & listing details
- Price per square foot: $137/sqft
- Tax assessed value: $177,900
- Annual tax amount: $1,005
- Date on market: 4/28/2026
- Road surface type: Paved
Estimated market value
$233,800
$222,000 - $245,000
$1,599/mo
Price history
| Date | Event | Price |
|---|---|---|
| 8/11/2026 | Price change | $240,900-3.6%$137/sqft |
Source: RRAR as distributed by MLS GRID #46342 Report a problem | ||
| 4/28/2026 | Listed for sale | $250,000+99.2%$142/sqft |
Source: RRAR as distributed by MLS GRID #46342 Report a problem | ||
| 4/9/1999 | Sold | $125,500$72/sqft |
Source: Public Record Report a problem | ||
Public tax history
| Year | Property taxes | Tax assessment |
|---|---|---|
| 2025 | $1,006 | $44,475 |
| 2024 | $1,006 +15.3% | $44,475 |
| 2023 | $872 +16.7% | $44,475 +66.6% |
| 2022 | $748 +5.7% | $26,700 |
| 2021 | $708 | $26,700 |
| 2020 | $708 +5% | $26,700 |
| 2019 | $674 -0.2% | $26,700 |
| 2018 | $675 +32.6% | $26,700 +16.3% |
| 2017 | $509 +10.7% | $22,950 |
| 2016 | $460 -24.5% | $22,950 |
| 2015 | $609 | $22,950 |
| 2014 | $609 | $22,950 |
| 2013 | -- | $22,950 |
| 2012 | $699 | $22,950 -10.7% |
| 2011 | $699 +4.6% | $25,700 |
| 2010 | $668 -14.8% | $25,700 |
| 2009 | $784 +56.5% | $25,700 |
| 2008 | $501 | $25,700 |
| 2007 | -- | $25,700 +5.1% |
| 2006 | $538 | $24,450 |
| 2005 | $538 -13.7% | $24,450 |
| 2004 | $623 +15.9% | $24,450 |
| 2003 | $538 | $24,450 -0.1% |
| 2001 | -- | $24,466 -67.7% |
| 2000 | -- | $75,862 |
Find assessor info on the county website
Monthly payment
Est. payment
Payment breakdown
Explore the cost of this home by adjusting the details. Changes won't be saved.Climate risks
Neighborhood: 38261
Similar homes
- $249,9003 bd2 ba2.5k sqft311 Cedar St, Union City, TN 38261For Sale
 MLS ID #46221, TERRY R. PETTY, FULLER PARTNERS REAL ESTATE. RRAR as distributed by MLS GRID
 - $250,0004 bd2 ba1.3k sqft3741 Pete Gray Rd, Union City, TN 38261For Sale
 MLS ID #2604171, Rozy Schoch, Real Broker. CWTAR
 - $195,0003 bd2 ba988 sqft276 W Jones St, Union City, TN 38261For Sale
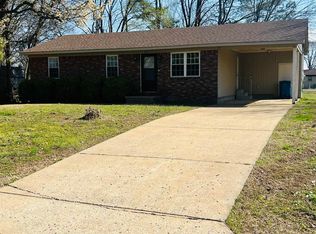 MLS ID #46234, BEN PARKER, CENTURY 21 GOLDEN SERVICE REALTY. RRAR as distributed by MLS GRID
 - $245,0004 bd3 ba2.5k sqft610 Bishop St, Union City, TN 38261For Sale
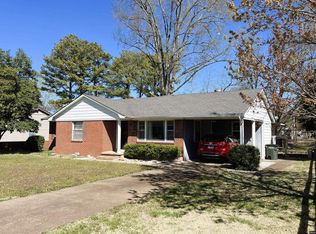 MLS ID #46326, TERRY R. PETTY, FULLER PARTNERS REAL ESTATE. RRAR as distributed by MLS GRID
 - $155,0003 bd3 ba1.9k sqft3305 Cottonwood Dr, Union City, TN 38261For Sale
 MLS ID #243933, Jacqueline Mims, True Blue Realty, LLC. UCMLS
