Welcome home to **906 Jordan Terrace**, where rustic cottage charm and everyday comfort come together beneath the grapevine covered porch. This inviting 5-bedroom, 3-bath residence rests on a generous .32-acre lot, offering room for family, guests, hobbies, and the moments that make a house feel like home. Step inside to a warm and welcoming family room, where warmth and comfort create an airy sense of space and a wood-burning fireplace becomes the natural gathering place on cool Tennessee evenings. Imagine mornings with sunlight filtering through the windows, afternoons spent on the covered porch beneath winding grapevines, and evenings gathered around the hearth. With five bedrooms, this home offers flexibility for a growing household, home office, craft room, or guest accommodations. The attached garage adds practical convenience, while the fenced backyard has a dog run that provides a dedicated space for four-legged family members to play and stretch their legs. Full of character, comfort, and storybook appeal, 906 Jordan Terrace is more than a place to live. It is a place to make memories, nurture traditions, and settle into the charm of home.
For sale
$269,900
906 Jordan Ter, Union City, TN 38261
5beds
2,466sqft
Single Family Residence
Built in 1973
0.32 Acres Lot
$263,800 Zestimate®
$109/sqft
$-- HOA
What's special
Wood-burning fireplaceAttached garageFenced backyardDog runFive bedroomsGrapevine covered porch
- 50 days
- 246
- 10
Zillow last checked:
Listing updated:
Listed by:
Rozy Schoch,
Real Broker 844-591-7325
Source: CWTAR,MLS#: 2604071
Facts & features
Interior
Bedrooms & bathrooms
- Bedrooms: 5
- Bathrooms: 3
- Full bathrooms: 3
- Main level bathrooms: 2
- Main level bedrooms: 2
Primary bedroom
- Level: Main
- Area: 152.78
- Dimensions: 11.25 x 13.58
Bedroom
- Level: Upper
- Area: 173.88
- Dimensions: 12.42 x 14.0
Bedroom
- Level: Main
- Area: 132
- Dimensions: 12.0 x 11.0
Bedroom
- Level: Upper
- Area: 106.8
- Dimensions: 10.25 x 10.42
Bedroom
- Level: Upper
- Area: 120.44
- Dimensions: 10.25 x 11.75
Primary bathroom
- Level: Main
- Area: 93.36
- Dimensions: 8.0 x 11.67
Bathroom
- Level: Main
- Area: 48.57
- Dimensions: 5.5 x 8.83
Bathroom
- Level: Upper
- Area: 32
- Dimensions: 8.0 x 4.0
Bonus room
- Level: Upper
- Area: 87.46
- Dimensions: 11.17 x 7.83
Dining room
- Level: Main
- Area: 196.7
- Dimensions: 10.0 x 19.67
Family room
- Level: Main
- Area: 267.03
- Dimensions: 13.75 x 19.42
Kitchen
- Level: Main
- Area: 141
- Dimensions: 12.0 x 11.75
Living room
- Level: Main
- Area: 341.56
- Dimensions: 17.67 x 19.33
Office
- Level: Main
- Area: 71.1
- Dimensions: 9.0 x 7.9
Heating
- Central, Fireplace(s)
Cooling
- Ceiling Fan(s), Central Air
Appliances
- Included: Disposal, Electric Water Heater, Gas Range, Ice Maker, Range Hood, Refrigerator, Stainless Steel Appliance(s)
- Laundry: Electric Dryer Hookup, Main Level, Washer Hookup
Features
- Cathedral Ceiling(s), Ceiling Fan(s), Ceramic Tile Shower, Double Vanity, Eat-in Kitchen, Pantry, Smart Camera(s)/Recording, Walk-In Closet(s)
- Flooring: Luxury Vinyl
- Has basement: No
- Has fireplace: Yes
- Fireplace features: Wood Burning
Interior area
- Total interior livable area: 2,466 sqft
Property
Parking
- Total spaces: 5
- Parking features: Garage Faces Front, Gravel, Parking Pad
- Attached garage spaces: 1
Features
- Levels: Two
- Patio & porch: Covered, Deck, Patio
- Exterior features: Dog Run, Smart Camera(s)/Recording
- Fencing: Back Yard,Wood
Lot
- Size: 0.32 Acres
- Dimensions: 80 x 175
- Features: Level
Details
- Additional structures: Kennel/Dog Run
- Parcel number: 049H D 002.00
- Special conditions: Agent Owned
Construction
Type & style
- Home type: SingleFamily
- Property subtype: Single Family Residence
Materials
- Brick, Vinyl Siding
- Foundation: Block
- Roof: Shingle
Condition
- false
- New construction: No
- Year built: 1973
Utilities & green energy
- Sewer: Public Sewer
- Water: Public
- Utilities for property: Electricity Connected, Fiber Optic Available, Natural Gas Connected, Phone Available, Sewer Connected, Water Connected
Community & HOA
Community
- Security: Carbon Monoxide Detector(s), Closed Circuit Camera(s), Fire Alarm, Security System
- Subdivision: None
Location
- Region: Union City
Financial & listing details
- Price per square foot: $109/sqft
- Tax assessed value: $160,700
- Annual tax amount: $1,138
- Date on market: 8/26/2026
- Road surface type: Asphalt
Estimated market value
$263,800
$251,000 - $277,000
$1,770/mo
Price history
| Date | Event | Price |
|---|---|---|
| 8/26/2026 | Listed for sale | $269,900+26.4%$109/sqft |
Source:  CWTAR #2604071 Report a problem CWTAR #2604071 Report a problem | ||
| 1/22/2024 | Sold | $213,500-6.8%$87/sqft |
Source: RRAR as distributed by MLS GRID #44262 Report a problem | ||
| 11/10/2023 | Contingent | $229,000$93/sqft |
Source: RRAR as distributed by MLS GRID #44262 Report a problem | ||
| 11/1/2023 | Listed for sale | $229,000$93/sqft |
Source: RRAR as distributed by MLS GRID #44262 Report a problem | ||
| 9/27/2023 | Contingent | $229,000$93/sqft |
Source: RRAR as distributed by MLS GRID #44262 Report a problem | ||
| 9/18/2023 | Price change | $229,000-14.9%$93/sqft |
Source: RRAR as distributed by MLS GRID #44262 Report a problem | ||
| 9/14/2023 | Listed for sale | $269,000$109/sqft |
Source: RRAR as distributed by MLS GRID #44262 Report a problem | ||
| 8/21/2023 | Contingent | $269,000$109/sqft |
Source: RRAR as distributed by MLS GRID #44262 Report a problem | ||
| 7/31/2023 | Price change | $269,000-6.9%$109/sqft |
Source: RRAR as distributed by MLS GRID #RRA44262 Report a problem | ||
| 7/24/2023 | Listed for sale | $289,000+381.7%$117/sqft |
Source: RRAR as distributed by MLS GRID #RRA44262 Report a problem | ||
| 11/8/2022 | Sold | $60,000-19.9%$24/sqft |
Source: Public Record Report a problem | ||
| 10/29/2022 | Price change | $74,900-6.3%$30/sqft |
Source:  Tennessee Valley MLS #127944 Report a problem Tennessee Valley MLS #127944 Report a problem | ||
| 10/19/2022 | Price change | $79,900-5.9%$32/sqft |
Source: Tennessee Valley MLS #127944 Report a problem | ||
| 10/4/2022 | Price change | $84,900-5.6%$34/sqft |
Source: Tennessee Valley MLS #127944 Report a problem | ||
| 9/22/2022 | Price change | $89,900-5.3%$36/sqft |
Source: Tennessee Valley MLS #127944 Report a problem | ||
| 9/14/2022 | Price change | $94,900-5%$38/sqft |
Source: Tennessee Valley MLS #127944 Report a problem | ||
| 8/30/2022 | Listed for sale | $99,900+49.1%$41/sqft |
Source: Tennessee Valley MLS #127944 Report a problem | ||
| 4/13/2012 | Sold | $67,000$27/sqft |
Source: Public Record Report a problem | ||
Public tax history
| Year | Property taxes | Tax assessment |
|---|---|---|
| 2025 | $1,138 +2.5% | $40,175 +1.5% |
| 2024 | $1,110 | $39,600 |
| 2023 | $1,110 +3.9% | $39,600 +40.2% |
| 2022 | $1,068 +1.1% | $28,250 |
| 2021 | $1,057 +0.5% | $28,250 |
| 2020 | $1,051 | $28,250 |
| 2019 | $1,051 +0.6% | $28,250 |
| 2018 | $1,045 +131.2% | $28,250 -4.3% |
| 2017 | $452 -7.2% | $29,525 |
| 2016 | $487 -56.5% | $29,525 |
| 2015 | $1,119 | $29,525 |
| 2014 | $1,119 | $29,525 |
| 2013 | -- | $29,525 |
| 2012 | $1,191 | $29,525 -7% |
| 2011 | $1,191 +3.6% | $31,750 |
| 2010 | $1,149 -10.6% | $31,750 |
| 2009 | $1,286 +22% | $31,750 |
| 2008 | $1,054 | $31,750 |
| 2007 | -- | $31,750 -1.8% |
| 2006 | $1,206 | $32,325 |
| 2005 | $1,206 +14.8% | $32,325 +7.1% |
| 2004 | $1,050 | $30,175 |
| 2003 | $1,050 | $30,175 +0% |
| 2001 | -- | $30,165 -66.7% |
| 2000 | -- | $90,665 |
Find assessor info on the county website
Monthly payment
Est. payment
Payment breakdown
Explore the cost of this home by adjusting the details. Changes won't be saved.Climate risks
Neighborhood: 38261
Similar homes
- $279,9005 bd2 ba2.8k sqft418 Denver Dr, Union City, TN 38261For Sale
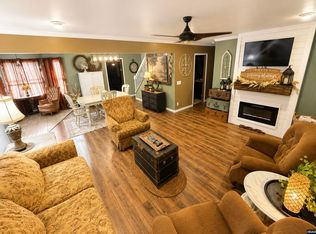 MLS ID #46590, CHRISTY DANE, TENNESSEE UNITED REAL ESTATE, LLC. RRAR as distributed by MLS GRID
 - $245,0004 bd3 ba2.5k sqft610 Bishop St, Union City, TN 38261For Sale
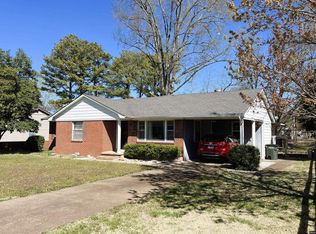 MLS ID #46326, TERRY R. PETTY, FULLER PARTNERS REAL ESTATE. RRAR as distributed by MLS GRID
 - $219,9004 bd2 ba2.2k sqft2227 E Reelfoot Ave, Union City, TN 38261For Sale
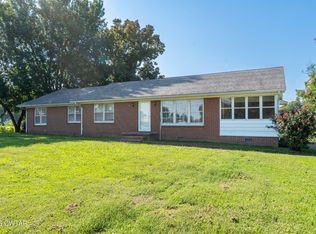 MLS ID #2604379, Jon B Powers, Tennessee Realty. CWTAR
 - $250,0004 bd2 ba1.3k sqft3741 Pete Gray Rd, Union City, TN 38261For Sale
 MLS ID #2604171, Rozy Schoch, Real Broker. CWTAR
