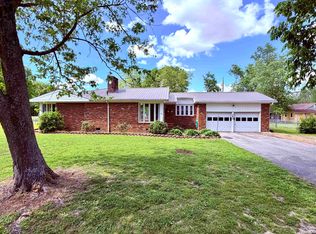
Stunning Ranch-Style, All-Brick Home w/ 2,551 sq ft of spacious living. Featuring an open-concept layout, which seamlessly connects the living room to a large family room w/ access to the expansive back deck. This outside entertainment area has a built-in gas grill & cozy sitting area. The shop, playhouse, garden shed & fenced-in backyard completes the outside. Inside has 3 bedrooms, including the primary bedroom with private bath, Gas Log Fireplaces in the living room & family room & more more! Must see!
Active
Price cut: $10K (9/18)
$249,900
311 Cedar St, Union City, TN 38261
3beds
2baths
2,550sqft
Single Family Residence
Built in 1971
0.48 Acres Lot
$246,800 Zestimate®
$98/sqft
$-- HOA
What's special
- 226 days
- 225
- 15
Zillow last checked:
Listing updated:
Listed by:
TERRY R. PETTY 731-446-7050,
FULLER PARTNERS REAL ESTATE 731-885-8041
Source: RRAR as distributed by MLS GRID,MLS#: 46221
Facts & features
Interior
Bedrooms & bathrooms
- Bedrooms: 3
- Bathrooms: 2
Primary bedroom
- Description: Carpet
- Area: 520
- Dimensions: 26' x 20'
Bedroom 2
- Description: Laminate
- Area: 110
- Dimensions: 10' x 11'
Bedroom 3
- Description: Laminate
- Area: 100
- Dimensions: 10' x 10'
Deck
- Description: Huge, Covered & Uncovered
Family room
- Description: Gas Fireplace, Vinyl Tile
- Area: 570
- Dimensions: 20' x 28.5'
Other
- Description: Vinyl Tile
- Area: 384
- Dimensions: 32' x 12'
Living room
- Description: Gas Fireplace, Laminate
- Area: 480
- Dimensions: 32' x 15'
Utility room
- Description: Vinyl Tile
- Area: 80
- Dimensions: 8' x 10'
Heating
- Has Heating (Unspecified Type)
Cooling
- Ceiling Fan(s), Central Air
Appliances
- Included: Dishwasher, Disposal, Microwave
Features
- Flooring: Carpet, Ceramic Floor, Vinyl, Other
- Windows: Thermal Pane, Tilt-Out
- Number of fireplaces: 2
- Fireplace features: Two, Gas Log
Interior area
- Total structure area: 3,616
- Total interior livable area: 2,550 sqft
Property
Parking
- Total spaces: 2
- Parking features: Garage Door Opener
- Garage spaces: 2
Features
- Stories: 1
Lot
- Size: 0.48 Acres
- Dimensions: 178' x 117'
- Features: Level
Details
- Parcel number: 002.00
- Zoning: Res
Construction
Type & style
- Home type: SingleFamily
- Architectural style: Ranch
- Property subtype: Single Family Residence
Materials
- Foundation: Slab-Crawl
Condition
- Year built: 1971
Utilities & green energy
- Sewer: Public Sewer
- Water: Public
Community & HOA
Community
- Subdivision: Maplehurst Sub
Location
- Region: Union City
Financial & listing details
- Price per square foot: $98/sqft
- Tax assessed value: $235,700
- Annual tax amount: $1,332
- Date on market: 3/12/2026
- Road surface type: Paved
Estimated market value
$246,800
$234,000 - $259,000
$1,480/mo
Price history
| Date | Event | Price |
|---|---|---|
| 9/18/2026 | Price change | $249,900-3.8%$98/sqft |
Source: RRAR as distributed by MLS GRID #46221 Report a problem | ||
| 8/4/2026 | Price change | $259,900-7.1%$102/sqft |
Source: RRAR as distributed by MLS GRID #46221 Report a problem | ||
| 6/2/2026 | Price change | $279,900-5.1%$110/sqft |
Source: RRAR as distributed by MLS GRID #46221 Report a problem | ||
| 4/24/2026 | Price change | $295,000-10.3%$116/sqft |
Source: RRAR as distributed by MLS GRID #46221 Report a problem | ||
| 3/12/2026 | Listed for sale | $329,000+422.2%$129/sqft |
Source: RRAR as distributed by MLS GRID #46221 Report a problem | ||
| 5/11/1995 | Sold | $63,000$25/sqft |
Source: Public Record Report a problem | ||
Public tax history
| Year | Property taxes | Tax assessment |
|---|---|---|
| 2025 | $1,333 | $58,925 |
| 2024 | $1,333 +15.3% | $58,925 |
| 2023 | $1,156 +11.9% | $58,925 +59.8% |
| 2022 | $1,033 +5.7% | $36,875 |
| 2021 | $977 +15.9% | $36,875 +15.9% |
| 2020 | $843 +5% | $31,825 |
| 2019 | $803 -0.2% | $31,825 |
| 2018 | $805 +32.8% | $31,825 +22.6% |
| 2017 | $606 +16.5% | $25,950 |
| 2016 | $520 -24.5% | $25,950 |
| 2015 | $689 | $25,950 |
| 2014 | $689 | $25,950 |
| 2013 | -- | $25,950 |
| 2012 | $763 | $25,950 -7.5% |
| 2011 | $763 +4.6% | $28,050 |
| 2010 | $729 -14.8% | $28,050 |
| 2009 | $856 +56.5% | $28,050 |
| 2008 | $547 | $28,050 |
| 2007 | -- | $28,050 -1.7% |
| 2006 | $628 | $28,525 |
| 2005 | $628 -13.7% | $28,525 |
| 2004 | $727 +17% | $28,525 +1% |
| 2003 | $622 | $28,250 +0.1% |
| 2001 | -- | $28,234 -46.2% |
| 2000 | -- | $52,509 |
Find assessor info on the county website
Monthly payment
Est. payment
Payment breakdown
Explore the cost of this home by adjusting the details. Changes won't be saved.Climate risks
Neighborhood: 38261

Similar homes
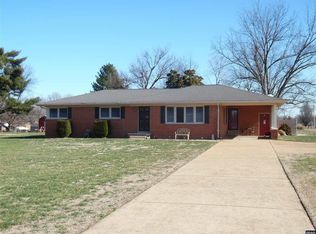
- $240,9003 bd2 ba1.7k sqft260 Beech St, Union City, TN 38261For Sale
 MLS ID #46342, CHAD DANIELS, FULLER PARTNERS REAL ESTATE. RRAR as distributed by MLS GRID
 - $250,0004 bd2 ba1.3k sqft3741 Pete Gray Rd, Union City, TN 38261For Sale
 MLS ID #2604171, Rozy Schoch, Real Broker. CWTAR
 - $224,5004 bd2 ba2.1k sqft3405 W Main St, Union City, TN 38261For Sale
 MLS ID #10229178, Javonne A Macklin, eXp Realty, LLC. MAAR
 - $--3 bd2 ba1.8k sqft3767 Pete Gray Rd, Union City, TN 38261Auction
 ServiceLink Auction
 - $155,0003 bd3 ba1.9k sqft3305 Cottonwood Dr, Union City, TN 38261For Sale
 MLS ID #243933, Jacqueline Mims, True Blue Realty, LLC. UCMLS
