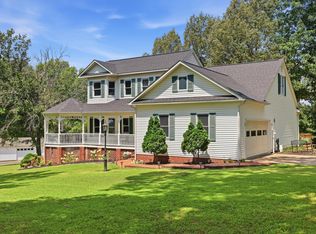
Discover the home you've been searching for at 731 Elderberry Lane-a beautiful brick 4-bed, 2.5-bath home set on approximately 3 tree lined acres that can fulfill your homestead dreams! With lots of family-friendly spaces, covered back patio, and room to enjoy country living at its best. Inside, you'll find a warm and inviting layout, first floor master & en-suite, oversized laundry room, and beautifully designed kitchen. The outdoor areas are the perfect place to unwind, as well as the pool & spa. A massive detached shop provides endless possibilities for hobbies & equipment storage. And if you've dreamed of growing your own produce, you'll love the established raised garden beds ready for your next harvest. 731 Elderberry Lane is the dream home you've been waiting for!
For sale
Price cut: $10K (7/28)
$655,000
731 Elderberry Ln, Mayfield, KY 42066
4beds
3,619sqft
:
Get pre-qualified$4,281/mo
Single Family Residence
Built in 2014
2.95 Acres Lot
$625,700 Zestimate®
$181/sqft
$-- HOA
What's special
Pool and spaEstablished raised garden bedsMassive detached shopCovered back patioBeautifully designed kitchenOversized laundry roomWarm and inviting layout
- 22 days |
- 1,265 |
- 53 |
Likely to sell faster than
Zillow last checked:
Listing updated:
Listed by:
Erika Calhoun,
Arnold Realty Group
Source: Imagine MLS,MLS#: 26018524
Facts & features
Interior
Bedrooms & bathrooms
- Bedrooms: 4
- Bathrooms: 3
- Full bathrooms: 2
- 1/2 bathrooms: 1
Primary bedroom
- Level: First
Kitchen
- Level: First
Heating
- Heat Pump, Natural Gas
Cooling
- Central Air
Appliances
- Included: Dishwasher, Gas Range, Microwave, Refrigerator
- Laundry: Main Level
Features
- Entrance Foyer, Eat-in Kitchen, Walk-In Closet(s), Ceiling Fan(s)
- Has basement: No
- Number of fireplaces: 1
- Fireplace features: Gas Log, Living Room
Interior area
- Total structure area: 3,619
- Total interior livable area: 3,619 sqft
- Finished area above ground: 3,619
- Finished area below ground: 0
Property
Parking
- Total spaces: 6
- Parking features: Attached Garage, Detached Carport, Detached Garage, Driveway
- Garage spaces: 5
- Carport spaces: 1
- Covered spaces: 6
- Has uncovered spaces: Yes
Features
- Exterior features: Awning(s), Garden
- Has private pool: Yes
- Pool features: Above Ground
- Fencing: Partial
- Has view: Yes
- View description: Farm, Water
- Has water view: Yes
- Water view: Water
Lot
- Size: 2.95 Acres
- Features: Landscaped, Few Trees
Details
- Additional structures: Shed(s), Workshop, RV/Boat Storage
- Parcel number: 121.00.00.005.01
- Horses can be raised: Yes
Construction
Type & style
- Home type: SingleFamily
- Property subtype: Single Family Residence
Materials
- Brick Veneer
- Foundation: Block
- Roof: Dimensional Style
Condition
- Year built: 2014
Utilities & green energy
- Sewer: Septic Tank
- Water: Public
- Utilities for property: Cable Connected, Electricity Connected, Natural Gas Connected, Water Connected
Community & HOA
HOA
- Has HOA: No
Location
- Region: Mayfield
Financial & listing details
- Price per square foot: $181/sqft
- Tax assessed value: $630,000
- Annual tax amount: $3,141
- Date on market: 7/18/2026
Estimated market value
$625,700
$594,000 - $657,000
$3,814/mo
Price history
| Date | Event | Price |
|---|---|---|
| 7/28/2026 | Price change | $655,000-1.5%$181/sqft |
Source:  Imagine MLS #26018524 Report a problem Imagine MLS #26018524 Report a problem | ||
| 7/18/2026 | Listed for sale | $665,000+5.6%$184/sqft |
Source: Imagine MLS #26018524 Report a problem | ||
| 8/5/2024 | Sold | $630,000-3.1%$174/sqft |
Source: Imagine MLS #W127730 Report a problem | ||
| 7/10/2024 | Price change | $650,000-3.7%$180/sqft |
Source: WKRMLS #127730 Report a problem | ||
| 6/17/2024 | Listed for sale | $675,000$187/sqft |
Source: Owner Report a problem | ||
Public tax history
| Year | Property taxes | Tax assessment |
|---|---|---|
| 2024 | $3,141 -1.1% | $630,000 +61.5% |
| 2023 | $3,176 -1.8% | $390,000 |
| 2022 | $3,234 -1.2% | $390,000 |
| 2021 | $3,273 -0.4% | $390,000 |
| 2020 | $3,286 +10.6% | $390,000 +8.9% |
| 2019 | $2,972 +2% | $358,000 |
| 2018 | $2,915 | $358,000 |
| 2017 | -- | $358,000 |
| 2016 | -- | $358,000 |
| 2015 | -- | $358,000 +1888.9% |
| 2013 | -- | $18,000 |
Find assessor info on the county website
Monthly payment
Est. payment
Payment breakdown
Explore the cost of this home by adjusting the details. Changes won't be saved.Climate risks
Neighborhood: 42066
Nearby schools
GreatSchools rating
- 10/10Farmington Elementary SchoolGrades: PK-6Distance: 4.3 mi
- 7/10Graves County Middle SchoolGrades: 7-8Distance: 4.6 mi
- 8/10Graves County High SchoolGrades: 9-12Distance: 4.7 mi
Schools provided by the listing agent
- Elementary: Farmington
- Middle: Graves Co Middle
- High: Graves Co High
Source: Imagine MLS. This data may not be complete. We recommend contacting the local school district to confirm school assignments for this home.
- $383,9002 bd2 ba2.7k sqft671 Elderberry Ln, Mayfield, KY 42066Off Market
- $524,1004 bd3 ba3.7k sqft1310 State Route 2205, Mayfield, KY 42066Off Market
- $813,600-- bd-- ba3.7k sqft1460 State Route 2205, Mayfield, KY 42066Off Market
- $500,9003 bd2 ba2.9k sqft545 Elderberry Ln, Mayfield, KY 42066Off Market
- $515,8003 bd2 ba3k sqft1280 State Route 2205, Mayfield, KY 42066Off Market
- $477,7003 bd1 ba2.8k sqft487 Elderberry Ln, Mayfield, KY 42066Off Market
- $219,2003 bd1 ba1.4k sqft544 Elderberry Ln, Mayfield, KY 42066Off Market
- $388,2003 bd3 ba3k sqft515 Elderberry Ln, Mayfield, KY 42066Off Market
A local agent can set up tours, give advice and negotiate with sellers.
Similar homes
- $650,0004 bd3 ba2.4k sqft305 Simpkins Ln, Mayfield, KY 42066For Sale

 MLS ID #26017806, Austin Thomas, Benchmark Realty, LLC - Murray. Imagine MLS
 - $575,0004 bd3 ba2.7k sqft504 Hay Market Corner Rd, Mayfield, KY 42066For Sale
 MLS ID #26019204, Debbie Hargrove, Barger Realty Co.. Imagine MLS
 - $529,9004 bd4 ba3.5k sqft662 Macedonia Church Rd, Mayfield, KY 42066For Sale
 MLS ID #26017539, Michael Harris, Harris Real Estate & Auction. Imagine MLS
 - $385,0004 bd2 ba2.4k sqft160 Piney Point, Mayfield, KY 42066For Sale By Owner

- $335,0004 bd2 ba1.9k sqft2063 State Highway 58, Mayfield, KY 42066For SaleMLS ID #26017192, Kalie Vowell, Re/Max Real Estate Associates - Murray. Imagine MLS
- $345,9004 bd2 ba2k sqft2063 State Highway 58 E, Mayfield, KY 42066For SaleMLS ID #137293, Kalie Vowell, Re/Max Real Estate Associates Murray. WKRMLS
- $550,0003 bd2 ba2.7k sqft1430 Spence Chapel Rd, Mayfield, KY 42066For SaleMLS ID #26016297, Lily Miller, HRE Advisors. Imagine MLS
- $439,9003 bd2 ba2.9k sqft948 Kendall Rd, Mayfield, KY 42066For SaleMLS ID #26015538, Justin Suiter, Barger Realty Co.. Imagine MLS
- $375,0004 bd4 ba3.1k sqft1755 W Slaughter Rd, Mayfield, KY 42066For SaleMLS ID #136852, Tyler Hafford, Whitetail Properties Real Estate LLC. WKRMLS
- $--3 bd2 ba1.8k sqft517 Bill Butler Rd, Hardin, KY 42048AuctionAuction.com 2
- $500,0003 bd3 ba2.7k sqft4795 Hopewell Rd, Mayfield, KY 42066For SaleMLS ID #26015118, Ashley Pugh, eXp Realty, LLC. Imagine MLS
- $350,0003 bd2 ba2.1k sqft2271 State Route 97, Mayfield, KY 42066For SaleMLS ID #137574, Rebekah Velasquez, EXIT REALTY KEY GROUP. WKRMLS
- $469,9002 bd2 ba2.2k sqft2933 Trace Creek Church Rd, Mayfield, KY 42066For SaleMLS ID #26016441, Michael Wade, eXp Realty, LLC. Imagine MLS
- $329,0004 bd2 ba2.5k sqft4172 State Highway 303, Mayfield, KY 42066For SaleMLS ID #26016343, Kevin Allred, LP Real Estate Services LLC. Imagine MLS
- $334,9005 bd4 ba3.8k sqft711 Pryor St, Mayfield, KY 42066For SaleMLS ID #26017386, Barry Pritchard, Keller Williams Experience - Murray. Imagine MLS
- $329,9005 bd4 ba2.9k sqft3655 State Highway 303, Mayfield, KY 42066For SaleMLS ID #26017538, Michael Harris, Harris Real Estate & Auction. Imagine MLS
- $383,0003 bd2 ba1.8k sqft4213 State Highway 80 W, Mayfield, KY 42066For SaleMLS ID #26016187, Al W Starnes, Coldwell Banker Service 1st Realty. Imagine MLS
- $383,0003 bd2 ba1.8k sqft4213 State Route 80 W, Mayfield, KY 42066For SaleMLS ID #137664, Al Starnes, Coldwell Banker Service 1st Realty. WKRMLS
- $329,9005 bd4 ba2.9k sqft3655 State Route 303, Mayfield, KY 42066For SaleMLS ID #136878, Michael Harris, Harris Real Estate & Auction. WKRMLS
- $329,0003 bd2 ba1.8k sqft284 Trace Creek Church Rd, Mayfield, KY 42066For SaleMLS ID #136908, Chris Fulton, Chris Fulton Real Estate. WKRMLS
