COUNTRY LIVING JUST MINUTES FROM MAYFIELD! Welcome to 3100 Old Dukedom Road—a beautifully updated country property offering an exceptional combination of space, privacy, and versatility, all approximately five miles from town. This impressive 5-bedroom, 3.5-bath home features nearly 4,150 square feet of finished living space and has been extensively remodeled and updated since 2016. The main level offers generous, thoughtfully updated living spaces designed for both everyday comfort and entertaining. Downstairs, the full finished walk-out basement feels like an extension of the home rather than simply a lower level. Complete with its own kitchenette, spacious living area, bedrooms, and bathroom, it provides tremendous flexibility for guests, extended family, older children, entertaining, or simply a second living space with room to spread out. The property is equally impressive outside. A substantial 40' x 60' shop offers exceptional space for vehicles, equipment, hobbies, storage, or a home-based operation. Multiple additional outbuildings provide even more utility, while the two-stall horse barn adds another dimension for buyers looking to enjoy the country lifestyle. Here, you can have the peace, privacy, and freedom of country living without sacrificing convenience. Enjoy room to spread out, space for hobbies and animals, and the versatility to make the property your own—all just minutes from Mayfield. For buyers dreaming of an even larger country estate, additional acreage may also be available for purchase upon request. With nearly 4,150 finished square feet, five bedrooms, 3.5 baths, extensive renovations, a finished walk-out lower level with kitchenette and second living area, a 2,400-square-foot shop, multiple outbuildings, horse barn, and the potential for additional acreage, 3100 Old Dukedom Road is much more than a home in the country. It's the space, flexibility, and lifestyle that are increasingly difficult to find—all in one property.
For sale
Price cut: $46K (10/20)
$629,000
3100 Old Dukedom Rd, Mayfield, KY 42066
5beds
4,133sqft
Single Family Residence
Built in 1998
6.36 Acres Lot
$599,900 Zestimate®
$152/sqft
$-- HOA
What's special
Two-stall horse barnMultiple additional outbuildingsFull finished walk-out basement
- 41 days
- 375
- 28
Zillow last checked:
Listing updated:
Listed by:
Dustin Hawkins 270-705-5355,
HRE Advisors
Source: Imagine MLS,MLS#: 26025561
Facts & features
Interior
Bedrooms & bathrooms
- Bedrooms: 5
- Bathrooms: 4
- Full bathrooms: 3
- 1/2 bathrooms: 1
Primary bedroom
- Level: First
Kitchen
- Level: First
Heating
- Forced Air, Propane, Propane Tank Owned
Cooling
- Central Air, Gas
Appliances
- Included: Dishwasher, Microwave, Refrigerator, Cooktop, Oven
- Laundry: Lower Level
Features
- Entrance Foyer, Eat-in Kitchen, In-Law Floorplan, Walk-In Closet(s), Ceiling Fan(s)
- Flooring: Laminate, Tile
- Basement: Exterior Entry,Finished,Full,Interior Entry,Walk-Out Access
- Number of fireplaces: 2
- Fireplace features: Basement, Gas Log, Master Bedroom, Den, Bedroom, Gas
Interior area
- Total structure area: 4,133
- Total interior livable area: 4,133 sqft
- Finished area above ground: 2,533
- Finished area below ground: 1,600
Property
Parking
- Parking features: Workshop
Features
- Levels: Three Or More
- Exterior features: Fire Pit, Outdoor Grill
- Fencing: Wood
- Has view: Yes
- View description: Rural, Trees/Woods, Farm
Lot
- Size: 6.36 Acres
- Features: Landscaped, Wooded, Many Trees
Details
- Additional structures: Barn(s), Workshop, Stable(s)
- Parcel number: 075.00.00.086.00
- Horses can be raised: Yes
Construction
Type & style
- Home type: SingleFamily
- Property subtype: Single Family Residence
Materials
- Brick
- Foundation: Concrete Perimeter
- Roof: Composition
Condition
- Year built: 1998
Utilities & green energy
- Sewer: Septic Tank
- Water: Well
- Utilities for property: Electricity Available, Phone Available, Propane
Community & HOA
Community
- Subdivision: None
HOA
- Has HOA: No
Location
- Region: Mayfield
Financial & listing details
- Price per square foot: $152/sqft
- Tax assessed value: $365,000
- Annual tax amount: $1,997
- Date on market: 9/16/2026
Estimated market value
$599,900
$570,000 - $630,000
$3,514/mo
Price history
| Date | Event | Price |
|---|---|---|
| 10/20/2026 | Price change | $629,000-6.8%$152/sqft |
Source:  Imagine MLS #26025561 Report a problem | ||
| 9/16/2026 | Listed for sale | $675,000+98.5%$163/sqft |
Source: Imagine MLS #26025561 Report a problem | ||
| 9/23/2013 | Sold | $340,000$82/sqft |
Source: Agent Provided Report a problem | ||
Public tax history
| Year | Property taxes | Tax assessment |
|---|---|---|
| 2025 | $1,997 +0.5% | $230,000 |
| 2024 | $1,988 -0.8% | $230,000 -37% |
| 2023 | $2,004 -1.7% | $365,000 +5.8% |
| 2022 | $2,039 -1.1% | $345,000 +7.8% |
| 2021 | $2,062 -0.4% | $320,000 |
| 2020 | $2,069 +1.5% | $320,000 |
| 2019 | $2,039 +1.8% | $320,000 |
| 2018 | $2,002 | $320,000 +39.1% |
| 2017 | -- | $230,000 |
| 2016 | -- | $230,000 +99900% |
| 2015 | -- | $230 -99.9% |
| 2013 | -- | $225,000 |
| 2011 | -- | $225,000 |
Find assessor info on the county website
Monthly payment
Est. payment
Payment breakdown
Explore the cost of this home by adjusting the details. Changes won't be saved.Climate risks
Neighborhood: 42066
Nearby schools
Schools provided by the listing agent
- Elementary: Graves County Central
- Middle: Graves Co Middle
- High: Graves Co High
Source: Imagine MLS. This data may not be complete. We recommend contacting the local school district to confirm school assignments for this home.
Similar homes
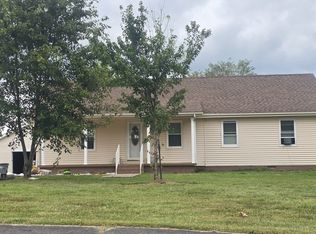
- $350,0003 bd2 ba2.1k sqft5363 Central Rd, Mayfield, KY 42066For Sale

 MLS ID #26027300, Grace Youngblood, Westwind Real Estate & Development. Imagine MLS
- $399,5004 bd4 ba3.5k sqft237 Highland Club Est, Mayfield, KY 42066For Sale By Owner
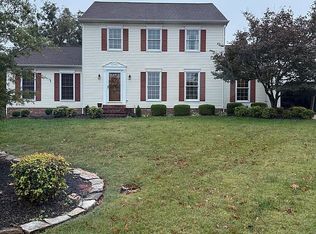
- $625,0004 bd4 ba4k sqft3752 Highway 121 Byp N, Murray, KY 42071For Sale
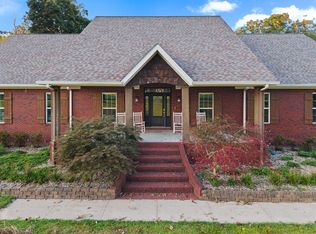 MLS ID #26023173, Angie Cornish, Keller Williams Experience - Eddyville. Imagine MLS
- $339,0004 bd4 ba3.8k sqft67 State Route 2205, Mayfield, KY 42066For Sale
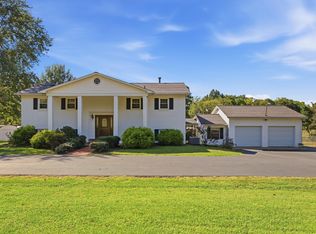 MLS ID #26027500, Sarah Riley, HRE Advisors. Imagine MLS
- $550,0004 bd3 ba2.4k sqft305 Simpkins Ln, Mayfield, KY 42066For SaleMLS ID #26017806, Austin Thomas, Benchmark Realty, LLC - Murray. Imagine MLS
- $315,0005 bd4 ba2.9k sqft3655 State Highway 303, Mayfield, KY 42066For SaleMLS ID #26017538, Michael Harris, Harris Real Estate & Auction. Imagine MLS
- $345,0004 bd2 ba3.3k sqft442 Rule Shack Rd, Mayfield, KY 42066For SaleMLS ID #26025463, Meagan Wireman, Elite Realty. Imagine MLS
- $582,0004 bd2 ba2k sqft7303 State Highway 339, Mayfield, KY 42066For SaleMLS ID #26025371, Luke McHan, Midwest Land Group, LLC. Imagine MLS
- $414,9004 bd2 ba2.9k sqft948 Kendall Rd, Mayfield, KY 42066For SaleMLS ID #26026418, Barbara Wikoff, Advantage Realty KY. Imagine MLS
- $329,0004 bd2 ba2.5k sqft4172 State Highway 303, Mayfield, KY 42066For SaleMLS ID #26016343, Kevin Allred, LP Real Estate Services LLC. Imagine MLS
- $319,9005 bd4 ba3.8k sqft711 Pryor St, Mayfield, KY 42066For SaleMLS ID #26028216, Debbie Hargrove, Barger Realty Co.. Imagine MLS
- $398,0005 bd5 ba5.7k sqft721 E College St, Mayfield, KY 42066For SaleMLS ID #26024025, Christopher Thurston, Trifecta Real Estate Services. Imagine MLS
- $515,0003 bd2 ba2.7k sqft1430 Spence Chapel Rd, Mayfield, KY 42066For SaleMLS ID #26016297, Lily Miller, HRE Advisors. Imagine MLS
- $499,9003 bd3 ba4k sqft3259 State Highway 1748, Fancy Farm, KY 42039For SaleMLS ID #26022291, Daniel Wade, eXp Realty, LLC. Imagine MLS
- $410,0004 bd3 ba3.2k sqft2004 Wingo Rd, Wingo, KY 42088For SaleMLS ID #26026054, Courtney Smith, Keller Williams Experience - Murray. Imagine MLS
- $475,0003 bd3 ba2.7k sqft4795 Hopewell Rd, Mayfield, KY 42066For SaleMLS ID #26015118, Ashley Pugh, eXp Realty, LLC. Imagine MLS
- $843,0004 bd4 ba5k sqft730 Rob Mason Rd, Murray, KY 42071For SaleMLS ID #26014965, Lindy Knight, Elite Realty. Imagine MLS
- $479,0004 bd3 ba2.3k sqft5132 Airport Rd, Almo, KY 42020For SaleMLS ID #26015254, Maizie Martin, Keller Williams Experience - Paducah. Imagine MLS
