Escape to peaceful country living in this beautiful brick home on 2.5 acres, just minutes from Murray and Benton, KY. With over 4,000 sq ft of thoughtfully designed space, this custom-built home blends comfort, craftsmanship, and convenience, built in 2013. The open concept kitchen, dining, and living area feature 9 ft ceilings, hardwood floors, and natural light that fills every corner. The main level offers two spacious bedrooms, 2.5 baths, and a primary suite with a soaker tub, walk in shower, double vanity, and an oversized closet. French doors lead to the covered porch and pool, perfect for summer gatherings or quiet evenings. Upstairs, you'll find two additional bedrooms, a full bath, and a flex room ideal for a 5th bedroom or home office. The 4 car garage provides generous space for vehicles, a boat, or workshop storage. With a new roof, quality finishes, and a prime location offering easy access to Murray, Benton, I 24, and nearby communities—this home delivers the best of country serenity and modern living.
For sale
$625,000
3752 Highway 121 Byp N, Murray, KY 42071
4beds
4,030sqft
Single Family Residence
Built in 2013
2.5 Acres Lot
$-- Zestimate®
$155/sqft
$-- HOA
What's special
Quality finishesBeautiful brick homeNew roofOversized closetCovered porchHardwood floorsDouble vanity
- 2 days |
- 335 |
- 13 |
Zillow last checked:
Listing updated:
Listed by:
Angie Cornish 270-625-0419,
Keller Williams Experience - Eddyville
Source: Imagine MLS,MLS#: 26023173
Facts & features
Interior
Bedrooms & bathrooms
- Bedrooms: 4
- Bathrooms: 4
- Full bathrooms: 3
- 1/2 bathrooms: 1
Primary bedroom
- Level: First
- Area: 352.5 Square Feet
- Dimensions: 15 x 23.5
Dining room
- Level: First
- Area: 143 Square Feet
- Dimensions: 13 x 11
Kitchen
- Level: First
- Area: 210 Square Feet
- Dimensions: 14 x 15
Living room
- Level: First
- Area: 143 Square Feet
- Dimensions: 13 x 11
Heating
- Forced Air, Heat Pump, Natural Gas
Cooling
- Central Air
Appliances
- Included: Dishwasher, Microwave, Refrigerator, Range
- Laundry: Main Level
Features
- Breakfast Bar, Eat-in Kitchen, Walk-In Closet(s), Ceiling Fan(s), Soaking Tub
- Flooring: Ceramic Tile, Wood
- Has basement: No
- Has fireplace: No
Interior area
- Total structure area: 4,030
- Total interior livable area: 4,030 sqft
- Finished area above ground: 4,030
- Finished area below ground: 0
Property
Parking
- Total spaces: 4
- Parking features: Attached Garage, Driveway, Garage Door Opener
- Garage spaces: 4
- Has uncovered spaces: Yes
Features
- Levels: Two
- Has private pool: Yes
- Pool features: Above Ground
- Fencing: Chain Link
Lot
- Size: 2.5 Acres
- Features: Wooded
Construction
Type & style
- Home type: SingleFamily
- Architectural style: Colonial,Ranch
- Property subtype: Single Family Residence
Materials
- Brick
- Foundation: Block
- Roof: Dimensional Style
Condition
- Year built: 2013
Utilities & green energy
- Sewer: Septic Tank
- Water: Public
- Utilities for property: Electricity Connected, Natural Gas Connected, Water Connected
Community & HOA
HOA
- Has HOA: No
Location
- Region: Murray
Financial & listing details
- Price per square foot: $155/sqft
- Date on market: 8/25/2026
Estimated market value
Not available
Estimated sales range
Not available
Not available
Price history
| Date | Event | Price |
|---|---|---|
| 8/25/2026 | Listed for sale | $625,000$155/sqft |
Source:  Imagine MLS #26023173 Report a problem Imagine MLS #26023173 Report a problem | ||
Public tax history
Tax history is unavailable.
Monthly payment
Est. payment
Payment breakdown
Explore the cost of this home by adjusting the details. Changes won't be saved.Climate risks
Neighborhood: 42071
Nearby schools
GreatSchools rating
- 8/10North Calloway Elementary SchoolGrades: K-5Distance: 3.2 mi
- 8/10Calloway County Middle SchoolGrades: 6-8Distance: 2.3 mi
- 6/10Calloway County High SchoolGrades: 9-12Distance: 2.3 mi
Schools provided by the listing agent
- Elementary: East Calloway
- Middle: Calloway Co
- High: Calloway Co
Source: Imagine MLS. This data may not be complete. We recommend contacting the local school district to confirm school assignments for this home.
- $597,700-- bd-- ba-- sqft3752 State Route 121 N, Murray, KY 42071Off Market
- $372,400-- bd-- ba1.6k sqft3752 State Route 121 N, Murray, KY 42071Off Market
- $328,8002 bd3 ba2.2k sqft3755 State Route 121 N, Murray, KY 42071Off Market

- $37,000-- bd-- ba-- sqft3801 State Highway 2547, Murray, KY 42071Off Market
- $614,9004 bd4 ba4k sqft3700 State Route 121 N, Murray, KY 42071Off Market
- $35,500-- bd-- ba-- sqft3814 State Route 121 N, Murray, KY 42071Off Market
- $244,0003 bd2 ba1.8k sqft2309 Rob Mason Rd, Murray, KY 42071Off Market
- $281,2003 bd2 ba1.7k sqft2267 Rob Mason Rd, Murray, KY 42071Off Market
A local agent can set up tours, give advice and negotiate with sellers.
Similar homes
- $499,5004 bd2 ba4k sqft363 Grant Rd, Murray, KY 42071For Sale
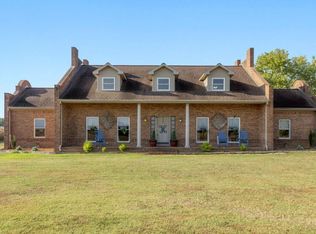
 MLS ID #26017217, Aleshia Banks, Stedelin Real Estate LLC. Imagine MLS
 - $485,0004 bd4 ba3.8k sqft140 Stoney Creek Ln, Murray, KY 42071For Sale
 MLS ID #26018149, Kimberly Myers, Keller Williams Experience - Murray. Imagine MLS
 - $843,0004 bd4 ba5k sqft730 Rob Mason Rd, Murray, KY 42071For Sale
 MLS ID #26014965, Lindy Knight, Elite Realty. Imagine MLS
 - $549,9005 bd4 ba3.3k sqft105 Hickory Dr, Murray, KY 42071For Sale
 MLS ID #26020653, Ryan Stanger, Keller Williams Experience - Murray. Imagine MLS
 - $460,0004 bd3 ba2.5k sqft1417 Longwood Dr, Murray, KY 42071For SaleMLS ID #26020021, Sue Ann Stevens, Benchmark Realty, LLC - Murray. Imagine MLS
- $699,0004 bd3 ba3.9k sqft81 Pier Ln, Murray, KY 42071For SaleMLS ID #26015576, Tammy Cothran, Keller Williams Experience - Murray. Imagine MLS
- $499,0004 bd3 ba2.8k sqft1239 Caldwell Rd, Murray, KY 42071For SaleMLS ID #26015777, Eric Crawford, Benchmark Realty, LLC - Murray. Imagine MLS
- $665,9003 bd3 ba3.5k sqft133 Windward Ln, Murray, KY 42071For SaleMLS ID #26015958, Patricia Cherry, Re/Max Real Estate Associates - Murray. Imagine MLS
- $699,0005 bd5 ba5.3k sqft7 Pleasant View Ln, Murray, KY 42071For SaleMLS ID #26014354, Lindy Knight, Elite Realty. Imagine MLS
- $548,0004 bd4 ba3.5k sqft72 Stoneside Dr, Almo, KY 42020For SaleMLS ID #26016118, Gale B Sharp, Kopperud Realty. Imagine MLS
- $499,0004 bd3 ba2k sqft1523 Slickback Rd, Benton, KY 42025For SaleMLS ID #26023006, Ann Martin, Re/Max Real Estate Associates. Imagine MLS
- $795,0005 bd5 ba4.7k sqft1533 Spring Creek Dr, Murray, KY 42071For SaleMLS ID #26020847, Earleene Woods, Keller Williams Experience - Murray. Imagine MLS
- $375,0004 bd2 ba2.5k sqft2149 State Route 94 W, Murray, KY 42071For SaleMLS ID #26017736, Cheryl Roberts, Markethouse Realty, PLLC. Imagine MLS
- $439,0005 bd5 ba2.5k sqft300 N 8th St, Murray, KY 42071For SaleMLS ID #26017754, Cheryl Roberts, Markethouse Realty, PLLC. Imagine MLS
- $387,0003 bd3 ba2.5k sqft636 Oaks Country Club Rd, Murray, KY 42071For SaleMLS ID #26018821, Shulorn Jeter, Epique Realty - Georgetown. Imagine MLS
- $450,0005 bd3 ba3.2k sqft1007 Poplar St, Murray, KY 42071For Sale
 MLS ID #3182467, Brenda Treon Hines. RealTracs MLS as distributed by MLS GRID
 - $798,0004 bd3 ba4k sqft805 Short Rd, Almo, KY 42020For SaleMLS ID #26022715, Cheryl Roberts, Markethouse Realty, PLLC. Imagine MLS
- $367,0003 bd3 ba2.1k sqft1498 Coopertown Rd, Murray, KY 42071For SaleMLS ID #26017926, Angie Bogard, Property Investment Solutions. Imagine MLS
- $599,9004 bd3 ba2.8k sqft142 Adrian Ln, Benton, KY 42025For SaleMLS ID #26021358, Sherra Riley, Feels Like Home. Imagine MLS
- $609,9005 bd3 ba3.1k sqft164 Masters Cir, Benton, KY 42025For SaleMLS ID #26017652, Jeff Smith, Re/Max Real Estate Associates. Imagine MLS
