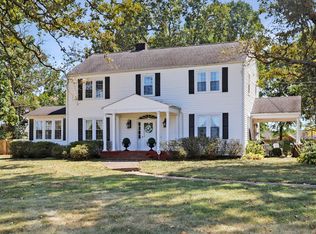
Elegance and comfort abound in this beautifully appointed executive home. Attractive entry opens into a dramatic foyer with sweeping staircase and classy upper landing. The sunken living room is both sophisticated and cozy with large windows and a gas log fireplace, while the stylish kitchen features tall cabinetry, sleek counters and under-cabinet lighting. Enjoy formal dining and an office on the main level. Upstairs, the luxurious primary suite impresses with a custom wood-slat accent wall, cozy reading nook, and private balcony retreat. The attached bath showcases a stunning tiled shower and dual vanities with mid-century modern flair. Three additional spacious bedrooms provide room to grow.Outside, the expansive, privacy-fenced backyard invites outdoor living and entertaining with the huge deck/patio. This spacious home combines comfort with elegant beauty.
For sale
$460,000
1417 Longwood Dr, Murray, KY 42071
4beds
2,518sqft
:
Get pre-qualified$2,850/mo
Single Family Residence
Built in 2013
0.52 Acres Lot
$442,500 Zestimate®
$183/sqft
$-- HOA
What's special
Gas log fireplacePrivate balcony retreatFormal diningClassy upper landingStylish kitchenTall cabinetrySleek counters
- 13 days |
- 893 |
- 51 |
Likely to sell faster than
Zillow last checked:
Listing updated:
Listed by:
Sue Ann Stevens 270-227-4249,
Benchmark Realty, LLC - Murray
Source: Imagine MLS,MLS#: 26020021
Facts & features
Interior
Bedrooms & bathrooms
- Bedrooms: 4
- Bathrooms: 3
- Full bathrooms: 2
- 1/2 bathrooms: 1
Primary bedroom
- Level: Second
- Area: 322 Square Feet
- Dimensions: 23 x 14
Bedroom 3
- Level: Second
- Area: 130 Square Feet
- Dimensions: 13 x 10
Bedroom 4
- Level: Second
- Area: 143 Square Feet
- Dimensions: 13 x 11
Bathroom 1
- Description: Guest bath
- Level: First
Bathroom 2
- Description: Primary bedroom en suite
- Level: Second
Bathroom 3
- Level: Second
Dining room
- Level: First
- Area: 176 Square Feet
- Dimensions: 16 x 11
Family room
- Level: First
- Area: 192 Square Feet
- Dimensions: 16 x 12
Kitchen
- Level: First
- Area: 110 Square Feet
- Dimensions: 10 x 11
Living room
- Description: Office space option
- Level: First
- Area: 143 Square Feet
- Dimensions: 13 x 11
Utility room
- Level: First
- Area: 126 Square Feet
- Dimensions: 21 x 6
Heating
- Forced Air, Natural Gas
Cooling
- Central Air, Ceiling Fan(s)
Appliances
- Included: Disposal, Dishwasher, Microwave, Refrigerator, Range
- Laundry: Electric Dryer Hookup, Main Level, Washer Hookup
Features
- Breakfast Bar, Entrance Foyer, Walk-In Closet(s), Ceiling Fan(s)
- Flooring: Hardwood, Laminate, Tile
- Windows: Storm Window(s), Blinds
- Has basement: No
- Number of fireplaces: 1
- Fireplace features: Family Room, Gas Log
Interior area
- Total structure area: 2,518
- Total interior livable area: 2,518 sqft
- Finished area above ground: 2,518
- Finished area below ground: 0
Property
Parking
- Total spaces: 2
- Parking features: Attached Garage, Garage Door Opener, Garage Faces Side
- Garage spaces: 2
- Has uncovered spaces: Yes
Features
- Levels: Two
- Fencing: Privacy
Lot
- Size: 0.52 Acres
- Features: Few Trees
Details
- Parcel number: 033K0049
Construction
Type & style
- Home type: SingleFamily
- Architectural style: Contemporary
- Property subtype: Single Family Residence
Materials
- Brick Veneer
- Foundation: Block
- Roof: Dimensional Style
Condition
- Year built: 2013
Utilities & green energy
- Sewer: Public Sewer
- Water: Public
Community & HOA
Community
- Subdivision: Calloway County
HOA
- Has HOA: No
Location
- Region: Murray
Financial & listing details
- Price per square foot: $183/sqft
- Tax assessed value: $390,000
- Annual tax amount: $3,075
- Date on market: 8/1/2026
Estimated market value
$442,500
$420,000 - $465,000
$2,414/mo
Price history
| Date | Event | Price |
|---|---|---|
| 8/1/2026 | Listed for sale | $460,000+1.1%$183/sqft |
Source:  Imagine MLS #26020021 Report a problem Imagine MLS #26020021 Report a problem | ||
| 1/22/2026 | Listing removed | $455,000$181/sqft |
Source: WKRMLS #134285 Report a problem | ||
| 11/14/2025 | Price change | $455,000-1.1%$181/sqft |
Source: WKRMLS #134285 Report a problem | ||
| 10/17/2025 | Listed for sale | $460,000+17.9%$183/sqft |
Source: WKRMLS #134285 Report a problem | ||
| 11/20/2023 | Sold | $390,000-6%$155/sqft |
Source: Imagine MLS #W123873 Report a problem | ||
| 10/11/2023 | Price change | $415,000-2.4%$165/sqft |
Source: WKRMLS #123873 Report a problem | ||
| 9/22/2023 | Listed for sale | $425,000-8.6%$169/sqft |
Source: WKRMLS #123873 Report a problem | ||
| 8/30/2023 | Listing removed | $465,000$185/sqft |
Source: WKRMLS #123058 Report a problem | ||
| 8/11/2023 | Price change | $465,000-2.1%$185/sqft |
Source: WKRMLS #123058 Report a problem | ||
| 8/7/2023 | Price change | $475,000-1%$189/sqft |
Source: WKRMLS #123058 Report a problem | ||
| 8/4/2023 | Price change | $480,000-1%$191/sqft |
Source: WKRMLS #123058 Report a problem | ||
| 7/25/2023 | Listed for sale | $485,000+70.2%$193/sqft |
Source: WKRMLS #123058 Report a problem | ||
| 5/6/2019 | Sold | $285,000-6.6%$113/sqft |
Source: Imagine MLS #W101799 Report a problem | ||
| 3/21/2019 | Listed for sale | $305,000+724.3%$121/sqft |
Source: Kopperud Realty #101799 Report a problem | ||
| 7/2/2018 | Sold | $37,000$15/sqft |
Source: Public Record Report a problem | ||
Public tax history
| Year | Property taxes | Tax assessment |
|---|---|---|
| 2024 | $3,075 +32% | $390,000 +36.8% |
| 2023 | $2,330 -2.2% | $285,000 |
| 2022 | $2,381 -2.1% | $285,000 |
| 2021 | $2,433 +47.1% | $285,000 |
| 2020 | $1,654 | $285,000 +42.5% |
| 2019 | $1,654 +1.7% | $200,000 |
| 2018 | $1,626 -33.5% | $200,000 |
| 2017 | $2,444 | $200,000 |
| 2016 | $2,444 +54.9% | $200,000 |
| 2015 | $1,578 | $200,000 |
Find assessor info on the county website
Monthly payment
Est. payment
Payment breakdown
Explore the cost of this home by adjusting the details. Changes won't be saved.Climate risks
Neighborhood: 42071
Nearby schools
GreatSchools rating
- 9/10Southwest Calloway Elementary SchoolGrades: K-5Distance: 2.1 mi
- 8/10Calloway County Middle SchoolGrades: 6-8Distance: 2.2 mi
- 6/10Calloway County High SchoolGrades: 9-12Distance: 2.2 mi
Schools provided by the listing agent
- Elementary: Southwest Calloway
- Middle: Calloway Co
- High: Calloway Co
Source: Imagine MLS. This data may not be complete. We recommend contacting the local school district to confirm school assignments for this home.
- $222,000-- bd-- ba-- sqft1417 Longwood Dr, Murray, KY 42071Off Market
- $299,600-- bd-- ba-- sqft1419 Longwood Dr, Murray, KY 42071Off Market
- $643,0004 bd3 ba3.2k sqft1408 Reed St, Murray, KY 42071Off Market
- $426,800-- bd-- ba-- sqft1413 Reed St, Murray, KY 42071Off Market
- $593,700-- bd-- ba-- sqft1421 Longwood Dr, Murray, KY 42071Off Market
- $383,100-- bd-- ba-- sqft1406 Reed St, Murray, KY 42071Off Market
- $195,100-- bd-- ba-- sqftReed St, Murray, KY 42071Off Market
- $449,000-- bd-- ba-- sqft1402 Bedford Dr, Murray, KY 42071Off Market
A local agent can set up tours, give advice and negotiate with sellers.
A local lender can help you make sure your offer is ready when you are.
Similar homes
- $--4 bd3 ba2.9k sqft2560 New Providence Rd, Murray, KY 42071Auction
 Auction.com 2
 - $440,0003 bd2 ba1.7k sqft1307 Fleetwood Dr, Murray, KY 42071For Sale

 MLS ID #26020723, Gale B Sharp, Kopperud Realty. Imagine MLS
 - $439,0005 bd5 ba2.5k sqft300 N 8th St, Murray, KY 42071For Sale
 MLS ID #26017754, Cheryl Roberts, Markethouse Realty, PLLC. Imagine MLS
 - $398,5004 bd2 ba2.5k sqft2149 State Route 94 W, Murray, KY 42071For Sale
 MLS ID #26017736, Cheryl Roberts, Markethouse Realty, PLLC. Imagine MLS
 - $450,0005 bd3 ba3.2k sqft1007 Poplar St, Murray, KY 42071For Sale
 MLS ID #3182467, Brenda Treon Hines. RealTracs MLS as distributed by MLS GRID
 - $400,0003 bd3 ba2.5k sqft636 Oaks Country Club Rd, Murray, KY 42071For SaleMLS ID #26018821, Shulorn Jeter, Epique Realty - Georgetown. Imagine MLS
- $549,9005 bd4 ba3.3k sqft105 Hickory Dr, Murray, KY 42071For SaleMLS ID #26020653, Ryan Stanger, Keller Williams Experience - Murray. Imagine MLS
- $399,0003 bd3 ba2.3k sqft1106 Poplar St, Murray, KY 42071For SaleMLS ID #26014991, John Kopperud, Kopperud Realty. Imagine MLS
- $420,0003 bd2 ba2.1k sqft1633 Burnetts Chapel Rd, Farmington, KY 42040For SaleMLS ID #11878417, Dusty Clark, Whitetail Properties Real Estate, LLC (KY Branch). My State MLS
- $298,0003 bd2 ba1.7k sqft1508 Glendale Rd, Murray, KY 42071For SaleMLS ID #26019534, Cheryl Roberts, Markethouse Realty, PLLC. Imagine MLS
- $379,0003 bd3 ba1.5k sqft811 Olive St, Murray, KY 42071For SaleMLS ID #26015271, Lily Miller, HRE Advisors. Imagine MLS
- $279,5003 bd3 ba2.2k sqft1905 Gatesborough Cir, Murray, KY 42071For SaleMLS ID #26015815, Jessica Canestrini, Benchmark Realty, LLC - Murray. Imagine MLS
- $279,9994 bd3 ba3.1k sqft1509 London Dr, Murray, KY 42071For SaleMLS ID #26019091, Darrell Lewis, DIY Flat Fee.com. Imagine MLS
- $367,0003 bd3 ba2.1k sqft1498 Coopertown Rd, Murray, KY 42071For SaleMLS ID #26017926, Angie Bogard, Property Investment Solutions. Imagine MLS
- $380,0003 bd2 ba1.8k sqft2156 Poor Farm Rd, Murray, KY 42071For SaleMLS ID #26017718, Cheryl Roberts, Markethouse Realty, PLLC. Imagine MLS
- $495,0003 bd2 ba2.1k sqft7024 Pottertown Rd, Murray, KY 42071For SaleMLS ID #26016110, Gale B Sharp, Kopperud Realty. Imagine MLS
- $289,0003 bd2 ba1.8k sqft52 Nottingham Ln, Murray, KY 42071For SaleMLS ID #3281025, Brian Settle. RealTracs MLS as distributed by MLS GRID
- $489,0004 bd3 ba2.3k sqft5132 Airport Rd, Almo, KY 42020For SaleMLS ID #26015254, Maizie Martin, Keller Williams Experience - Paducah. Imagine MLS
- $249,0003 bd3 ba2.6k sqft226-226 Douglas Rd, Murray, KY 42071For SaleMLS ID #26019069, Sarah Hines, The Stables Realty Group. Imagine MLS
- $415,0003 bd2 ba1.4k sqft150 Chancey Dr, Murray, KY 42071For SaleMLS ID #3260209, Brenda Treon Hines. RealTracs MLS as distributed by MLS GRID
