Discover a unique piece of Murray with this charming home situated on nearly 2 acres just outside the city limits. Featuring original hardwood floors and 9.5-foot ceilings on the main level, this property blends timeless character with thoughtful updates. The remodeled main bathroom offers modern comfort, while the spacious floor plan includes 4 bedrooms - one conveniently located on the main floor. A large living area with a cozy gas fireplace flows into a bright sunroom, creating the perfect space to relax or entertain. Original light fixtures, a formal dining room, and classic details throughout showcase the home's history and charm. With its generous lot size and unbeatable location close to town, this home is truly one-of-a-kind. (New circuit breaker box and new water heater)
For sale
Price cut: $23.5K (8/27)
$375,000
2149 State Route 94 W, Murray, KY 42071
4beds
2,531sqft
Single Family Residence
Built in ----
1.9 Acres Lot
$363,500 Zestimate®
$148/sqft
$-- HOA
What's special
Cozy gas fireplaceRemodeled main bathroomClassic details throughoutGenerous lot sizeSpacious floor planBright sunroomOriginal light fixtures
- 84 days
- 701
- 48
Zillow last checked:
Listing updated:
Listed by:
Cheryl Roberts 270-293-2291,
Markethouse Realty, PLLC
Source: Imagine MLS,MLS#: 26017736
Facts & features
Interior
Bedrooms & bathrooms
- Bedrooms: 4
- Bathrooms: 2
- Full bathrooms: 2
Primary bedroom
- Level: First
Bedroom 1
- Level: Second
Bedroom 2
- Level: Second
Bathroom 1
- Level: First
Bathroom 2
- Level: Second
Family room
- Level: First
Kitchen
- Level: First
Living room
- Level: First
Utility room
- Level: Second
Heating
- Natural Gas
Cooling
- Central Air
Appliances
- Included: Dryer, Dishwasher, Refrigerator, Washer, Range
- Laundry: Electric Dryer Hookup, Washer Hookup, Upper Level
Features
- Walk-In Closet(s)
- Flooring: Hardwood, Laminate, Tile
- Basement: Interior Entry,Partial,Unfinished
- Number of fireplaces: 1
- Fireplace features: Family Room, Gas Log
Interior area
- Total structure area: 2,531
- Total interior livable area: 2,531 sqft
- Finished area above ground: 2,531
- Finished area below ground: 0
Property
Parking
- Parking features: Driveway
- Has uncovered spaces: Yes
Features
- Levels: Two
Lot
- Size: 1.9 Acres
- Features: Landscaped, Few Trees
Details
- Additional structures: Shed(s), Other
- Parcel number: 03200033
Construction
Type & style
- Home type: SingleFamily
- Property subtype: Single Family Residence
Materials
- Vinyl Siding
- Foundation: Other
- Roof: Dimensional Style
Utilities & green energy
- Sewer: Septic Tank
- Water: Public
- Utilities for property: Electricity Connected, Natural Gas Available, Water Connected
Community & HOA
Community
- Security: Security System Leased
- Subdivision: Calloway County
HOA
- Has HOA: No
Location
- Region: Murray
Financial & listing details
- Price per square foot: $148/sqft
- Tax assessed value: $185,000
- Annual tax amount: $1,229
- Date on market: 10/1/2026
Estimated market value
$363,500
$345,000 - $382,000
$2,277/mo
Price history
| Date | Event | Price |
|---|---|---|
| 8/27/2026 | Price change | $375,000-5.9%$148/sqft |
Source:  Imagine MLS #26017736 Report a problem Imagine MLS #26017736 Report a problem | ||
| 5/5/2026 | Price change | $398,500-4.7%$157/sqft |
Source: WKRMLS #133941 Report a problem | ||
| 2/27/2026 | Price change | $418,000-1.2%$165/sqft |
Source: WKRMLS #133941 Report a problem | ||
| 9/24/2025 | Listed for sale | $423,000-0.5%$167/sqft |
Source: WKRMLS #133941 Report a problem | ||
| 9/1/2025 | Listing removed | $425,000$168/sqft |
Source: WKRMLS #128417 Report a problem | ||
| 7/30/2025 | Price change | $425,000-1.2%$168/sqft |
Source: WKRMLS #128417 Report a problem | ||
| 4/30/2025 | Listed for sale | $430,000-8.5%$170/sqft |
Source: WKRMLS #128417 Report a problem | ||
| 8/22/2024 | Listed for sale | $470,000+93900%$186/sqft |
Source: WKRMLS #128417 Report a problem | ||
| 4/19/2013 | Sold | $500 |
Source: Public Record Report a problem | ||
Public tax history
| Year | Property taxes | Tax assessment |
|---|---|---|
| 2025 | $1,229 -0.7% | $185,000 |
| 2024 | $1,238 +23.2% | $185,000 +19.4% |
| 2023 | $1,005 -6.7% | $155,000 |
| 2022 | $1,077 -1.9% | $155,000 |
| 2021 | $1,098 +3.5% | $155,000 |
| 2020 | $1,061 | $155,000 |
| 2019 | $1,061 +11.2% | $155,000 +6.9% |
| 2018 | $954 -23% | $145,000 |
| 2017 | $1,238 | $145,000 |
| 2016 | $1,238 +35.6% | $145,000 |
| 2015 | $913 +4.7% | $145,000 |
| 2011 | $872 +31.4% | $145,000 +20.8% |
| 2010 | $664 | $120,000 |
Find assessor info on the county website
Monthly payment
Est. payment
Payment breakdown
Explore the cost of this home by adjusting the details. Changes won't be saved.Climate risks
Neighborhood: 42071
Nearby schools
Schools provided by the listing agent
- Elementary: Southwest Calloway
- Middle: Calloway Co
- High: Calloway Co
Source: Imagine MLS. This data may not be complete. We recommend contacting the local school district to confirm school assignments for this home.


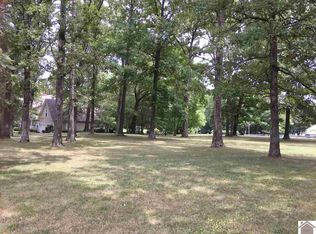
Similar homes
- $379,0004 bd3 ba2.4k sqft1602 Oak Hill Dr, Murray, KY 42071For Sale

 MLS ID #26023806, Cheryl Roberts, Markethouse Realty, PLLC. Imagine MLS
 - $330,0004 bd3 ba2.8k sqft2131 Southwest Dr, Murray, KY 42071For Sale
 MLS ID #26024879, Shelley Evans, Re/Max Real Estate Associates - Murray. Imagine MLS
 - $380,0003 bd2 ba1.8k sqft2156 Poor Farm Rd, Murray, KY 42071For Sale
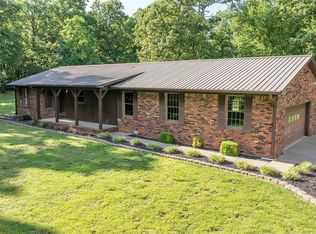 MLS ID #26017718, Cheryl Roberts, Markethouse Realty, PLLC. Imagine MLS
 - $450,0004 bd3 ba2.5k sqft1417 Longwood Dr, Murray, KY 42071For Sale
 MLS ID #26020021, Sue Ann Stevens, Benchmark Realty, LLC - Murray. Imagine MLS
 - $299,9003 bd2 ba2.3k sqft1352 Grant Rd, Murray, KY 42071For SaleMLS ID #26023830, Ashton Downey, Keller Williams Experience - Murray. Imagine MLS
- $330,0003 bd2 ba2.7k sqft1001 Main St, Murray, KY 42071For SaleMLS ID #26017717, Cheryl Roberts, Markethouse Realty, PLLC. Imagine MLS
- $425,0005 bd5 ba2.5k sqft300 N 8th St, Murray, KY 42071For SaleMLS ID #26017754, Cheryl Roberts, Markethouse Realty, PLLC. Imagine MLS
- $379,0003 bd3 ba1.5k sqft811 Olive St, Murray, KY 42071For SaleMLS ID #26015271, Lily Miller, HRE Advisors. Imagine MLS
- $535,0004 bd3 ba3.2k sqft1002 County Cork Dr, Murray, KY 42071For SaleMLS ID #26024448, John Kopperud, Kopperud Realty. Imagine MLS
- $445,0005 bd3 ba3.2k sqft1007 Poplar St, Murray, KY 42071For Sale
 MLS ID #3182467, Brenda Treon Hines. RealTracs MLS as distributed by MLS GRID
 - $370,0005 bd3 ba2.5k sqft1386 Boatwright Trl, Murray, KY 42071For SaleMLS ID #26018725, Holly Blalock-Herod, Markethouse Realty, PLLC. Imagine MLS
- $495,0003 bd2 ba2.9k sqft911 Sycamore St, Murray, KY 42071For SaleMLS ID #26025084, Whitney Klaas, Keller Williams Experience - Murray. Imagine MLS
- $269,5003 bd3 ba2.2k sqft1905 Gatesborough Cir, Murray, KY 42071For SaleMLS ID #26015815, Jessica Canestrini, Benchmark Realty, LLC - Murray. Imagine MLS
- $310,0003 bd2 ba1.6k sqft1701 Keenland Dr, Murray, KY 42071For SaleMLS ID #26024153, Angelia Fry, Elite Realty. Imagine MLS
- $350,0003 bd2 ba1.7k sqft409 N 18th St, Murray, KY 42071For SaleMLS ID #26024636, Ashton Downey, Keller Williams Experience - Murray. Imagine MLS
- $364,9003 bd3 ba2k sqft125 Streetland Ln, Murray, KY 42071For SaleMLS ID #26023477, Tracy Williams, Benchmark Realty, LLC - Murray. Imagine MLS
- $325,0004 bd2 ba2.7k sqft1581 Almo Rd, Almo, KY 42020For SaleMLS ID #26024028, Aleshia Banks, Stedelin Real Estate LLC. Imagine MLS
- $269,9003 bd2 ba2k sqft820 Sha Wa Ct, Murray, KY 42071For SaleMLS ID #26023024, Janette DeWitt, Kopperud Realty. Imagine MLS
- $214,9003 bd2 ba1.9k sqft637 N 4th St, Murray, KY 42071For SaleMLS ID #26026214, Makayla Pablo, Arnold Realty Group. Imagine MLS
- $289,0003 bd2 ba1.8k sqft52 Nottingham Ln, Murray, KY 42071For SaleMLS ID #3281025, Brian Settle. RealTracs MLS as distributed by MLS GRID
