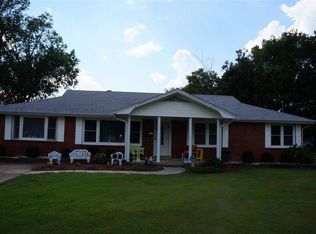
Welcome home to this charming 3-bedroom, 2-bath brick home conveniently located within the city limits of Murray. Offering a desirable location and plenty of extra space, this property has much to offer. Inside, you'll find original hardwood flooring that adds warmth and character, along with two living areas, a spacious utility room, and an additional enclosed porch/sunroom that would make a wonderful office, hobby room, or relaxing sitting area. A newer roof provides added peace of mind. Outside, the property features a one-car carport, an additional lot, and two detached buildings offering plenty of room for storage, hobbies, or workshop space. Whether you're looking for a home with character, extra outdoor space, or a convenient location close to town amenities, this well kept property is full of possibilities.
For sale
$225,000
514 & 516 S 11th St, Murray, KY 42071
3beds
1,733sqft
Single Family Residence
Built in ----
0.5 Acres Lot
$-- Zestimate®
$130/sqft
$-- HOA
What's special
Newer roofOne-car carportTwo detached buildingsSpacious utility roomAdditional lotAdds warmth and characterOriginal hardwood flooring
- 1 day
- 226
- 7
Zillow last checked:
Listing updated:
Listed by:
Aleshia Banks 270-994-1595,
Stedelin Real Estate LLC
Source: Imagine MLS,MLS#: 26030860
Facts & features
Interior
Bedrooms & bathrooms
- Bedrooms: 3
- Bathrooms: 2
- Full bathrooms: 2
Primary bedroom
- Level: First
- Area: 129.71 Square Feet
- Dimensions: 11.9 x 10.9
Bedroom 2
- Level: First
- Area: 119 Square Feet
- Dimensions: 11.9 x 10
Bedroom 3
- Level: First
- Area: 123.06 Square Feet
- Dimensions: 13.42 x 9.17
Bathroom 1
- Level: First
- Area: 77.21 Square Feet
- Dimensions: 9.17 x 8.42
Bathroom 2
- Level: First
- Area: 46.69 Square Feet
- Dimensions: 7 x 6.67
Family room
- Level: First
- Area: 229.91 Square Feet
- Dimensions: 19.32 x 11.9
Kitchen
- Level: First
- Area: 169 Square Feet
- Dimensions: 13 x 13
Living room
- Level: First
- Area: 260 Square Feet
- Dimensions: 20 x 13
Office
- Level: First
- Area: 128.25 Square Feet
- Dimensions: 9.5 x 13.5
Utility room
- Level: First
Heating
- Forced Air, Natural Gas
Cooling
- Central Air, Ceiling Fan(s)
Appliances
- Included: Dishwasher, Microwave, Refrigerator, Range
- Laundry: Electric Dryer Hookup, Main Level, Washer Hookup
Features
- Eat-in Kitchen, Ceiling Fan(s)
- Flooring: Carpet, Vinyl, Wood
- Windows: Storm Window(s), Screens
- Has basement: No
- Number of fireplaces: 1
- Fireplace features: Gas Log, Living Room
Interior area
- Total structure area: 1,733
- Total interior livable area: 1,733 sqft
- Finished area above ground: 1,733
- Finished area below ground: 0
Property
Parking
- Total spaces: 1
- Parking features: Attached Carport, Driveway
- Carport spaces: 1
- Has uncovered spaces: Yes
Features
- Levels: One
Lot
- Size: 0.5 Acres
- Features: Landscaped
Details
- Additional structures: Shed(s), Workshop
- Parcel number: 0080000200010
Construction
Type & style
- Home type: SingleFamily
- Property subtype: Single Family Residence
Materials
- Vinyl Siding, Brick
- Foundation: Block
- Roof: Dimensional Style,Shingle
Utilities & green energy
- Sewer: Public Sewer
- Water: Public
- Utilities for property: Electricity Connected, Natural Gas Connected, Sewer Connected, Water Connected
Community & HOA
Community
- Subdivision: None
HOA
- Has HOA: No
Location
- Region: Murray
Financial & listing details
- Price per square foot: $130/sqft
- Date on market: 11/9/2026
Estimated market value
Not available
Estimated sales range
Not available
Not available
Price history
| Date | Event | Price |
|---|---|---|
| 11/9/2026 | Listed for sale | $225,000$130/sqft |
Source:  Imagine MLS #26030860 Report a problem | ||
Public tax history
Tax history is unavailable.
Monthly payment
Est. payment
Payment breakdown
Explore the cost of this home by adjusting the details. Changes won't be saved.Climate risks
Neighborhood: 42071
Nearby schools
Schools provided by the listing agent
- Elementary: Murray
- Middle: Murray
- High: Murray Independent
Source: Imagine MLS. This data may not be complete. We recommend contacting the local school district to confirm school assignments for this home.
Similar homes
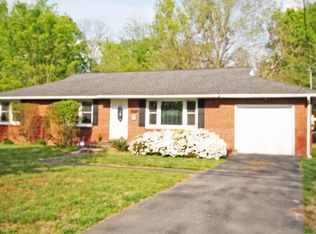
- $224,9003 bd1 ba1.5k sqft1709 Oak Hill Dr, Murray, KY 42071For Sale
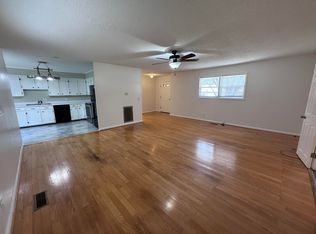
 MLS ID #26030116, Hope Wells, The Jeter Group. Imagine MLS
- $260,0004 bd2 ba1.7k sqft701 Earl Ct, Murray, KY 42071For Sale
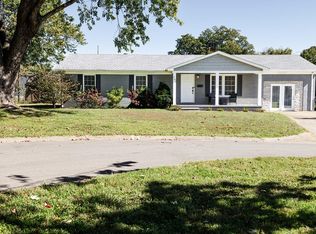 MLS ID #26029359, Whitney Klaas, Keller Williams Experience - Murray. Imagine MLS
- $285,0004 bd2 ba2k sqft1203 Doran Rd, Murray, KY 42071For Sale
 MLS ID #26030829, Becky Spann, Elite Realty. Imagine MLS
- $285,0004 bd3 ba2.1k sqft2200 Carol Dr, Murray, KY 42071For Sale
 MLS ID #26030896, Riley Willett, Barger Realty Co.. Imagine MLS
- $239,9003 bd2 ba1.7k sqft517 Shady Ln, Murray, KY 42071For SaleMLS ID #26022699, Brittany Marchetti, Kopperud Realty. Imagine MLS
- $250,0003 bd2 ba1.4k sqft309 S 13th St, Murray, KY 42071For SaleMLS ID #26028064, John Kopperud, Kopperud Realty. Imagine MLS
- $235,0004 bd2 ba1.6k sqft1622 Farmer Ave, Murray, KY 42071For SaleMLS ID #26027540, Neena Salazar, HRE Advisors. Imagine MLS
- $215,0003 bd2 ba2.1k sqft65 Persimmon Dr, Murray, KY 42071For SaleMLS ID #26025882, Tracy Williams, Benchmark Realty, LLC - Murray. Imagine MLS
- $209,0003 bd2 ba1k sqft1007 Payne St, Murray, KY 42071For SaleMLS ID #26023593, Lori Sweeney, Brandon Realty. Imagine MLS
- $200,0003 bd2 ba1.9k sqft637 N 4th St, Murray, KY 42071For SaleMLS ID #26026214, Makayla Pablo, Arnold Realty Group. Imagine MLS
- $213,9244 bd2 ba1.8k sqft114 Spruce St, Murray, KY 42071For SaleMLS ID #26019082, Darrell Lewis, DIY Realty - Flat Fee MLS. Imagine MLS
- $209,0004 bd2 ba1.8k sqft1312 Kirkwood Dr, Murray, KY 42071For SaleMLS ID #26023560, Ashton Downey, Keller Williams Experience - Murray. Imagine MLS
- $209,9003 bd2 ba1.7k sqft368 Van Cleave Rd, Murray, KY 42071For SaleMLS ID #26021227, Amy Brock, Keller Williams Experience - Paducah. Imagine MLS
- $--3 bd2 ba1.5k sqft8830 Highway 641n, Puryear, TN 38251Auction
 MLS ID #3635133, Tucker Kail. RealTracs MLS as distributed by MLS GRID
- $200,0003 bd2 ba1.2k sqft856 Carl Crisp Rd, Almo, KY 42020For SaleMLS ID #26030989, Becky Spann, Elite Realty. Imagine MLS
- $210,0004 bd2 ba1.4k sqft1304 Peggy Ann Dr, Murray, KY 42071For SaleMLS ID #26023823, Brittany Marchetti, Kopperud Realty. Imagine MLS
- $192,0002 bd2 ba1k sqft807 N 17th St, Murray, KY 42071For SaleMLS ID #26029931, Lenny Powley, LP Real Estate Services LLC. Imagine MLS
- $299,9003 bd2 ba1.4k sqft801 Guthrie Dr, Murray, KY 42071For SaleMLS ID #26028935, Earleene Woods, Keller Williams Experience - Murray. Imagine MLS
