Conveniently located in the heart of Murray, this charming 3-bedroom, 1.5-bath brick home offers 1,419 square feet of living space and a fantastic 30' x 40' detached garage! Inside, you'll find a spacious living room featuring beautiful hardwood floors and a gas log fireplace, along with three generously sized bedrooms, including one with a private half bath. The kitchen offers abundant cabinetry and stainless steel appliances, including a new refrigerator. The spacious full bathroom features a relaxing Jacuzzi tub. A standout feature of this property is the impressive 1,200-square-foot detached garage, complete with two overhead doors, heating and cooling, and plenty of room for a workshop, hobbies, or additional storage. Situated within the Murray city limits with all city utilities and R-2 zoning, this property offers a wonderful combination of convenience, comfortable living, and exceptional garage space!
For sale
$250,000
309 S 13th St, Murray, KY 42071
3beds
1,419sqft
Single Family Residence
Built in ----
0.3 Acres Lot
$240,800 Zestimate®
$176/sqft
$-- HOA
What's special
Gas log fireplaceRelaxing jacuzzi tubStainless steel appliancesNew refrigeratorBeautiful hardwood floorsThree generously sized bedrooms
- 3 days
- 266
- 18
Zillow last checked:
Listing updated:
Listed by:
John Kopperud,
Kopperud Realty
Source: Imagine MLS,MLS#: 26028064
Facts & features
Interior
Bedrooms & bathrooms
- Bedrooms: 3
- Bathrooms: 2
- Full bathrooms: 1
- 1/2 bathrooms: 1
Primary bedroom
- Level: First
- Area: 156 Square Feet
- Dimensions: 13 x 12
Bedroom 2
- Level: First
- Area: 144 Square Feet
- Dimensions: 12 x 12
Bedroom 3
- Level: First
- Area: 110 Square Feet
- Dimensions: 11 x 10
Kitchen
- Level: First
- Area: 180 Square Feet
- Dimensions: 20 x 9
Living room
- Level: First
- Area: 240 Square Feet
- Dimensions: 20 x 12
Heating
- Natural Gas
Cooling
- Central Air
Appliances
- Included: Dishwasher, Gas Range, Refrigerator
- Laundry: Electric Dryer Hookup, Main Level, Washer Hookup
Features
- Entrance Foyer, Eat-in Kitchen, Ceiling Fan(s), Soaking Tub
- Flooring: Carpet, Hardwood, Tile
- Doors: Storm Door(s)
- Windows: Insulated Windows, Window Treatments, Blinds
- Basement: Crawl Space
- Number of fireplaces: 1
- Fireplace features: Gas Log, Living Room
Interior area
- Total structure area: 1,419
- Total interior livable area: 1,419 sqft
- Finished area above ground: 1,419
- Finished area below ground: 0
Property
Parking
- Total spaces: 2
- Parking features: Detached Garage, Driveway, Garage Door Opener, Heated, Workshop
- Garage spaces: 2
- Has uncovered spaces: Yes
Accessibility
- Accessibility features: Accessible Entrance, Accessible Approach with Ramp
Features
- Levels: One
Lot
- Size: 0.3 Acres
- Features: Landscaped
Details
- Parcel number: 0040001400024
Construction
Type & style
- Home type: SingleFamily
- Architectural style: Ranch
- Property subtype: Single Family Residence
Materials
- Brick
- Foundation: Block
- Roof: Composition
Utilities & green energy
- Sewer: Public Sewer
- Water: Public
- Utilities for property: Cable Available, Electricity Connected, Natural Gas Connected, Sewer Connected, Water Connected
Community & HOA
Community
- Subdivision: None
HOA
- Has HOA: No
Location
- Region: Murray
Financial & listing details
- Price per square foot: $176/sqft
- Tax assessed value: $162,250
- Annual tax amount: $603
- Date on market: 10/10/2026
Estimated market value
$240,800
$229,000 - $253,000
$1,610/mo
Price history
| Date | Event | Price |
|---|---|---|
| 10/10/2026 | Listed for sale | $250,000+54.1%$176/sqft |
Source:  Imagine MLS #26028064 Report a problem Imagine MLS #26028064 Report a problem | ||
| 7/19/2024 | Sold | $162,250+238%$114/sqft |
Source: Imagine MLS #W127021 Report a problem | ||
| 6/6/2024 | Pending sale | -- |
Source: WKRMLS #127021 Report a problem | ||
| 5/25/2024 | Listed for sale | -- |
Source: WKRMLS #127021 Report a problem | ||
| 5/1/2000 | Sold | $48,000$34/sqft |
Source: Agent Provided Report a problem | ||
Public tax history
| Year | Property taxes | Tax assessment |
|---|---|---|
| 2025 | $603 +332% | $162,250 +108% |
| 2024 | $140 -2% | $78,000 |
| 2023 | $142 -13.7% | $78,000 |
| 2022 | $165 -1.8% | $78,000 |
| 2021 | $168 +19.3% | $78,000 |
| 2020 | $141 | $78,000 |
| 2019 | $141 -3.2% | $78,000 |
| 2018 | $146 -86.9% | $78,000 |
| 2017 | $1,112 | $78,000 |
| 2016 | $1,112 +637.4% | $78,000 |
| 2015 | $151 +1.7% | $78,000 |
| 2011 | $148 +0.7% | $78,000 |
| 2010 | $147 | $78,000 |
Find assessor info on the county website
Monthly payment
Est. payment
Payment breakdown
Explore the cost of this home by adjusting the details. Changes won't be saved.Climate risks
Neighborhood: 42071
Nearby schools
Schools provided by the listing agent
- Elementary: Murray
- Middle: Murray
- High: Murray Independent
Source: Imagine MLS. This data may not be complete. We recommend contacting the local school district to confirm school assignments for this home.


Similar homes
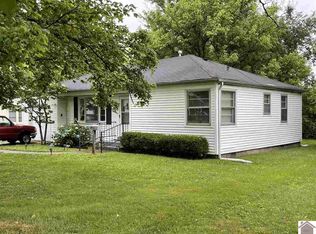
- $250,0004 bd2 ba1.6k sqft1622 Farmer Ave, Murray, KY 42071For Sale

 MLS ID #26027540, Neena Salazar, HRE Advisors. Imagine MLS
 - $249,9003 bd2 ba1.7k sqft517 Shady Ln, Murray, KY 42071For Sale
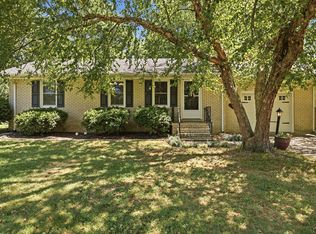 MLS ID #26022699, Brittany Marchetti, Kopperud Realty. Imagine MLS
 - $299,9003 bd2 ba1.6k sqft1709 Holiday Dr, Murray, KY 42071For Sale
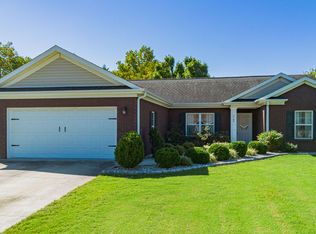 MLS ID #26028372, Abigail Dority, Arnold Realty Group. Imagine MLS
 - $309,9003 bd2 ba1.9k sqft1526 Beckett Dr, Murray, KY 42071For Sale
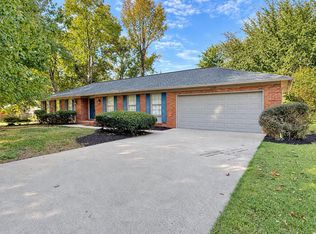 MLS ID #26028294, Matt Wilson, Check Mark Realty. Imagine MLS
 - $215,5003 bd2 ba1k sqft1007 Payne St, Murray, KY 42071For SaleMLS ID #26023593, Lori Sweeney, Brandon Realty. Imagine MLS
- $250,0004 bd2 ba1.7k sqft1801 Ridgewood Dr, Murray, KY 42071For SaleMLS ID #26027666, Danielle Tompkins, Distinctive Living of Murray. Imagine MLS
- $200,0004 bd2 ba1.6k sqft211 S 15th St, Murray, KY 42071For SaleMLS ID #26019754, Meagan Wireman, Elite Realty. Imagine MLS
- $184,9003 bd1 ba1.2k sqft1306 Story Ave, Murray, KY 42071For SaleMLS ID #26027069, Sheila H. Robinson, The Jeter Group. Imagine MLS
- $215,0004 bd2 ba1.8k sqft1312 Kirkwood Dr, Murray, KY 42071For SaleMLS ID #26023560, Ashton Downey, Keller Williams Experience - Murray. Imagine MLS
- $295,0003 bd2 ba1.6k sqft1701 Keenland Dr, Murray, KY 42071For SaleMLS ID #26024153, Angelia Fry, Elite Realty. Imagine MLS
- $215,0003 bd2 ba2.1k sqft65 Persimmon Dr, Murray, KY 42071For SaleMLS ID #26025882, Tracy Williams, Benchmark Realty, LLC - Murray. Imagine MLS
- $216,5744 bd2 ba1.8k sqft114 Spruce St, Murray, KY 42071For SaleMLS ID #26019082, Darrell Lewis, DIYFlatFee.com. Imagine MLS
- $169,9003 bd2 ba1.7k sqft418 S 8th St, Murray, KY 42071For SaleMLS ID #26022470, Amy Brock, Keller Williams Experience - Paducah. Imagine MLS
- $214,9003 bd2 ba1.7k sqft368 Van Cleave Rd, Murray, KY 42071For SaleMLS ID #26021227, Amy Brock, Keller Williams Experience - Paducah. Imagine MLS
- $289,0003 bd2 ba1.8k sqft52 Nottingham Ln, Murray, KY 42071For Sale
 MLS ID #3281025, Brian Settle. RealTracs MLS as distributed by MLS GRID
 - $199,5003 bd2 ba1.3k sqft101 Gilbert St, Hazel, KY 42049For SaleMLS ID #26028163, Brian Stedelin, Stedelin Real Estate LLC. Imagine MLS
- $275,0004 bd2 ba1.7k sqft1308/1310 Diuguid Dr, Murray, KY 42071For SaleMLS ID #26024579, Cheryl Roberts, Markethouse Realty, PLLC. Imagine MLS
- $275,0004 bd2 ba1.7k sqft1304-1306 Diuguid Dr, Murray, KY 42071For SaleMLS ID #26024576, Cheryl Roberts, Markethouse Realty, PLLC. Imagine MLS
