Situated on a spacious corner lot just approximately 2.5 miles from the city limits, this brick home offers 3 bedrooms, 2 bathrooms, and plenty of room to make it your own. The property includes two lots totaling approximately 1 acre, two driveways, a 2 car attached garage, and an additional carport awning. Inside, you'll find a formal living and dining area, a spacious den with a fireplace, and a sunroom overlooking the property. The walkout basement features a large great room and opens to a patio, providing additional space for relaxing or entertaining. A covered front porch and deck offer even more places to enjoy the outdoors. While the home is ready for updates, it offers a spacious layout, multiple living areas, and plenty of potential.
For sale
$229,900
65 Persimmon Dr, Murray, KY 42071
3beds
2,107sqft
Single Family Residence
Built in 1976
1 Acres Lot
$226,500 Zestimate®
$109/sqft
$-- HOA
What's special
Brick homeWalkout basementLarge great roomOpens to a patioSpacious layoutAdditional carport awningSpacious corner lot
- 10 days
- 1,278
- 93
Likely to sell faster than
Zillow last checked:
Listing updated:
Listed by:
Tracy Williams 270-293-3467,
Benchmark Realty, LLC - Murray
Source: Imagine MLS,MLS#: 26025882
Facts & features
Interior
Bedrooms & bathrooms
- Bedrooms: 3
- Bathrooms: 2
- Full bathrooms: 2
Primary bedroom
- Level: First
Bedroom 2
- Level: First
Bathroom 3
- Level: First
Family room
- Level: First
Kitchen
- Level: First
Living room
- Level: First
Recreation room
- Level: Lower
Utility room
- Level: First
Heating
- Forced Air, Ductless
Cooling
- Central Air, Ductless, Multi Units
Appliances
- Included: Dishwasher, Refrigerator, Range
- Laundry: Main Level
Features
- Flooring: Carpet, Laminate, Tile
- Windows: Insulated Windows
- Basement: Exterior Entry,Interior Entry,Walk-Out Access
- Number of fireplaces: 1
- Fireplace features: Family Room, Gas Log
Interior area
- Total structure area: 2,107
- Total interior livable area: 2,107 sqft
- Finished area above ground: 2,107
- Finished area below ground: 0
Property
Parking
- Total spaces: 4
- Parking features: Attached Garage, Detached Carport, Driveway, Garage Faces Side
- Garage spaces: 2
- Carport spaces: 2
- Covered spaces: 4
- Has uncovered spaces: Yes
Accessibility
- Accessibility features: Stair Lift
Lot
- Size: 1 Acres
- Features: Landscaped, Many Trees
Details
- Additional structures: Shed(s)
- Parcel number: 059A000500001, 059A000500002
Construction
Type & style
- Home type: SingleFamily
- Property subtype: Single Family Residence
Materials
- Brick
- Foundation: Block, Slab
- Roof: Dimensional Style
Condition
- Year built: 1976
Utilities & green energy
- Sewer: Septic Tank
- Water: Public
- Utilities for property: Electricity Connected, Natural Gas Connected, Water Connected
Community & HOA
HOA
- Has HOA: No
Location
- Region: Murray
Financial & listing details
- Price per square foot: $109/sqft
- Tax assessed value: $150,000
- Annual tax amount: $1,353
- Date on market: 9/18/2026
Estimated market value
$226,500
$215,000 - $238,000
$1,694/mo
Price history
| Date | Event | Price |
|---|---|---|
| 9/18/2026 | Listed for sale | $229,900+53.3%$109/sqft |
Source:  Imagine MLS #26025882 Report a problem Imagine MLS #26025882 Report a problem | ||
| 6/26/2019 | Sold | $150,000-0.8%$71/sqft |
Source: Public Record Report a problem | ||
| 5/15/2008 | Sold | $151,250$72/sqft |
Source: Public Record Report a problem | ||
Public tax history
| Year | Property taxes | Tax assessment |
|---|---|---|
| 2025 | $1,353 +1.3% | $150,000 |
| 2024 | $1,336 -2.8% | $150,000 |
| 2023 | $1,375 -1.9% | $150,000 |
| 2022 | $1,402 -1.9% | $150,000 |
| 2021 | $1,430 +40.8% | $150,000 |
| 2020 | $1,015 | $150,000 |
| 2019 | $1,015 +1.7% | $150,000 |
| 2018 | $998 -22.1% | $150,000 |
| 2017 | $1,281 | $150,000 |
| 2016 | $1,281 +34% | $150,000 |
| 2015 | $956 +4.8% | $150,000 |
| 2011 | $912 +1.9% | $150,000 |
| 2010 | $895 | $150,000 |
Find assessor info on the county website
Monthly payment
Est. payment
Payment breakdown
Explore the cost of this home by adjusting the details. Changes won't be saved.Climate risks
Neighborhood: 42071
Nearby schools
Schools provided by the listing agent
- Elementary: East Calloway
- Middle: Calloway Co
- High: Calloway Co
Source: Imagine MLS. This data may not be complete. We recommend contacting the local school district to confirm school assignments for this home.


Similar homes
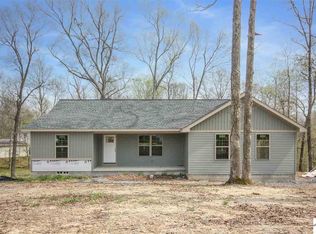
- $214,9003 bd2 ba1.9k sqft637 N 4th St, Murray, KY 42071For Sale
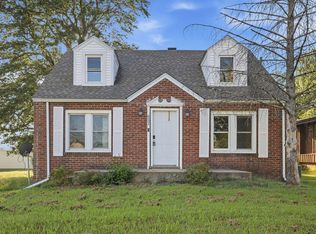
 MLS ID #26026214, Makayla Pablo, Arnold Realty Group. Imagine MLS
 - $210,0002 bd1 ba1k sqft1618 Miller Ave, Murray, KY 42071For Sale By Owner
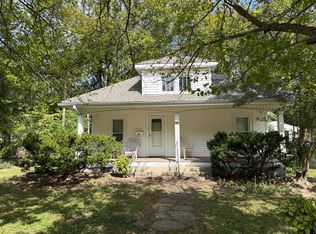
- $214,9003 bd2 ba1.7k sqft368 Van Cleave Rd, Murray, KY 42071For Sale
 MLS ID #26021227, Amy Brock, Keller Williams Experience - Paducah. Imagine MLS
 - $224,9003 bd2 ba1k sqft1007 Payne St, Murray, KY 42071For Sale
 MLS ID #26023593, Lori Sweeney, Brandon Realty. Imagine MLS
 - $225,0004 bd2 ba1.8k sqft1312 Kirkwood Dr, Murray, KY 42071For SaleMLS ID #26023560, Ashton Downey, Keller Williams Experience - Murray. Imagine MLS
- $216,5744 bd2 ba1.8k sqft114 Spruce St, Murray, KY 42071For SaleMLS ID #26019082, Darrell Lewis, DIY Flat Fee.com. Imagine MLS
- $210,0003 bd2 ba2.6k sqft1502 Story Ave, Murray, KY 42071For SaleMLS ID #26020328, Kimberly Myers, Keller Williams Experience - Murray. Imagine MLS
- $238,0006 bd2 ba2.4k sqft645 Heron Rd, Murray, KY 42071For SaleMLS ID #26022368, Shelley Evans, Re/Max Real Estate Associates - Murray. Imagine MLS
- $164,9004 bd2 ba1.6k sqft93 Clayton Dr, Murray, KY 42071For SaleMLS ID #26025949, Tim Beck, Property Investment Solutions. Imagine MLS
- $249,9003 bd2 ba1.7k sqft517 Shady Ln, Murray, KY 42071For SaleMLS ID #26022699, Brittany Marchetti, Kopperud Realty. Imagine MLS
- $269,9003 bd2 ba2k sqft820 Sha Wa Ct, Murray, KY 42071For SaleMLS ID #26023024, Janette DeWitt, Kopperud Realty. Imagine MLS
- $205,0004 bd2 ba1.7k sqft1003 Northwood Dr, Murray, KY 42071For SaleMLS ID #26023795, Brittany Marchetti, Kopperud Realty. Imagine MLS
- $174,9003 bd2 ba1.7k sqft418 S 8th St, Murray, KY 42071For SaleMLS ID #26022470, Amy Brock, Keller Williams Experience - Paducah. Imagine MLS
- $269,5003 bd3 ba2.2k sqft1905 Gatesborough Cir, Murray, KY 42071For SaleMLS ID #26015815, Jessica Canestrini, Benchmark Realty, LLC - Murray. Imagine MLS
- $200,0003 bd2 ba1.6k sqft211 S 13th St, Murray, KY 42071For SaleMLS ID #26020634, Neena Salazar, HRE Advisors. Imagine MLS
- $200,0004 bd2 ba1.6k sqft211 S 15th St, Murray, KY 42071For SaleMLS ID #26019754, Meagan Wireman, Elite Realty. Imagine MLS
- $175,0003 bd1 ba1.4k sqft59 Pope Dr, Murray, KY 42071For SaleMLS ID #26025762, Vince Carter, Carter Realty Group. Imagine MLS
- $230,0004 bd2 ba2.1k sqft9543 State Route 121 N, Farmington, KY 42040For SaleMLS ID #26024148, Debbie Hargrove, Barger Realty Co.. Imagine MLS
- $299,9003 bd2 ba2.3k sqft1352 Grant Rd, Murray, KY 42071For SaleMLS ID #26023830, Ashton Downey, Keller Williams Experience - Murray. Imagine MLS
