Welcome home! This spacious home offers a wonderful combination of comfort, character, and convenience. Originally featuring 4 bedrooms, one bedroom has been converted into a spacious walk-in closet, while another has been transformed into a home office, offering flexible space to fit your needs. The home also features 2 bathrooms, a large living room/den with plenty of room for entertaining, and a heated and cooled sunroom that can be enjoyed year-round. Recent improvements include updated bathrooms, recently replaced appliances, and all-new electrical wiring. Outside, enjoy a large yard with plenty of room for outdoor activities, gardening, or entertaining, along with a convenient 2-car garage. Located in the county with city water and natural gas, this property offers the benefit of a county setting while remaining just 1.7 miles from downtown Murray. With versatile living spaces, thoughtful updates, and a convenient location, this home is ready for its next owners!
For sale
$320,000
96 Maplewood Cir, Murray, KY 42071
4beds
1,825sqft
Single Family Residence
Built in 1972
0.67 Acres Lot
$315,300 Zestimate®
$175/sqft
$-- HOA
What's special
Spacious walk-in closetRecently replaced appliancesThoughtful updatesAll-new electrical wiringSpacious homeVersatile living spacesHome office
- 7 days
- 542
- 24
Likely to sell faster than
Zillow last checked:
Listing updated:
Listed by:
Whitney Klaas,
Keller Williams Experience - Murray
Source: Imagine MLS,MLS#: 26029968
Facts & features
Interior
Bedrooms & bathrooms
- Bedrooms: 4
- Bathrooms: 2
- Full bathrooms: 2
Primary bedroom
- Level: First
- Area: 15744 Square Feet
- Dimensions: 128 x 123
Bedroom 1
- Level: First
- Area: 15744 Square Feet
- Dimensions: 164 x 96
Bedroom 2
- Level: First
- Area: 96390 Square Feet
- Dimensions: 810 x 119
Bedroom 3
- Level: Lower
- Area: 1165710 Square Feet
- Dimensions: 1911 x 610
Primary bathroom
- Level: First
- Area: 34080 Square Feet
- Dimensions: 48 x 710
Bathroom 1
- Level: First
- Area: 4970 Square Feet
- Dimensions: 7 x 710
Den
- Level: Lower
- Area: 3648100 Square Feet
- Dimensions: 1910 x 1910
Kitchen
- Level: First
- Area: 501670 Square Feet
- Dimensions: 227 x 2210
Living room
- Level: First
- Area: 19352 Square Feet
- Dimensions: 164 x 118
Heating
- Natural Gas
Cooling
- Central Air
Appliances
- Included: Dryer, Disposal, Dishwasher, Microwave, Refrigerator, Washer, Cooktop, Vented Exhaust Fan
- Laundry: Electric Dryer Hookup, Washer Hookup
Features
- Breakfast Bar, Entrance Foyer, Eat-in Kitchen, Ceiling Fan(s)
- Flooring: Tile
- Doors: Storm Door(s)
- Windows: Window Treatments
- Basement: Crawl Space
- Number of fireplaces: 2
- Fireplace features: Dining Room, Gas Log, Wood Burning, Den, Gas
Interior area
- Total structure area: 1,825
- Total interior livable area: 1,825 sqft
- Finished area above ground: 1,825
- Finished area below ground: 0
Video & virtual tour
Property
Parking
- Total spaces: 2
- Parking features: Attached Garage, Driveway, Garage Door Opener
- Garage spaces: 2
- Has uncovered spaces: Yes
Features
- Fencing: Chain Link
Lot
- Size: 0.67 Acres
- Features: Landscaped, Few Trees
Details
- Additional structures: Shed(s)
- Parcel number: 059D0015
Construction
Type & style
- Home type: SingleFamily
- Property subtype: Single Family Residence
Materials
- Vinyl Siding, Brick
- Foundation: Block
- Roof: Dimensional Style,Shingle
Condition
- Year built: 1972
Utilities & green energy
- Sewer: Septic Tank
- Water: Public
- Utilities for property: Cable Connected, Natural Gas Connected, Phone Available, Water Connected
Community & HOA
Community
- Subdivision: Maplewood Estates
HOA
- Has HOA: No
Location
- Region: Murray
Financial & listing details
- Price per square foot: $175/sqft
- Tax assessed value: $150,000
- Annual tax amount: $920
- Date on market: 10/30/2026
Estimated market value
$315,300
$300,000 - $331,000
$1,855/mo
Price history
| Date | Event | Price |
|---|---|---|
| 10/30/2026 | Listed for sale | $320,000+329.5%$175/sqft |
Source:  Imagine MLS #26029968 Report a problem | ||
| 6/1/1993 | Sold | $74,500$41/sqft |
Source: Agent Provided Report a problem | ||
Public tax history
| Year | Property taxes | Tax assessment |
|---|---|---|
| 2025 | $920 -1.3% | $150,000 |
| 2024 | $932 +67.6% | $150,000 +42.9% |
| 2023 | $556 -10.3% | $105,000 |
| 2022 | $620 +15.1% | $105,000 +10.5% |
| 2021 | $539 +5.4% | $95,000 |
| 2020 | $511 | $95,000 |
| 2019 | $511 +0.2% | $95,000 |
| 2018 | $510 -37.2% | $95,000 |
| 2017 | $811 | $95,000 |
| 2016 | $811 +65.3% | $95,000 |
| 2015 | $491 +2.4% | $95,000 |
| 2011 | $479 +1.6% | $95,000 |
| 2010 | $472 | $95,000 |
Find assessor info on the county website
Monthly payment
Est. payment
Payment breakdown
Explore the cost of this home by adjusting the details. Changes won't be saved.Climate risks
Neighborhood: 42071
Nearby schools
Schools provided by the listing agent
- Elementary: East Calloway
- Middle: Calloway Co
- High: Calloway Co
Source: Imagine MLS. This data may not be complete. We recommend contacting the local school district to confirm school assignments for this home.

Similar homes
- $330,0003 bd2 ba2.7k sqft1001 Main St, Murray, KY 42071For Sale
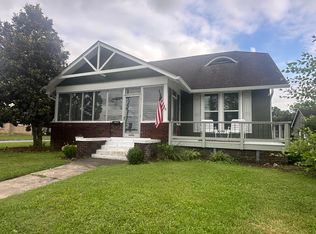
 MLS ID #26017717, Cheryl Roberts, Markethouse Realty, PLLC. Imagine MLS
- $275,0004 bd2 ba1.9k sqft3967 Browns Grove Rd, Murray, KY 42071For Sale
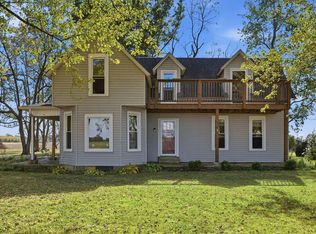 MLS ID #26030020, Leslie Pologruto, Kopperud Realty. Imagine MLS
- $349,0004 bd3 ba2.4k sqft1602 Oak Hill Dr, Murray, KY 42071For Sale
 MLS ID #26023806, Cheryl Roberts, Markethouse Realty, PLLC. Imagine MLS
- $299,9003 bd2 ba1.4k sqft801 Guthrie Dr, Murray, KY 42071For Sale
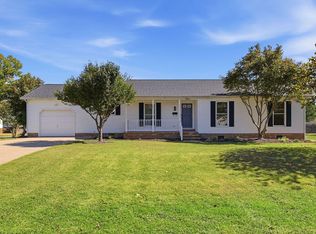 MLS ID #26028935, Earleene Woods, Keller Williams Experience - Murray. Imagine MLS
- $375,0004 bd2 ba2.5k sqft2149 State Route 94 W, Murray, KY 42071For SaleMLS ID #26017736, Cheryl Roberts, Markethouse Realty, PLLC. Imagine MLS
- $164,9004 bd2 ba1.6k sqft93 Clayton Dr, Murray, KY 42071For SaleMLS ID #26025949, Tim Beck, Property Investment Solutions. Imagine MLS
- $335,0003 bd2 ba2.1k sqft38 Elmhurst Ln, Murray, KY 42071For SaleMLS ID #26016262, John Kopperud, Kopperud Realty. Imagine MLS
- $209,9003 bd2 ba1.7k sqft368 Van Cleave Rd, Murray, KY 42071For SaleMLS ID #26021227, Amy Brock, Keller Williams Experience - Paducah. Imagine MLS
- $310,0003 bd2 ba1.6k sqft3650 Old Newburg Rd, Murray, KY 42071For SaleMLS ID #26023718, Gale B Sharp, Kopperud Realty. Imagine MLS
- $225,0004 bd2 ba1.6k sqft406 S 16th St, Murray, KY 42071For SaleMLS ID #26029954, Ashton Downey, Keller Williams Experience - Murray. Imagine MLS
- $269,5003 bd3 ba2.2k sqft1905 Gatesborough Cir, Murray, KY 42071For SaleMLS ID #26015815, Jessica Canestrini, Benchmark Realty, LLC - Murray. Imagine MLS
- $379,0003 bd3 ba1.5k sqft811 Olive St, Murray, KY 42071For SaleMLS ID #26015271, Lily Miller, HRE Advisors. Imagine MLS
- $289,0003 bd2 ba1.8k sqft52 Nottingham Ln, Murray, KY 42071For Sale
 MLS ID #3281025, Brian Settle. RealTracs MLS as distributed by MLS GRID
- $275,0004 bd2 ba1.7k sqft1308/1310 Diuguid Dr, Murray, KY 42071For SaleMLS ID #26024579, Cheryl Roberts, Markethouse Realty, PLLC. Imagine MLS
- $224,9003 bd1 ba1.5k sqft1709 Oak Hill Dr, Murray, KY 42071For SaleMLS ID #26030116, Hope Wells, The Jeter Group. Imagine MLS
- $235,0004 bd2 ba1.6k sqft1622 Farmer Ave, Murray, KY 42071For SaleMLS ID #26027540, Neena Salazar, HRE Advisors. Imagine MLS
- $200,0003 bd2 ba1.9k sqft637 N 4th St, Murray, KY 42071For SaleMLS ID #26026214, Makayla Pablo, Arnold Realty Group. Imagine MLS
- $275,0004 bd2 ba1.7k sqft1304-1306 Diuguid Dr, Murray, KY 42071For SaleMLS ID #26024576, Cheryl Roberts, Markethouse Realty, PLLC. Imagine MLS
- $213,9244 bd2 ba1.8k sqft114 Spruce St, Murray, KY 42071For SaleMLS ID #26019082, Darrell Lewis, DIY Flat Fee.com. Imagine MLS
- $209,0004 bd2 ba1.8k sqft1312 Kirkwood Dr, Murray, KY 42071For SaleMLS ID #26023560, Ashton Downey, Keller Williams Experience - Murray. Imagine MLS
