Completely updated from the studs up, this charming 3-bedroom, 2-bath home offers the perfect blend of modern comfort and small-town convenience just 5 minutes from Murray, Kentucky, and only 10 minutes to beautiful Kentucky Lake! In 2016, this home underwent an extensive renovation that transformed nearly every inch of the property. Improvements included new wiring, insulation, ductwork, flooring, cabinetry, appliances, a beautifully updated kitchen, and completely remodeled bathrooms—giving you the peace of mind that comes with a truly move-in-ready home. The inviting floor plan features comfortable living spaces, a spacious kitchen and a bright bonus/sunroom just off the kitchen that's ideal for relaxing with your morning coffee, entertaining guests, or creating the perfect home office or hobby space. An oversized carport provides excellent covered parking and additional storage. Currently operating as a successful Airbnb, this property offers incredible flexibility. Whether you're searching for your primary residence, a weekend retreat near Kentucky Lake, or an investment opportunity with proven short-term rental potential, this home is ready to meet your needs. Enjoy the best of both worlds—peaceful living with quick access to Murray's shopping, dining, and Murray State University, plus endless recreation at Kentucky Lake. Everything has been done for you—just move in and start enjoying your new home!
For sale
Price cut: $5K (9/12)
$214,900
368 Van Cleave Rd, Murray, KY 42071
3beds
1,700sqft
Single Family Residence
Built in 1954
0.57 Acres Lot
$207,200 Zestimate®
$126/sqft
$-- HOA
What's special
New wiringModern comfortAdditional storageBeautifully updated kitchenSpacious kitchenOversized carportExcellent covered parking
- 47 days
- 809
- 46
Likely to sell faster than
Zillow last checked:
Listing updated:
Listed by:
Amy Brock 270-559-6101,
Keller Williams Experience - Paducah
Source: Imagine MLS,MLS#: 26021227
Facts & features
Interior
Bedrooms & bathrooms
- Bedrooms: 3
- Bathrooms: 2
- Full bathrooms: 2
Primary bedroom
- Level: First
Kitchen
- Level: First
Heating
- Has Heating (Unspecified Type)
Cooling
- Central Air, Ceiling Fan(s)
Appliances
- Included: Dryer, Dishwasher, Microwave, Refrigerator, Washer, Range
- Laundry: Electric Dryer Hookup, Main Level, Washer Hookup
Features
- Eat-in Kitchen, Ceiling Fan(s)
- Flooring: Hardwood, Laminate
- Windows: Insulated Windows
- Basement: Crawl Space
- Has fireplace: No
Interior area
- Total structure area: 1,700
- Total interior livable area: 1,700 sqft
- Finished area above ground: 1,700
- Finished area below ground: 0
Property
Parking
- Total spaces: 1
- Parking features: Attached Carport, Driveway
- Carport spaces: 1
- Has uncovered spaces: Yes
Features
- Levels: One and One Half
- Fencing: None
Lot
- Size: 0.57 Acres
- Features: Few Trees
Details
- Additional structures: Shed(s)
- Parcel number: 05900014B
Construction
Type & style
- Home type: SingleFamily
- Property subtype: Single Family Residence
Materials
- Vinyl Siding
- Foundation: Block
- Roof: Metal
Condition
- Year built: 1954
Utilities & green energy
- Sewer: Septic Tank
- Water: Public
Community & HOA
Community
- Subdivision: None
HOA
- Has HOA: No
Location
- Region: Murray
Financial & listing details
- Price per square foot: $126/sqft
- Tax assessed value: $150,000
- Annual tax amount: $1,353
- Date on market: 8/6/2026
Estimated market value
$207,200
$197,000 - $218,000
$1,667/mo
Price history
| Date | Event | Price |
|---|---|---|
| 9/12/2026 | Price change | $214,900-2.3%$126/sqft |
Source:  Imagine MLS #26021227 Report a problem Imagine MLS #26021227 Report a problem | ||
| 8/6/2026 | Listed for sale | $219,900+46.6%$129/sqft |
Source: Imagine MLS #26021227 Report a problem | ||
| 5/3/2024 | Sold | $150,000+100%$88/sqft |
Source: Public Record Report a problem | ||
| 4/20/2015 | Sold | $75,000+11.1%$44/sqft |
Source: Public Record Report a problem | ||
| 6/3/2005 | Sold | $67,500$40/sqft |
Source: Public Record Report a problem | ||
Public tax history
| Year | Property taxes | Tax assessment |
|---|---|---|
| 2025 | $1,353 +66.4% | $150,000 +66.7% |
| 2024 | $813 -2.9% | $90,000 |
| 2023 | $837 -1.9% | $90,000 |
| 2022 | $853 +9.9% | $90,000 +12.5% |
| 2021 | $776 +5.8% | $80,000 |
| 2020 | $734 | $80,000 |
| 2019 | $734 +3.2% | $80,000 |
| 2018 | $711 +10.9% | $80,000 +6.7% |
| 2017 | $641 | $75,000 |
| 2016 | $641 | $75,000 |
Find assessor info on the county website
Monthly payment
Est. payment
Payment breakdown
Explore the cost of this home by adjusting the details. Changes won't be saved.Climate risks
Neighborhood: 42071
Nearby schools
Schools provided by the listing agent
- Elementary: North Calloway
- Middle: Calloway Co
- High: Calloway Co
Source: Imagine MLS. This data may not be complete. We recommend contacting the local school district to confirm school assignments for this home.
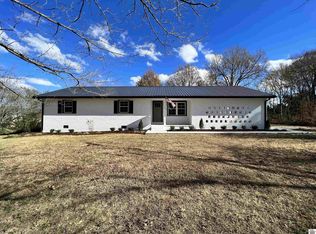
Similar homes
- $214,9003 bd2 ba1.9k sqft637 N 4th St, Murray, KY 42071For Sale
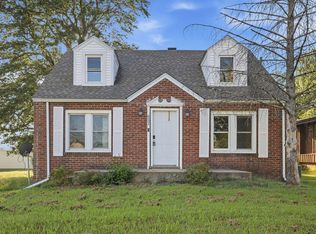
 MLS ID #26026214, Makayla Pablo, Arnold Realty Group. Imagine MLS
 - $164,9004 bd2 ba1.6k sqft93 Clayton Dr, Murray, KY 42071For Sale
 MLS ID #26025949, Tim Beck, Property Investment Solutions. Imagine MLS
 - $200,0003 bd2 ba1.6k sqft211 S 13th St, Murray, KY 42071For Sale
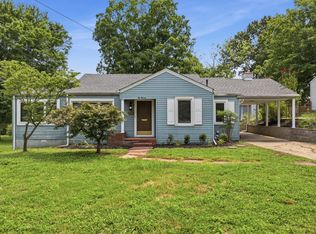 MLS ID #26020634, Neena Salazar, HRE Advisors. Imagine MLS
 - $209,0004 bd2 ba1.6k sqft211 S 15th St, Murray, KY 42071For Sale
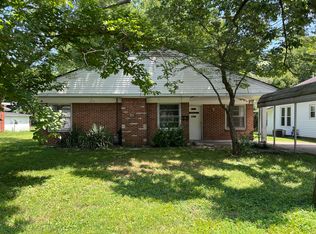 MLS ID #26019754, Meagan Wireman, Elite Realty. Imagine MLS
 - $216,5744 bd2 ba1.8k sqft114 Spruce St, Murray, KY 42071For SaleMLS ID #26019082, Darrell Lewis, DIYFlatFee.com. Imagine MLS
- $224,9003 bd2 ba1k sqft1007 Payne St, Murray, KY 42071For SaleMLS ID #26023593, Lori Sweeney, Brandon Realty. Imagine MLS
- $225,0004 bd2 ba1.8k sqft1312 Kirkwood Dr, Murray, KY 42071For SaleMLS ID #26023560, Ashton Downey, Keller Williams Experience - Murray. Imagine MLS
- $210,0004 bd2 ba1.4k sqft1304 Peggy Ann Dr, Murray, KY 42071For SaleMLS ID #26023823, Brittany Marchetti, Kopperud Realty. Imagine MLS
- $205,0004 bd2 ba1.7k sqft1003 Northwood Dr, Murray, KY 42071For SaleMLS ID #26023795, Brittany Marchetti, Kopperud Realty. Imagine MLS
- $190,0004 bd2 ba1.6k sqft501 S 6th St, Murray, KY 42071For SaleMLS ID #26017682, Bonnie Byerly, Hometown Realty & Property Management, LLC. Imagine MLS
- $269,9003 bd2 ba2k sqft820 Sha Wa Ct, Murray, KY 42071For SaleMLS ID #26023024, Janette DeWitt, Kopperud Realty. Imagine MLS
- $199,9002 bd1 ba1.2k sqft1325 Beane Rd, Murray, KY 42071For SaleMLS ID #26020257, Angelia Fry, Elite Realty. Imagine MLS
- $289,0003 bd2 ba1.7k sqft1508 Glendale Rd, Murray, KY 42071For SaleMLS ID #26019534, Cheryl Roberts, Markethouse Realty, PLLC. Imagine MLS
- $269,5003 bd3 ba2.2k sqft1905 Gatesborough Cir, Murray, KY 42071For SaleMLS ID #26015815, Jessica Canestrini, Benchmark Realty, LLC - Murray. Imagine MLS
- $299,9003 bd2 ba2.3k sqft1352 Grant Rd, Murray, KY 42071For SaleMLS ID #26023830, Ashton Downey, Keller Williams Experience - Murray. Imagine MLS
- $173,9002 bd1 ba1.2k sqft1003 Main St, Murray, KY 42071For SaleMLS ID #26015966, John Kopperud, Kopperud Realty. Imagine MLS
- $239,9003 bd2 ba1.7k sqft8479 E State Highway 94, Farmington, KY 42040For SaleMLS ID #26024980, Bree Snow, Harris Real Estate & Auction. Imagine MLS
- $310,0003 bd2 ba1.6k sqft1701 Keenland Dr, Murray, KY 42071For SaleMLS ID #26024153, Angelia Fry, Elite Realty. Imagine MLS
- $199,9003 bd3 ba1.6k sqft10362 State Highway 121 S, New Concord, KY 42076For SaleMLS ID #26024247, Holly Blalock-Herod, Markethouse Realty, PLLC. Imagine MLS
