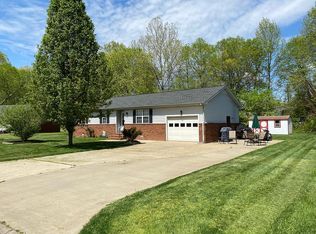
Enjoy lake living in this spacious 4 bedroom, 2 bath home situated on a .38 acre lot in desirable Panorama Shores waterfront community. Just around the corner from the boat launch, this property is perfectly designed for those who love spending time on KY Lake. Inside you'll find two comfortable living areas, one with gas log fireplace, a large kitchen, screened porch, deck, and generously sized bedrooms that provide plenty of space for everyone. Outside, an outbuilding and dedicated gravel parking area offer convenient storage for your boat, jet skis, and all your water toys. Panorama Shoes residents enjoy community amenities, including a beach area, picnic area and two boat launch areas. Best of all you're only 15 minutes to downtown Murray, giving you access to shopping, dining, and entertainment. Whether you're looking for a full-time home, or a weekend getaway, this KY lake retreat offers the perfect blend of comfort, convenience, and lake lifestyle.
For sale
$219,900
18 Kenwood Dr, Murray, KY 42071
4beds
1,768sqft
Manufactured Home
Built in 1996
0.38 Acres Lot
$209,600 Zestimate®
$124/sqft
$8/mo HOA
What's special
Gas log fireplaceLarge kitchenDedicated gravel parking areaScreened porchGenerously sized bedrooms
- 29 days |
- 301 |
- 10 |
Zillow last checked:
Listing updated:
Listed by:
Tammy Cothran 270-752-4712,
Keller Williams Experience - Murray
Source: Imagine MLS,MLS#: 26016752
Facts & features
Interior
Bedrooms & bathrooms
- Bedrooms: 4
- Bathrooms: 2
- Full bathrooms: 2
Primary bedroom
- Level: First
- Area: 189.97 Square Feet
- Dimensions: 15.7 x 12.1
Bedroom 2
- Level: First
- Area: 140.36 Square Feet
- Dimensions: 11.6 x 12.1
Bedroom 3
- Level: First
- Area: 141.57 Square Feet
- Dimensions: 11.7 x 12.1
Bedroom 4
- Level: First
- Area: 117.25 Square Feet
- Dimensions: 12.1 x 9.69
Family room
- Level: First
- Area: 273 Square Feet
- Dimensions: 21 x 13
Kitchen
- Level: First
- Area: 273 Square Feet
- Dimensions: 21 x 13
Living room
- Level: First
- Area: 240.5 Square Feet
- Dimensions: 18.5 x 13
Heating
- Forced Air
Cooling
- Central Air
Features
- Flooring: Carpet, Laminate, Vinyl
- Has basement: No
- Number of fireplaces: 1
- Fireplace features: Gas Log, Ventless
Interior area
- Total structure area: 1,768
- Total interior livable area: 1,768 sqft
- Finished area above ground: 1,768
- Finished area below ground: 0
Property
Features
- Levels: One
- Exterior features: Fire Pit
- Has view: Yes
- View description: Lake
- Has water view: Yes
- Water view: Lake
Lot
- Size: 0.38 Acres
- Features: Landscaped, Few Trees
Details
- Additional structures: Shed(s)
- Parcel number: 088A0187
Construction
Type & style
- Home type: MobileManufactured
- Property subtype: Manufactured Home
Materials
- Vinyl Siding
- Foundation: Other
- Roof: Metal
Condition
- Year built: 1996
Utilities & green energy
- Sewer: Septic Tank
- Water: Public
Community & HOA
Community
- Subdivision: Panorama Shores
HOA
- Has HOA: Yes
- Amenities included: Other
- Services included: Other
- HOA fee: $100 annually
Location
- Region: Murray
Financial & listing details
- Price per square foot: $124/sqft
- Tax assessed value: $80,000
- Annual tax amount: $323
- Date on market: 7/8/2026
Estimated market value
$209,600
$199,000 - $220,000
$951/mo
Price history
| Date | Event | Price |
|---|---|---|
| 6/13/2026 | Listed for sale | $219,900-8.4%$124/sqft |
Source: WKRMLS #137491 Report a problem | ||
| 9/25/2025 | Listing removed | $240,000$136/sqft |
Source: WKRMLS #131168 Report a problem | ||
| 7/28/2025 | Price change | $240,000-3.6%$136/sqft |
Source: WKRMLS #131168 Report a problem | ||
| 3/31/2025 | Listed for sale | $249,000$141/sqft |
Source: WKRMLS #131168 Report a problem | ||
Public tax history
| Year | Property taxes | Tax assessment |
|---|---|---|
| 2024 | $323 -2.7% | $80,000 |
| 2023 | $332 +59.2% | $80,000 +33.3% |
| 2022 | $208 -1.7% | $60,000 |
| 2021 | $212 +11.7% | $60,000 |
| 2020 | $190 | $60,000 |
| 2019 | $190 -64.4% | $60,000 |
| 2018 | $533 +4% | $60,000 |
| 2017 | $512 | $60,000 |
| 2016 | $512 +1.1% | $60,000 |
| 2015 | $507 +35.8% | $60,000 +26.3% |
| 2011 | $373 +2.1% | $47,500 |
| 2010 | $366 | $47,500 |
Find assessor info on the county website
Monthly payment
Climate risks
Neighborhood: 42071
Nearby schools
GreatSchools rating
- 7/10East Calloway Elementary SchoolGrades: K-5Distance: 6.3 mi
- 8/10Calloway County Middle SchoolGrades: 6-8Distance: 11.8 mi
- 6/10Calloway County High SchoolGrades: 9-12Distance: 11.8 mi
Schools provided by the listing agent
- Elementary: East Calloway
- Middle: Calloway Co
- High: Calloway Co
Source: Imagine MLS. This data may not be complete. We recommend contacting the local school district to confirm school assignments for this home.
- $163,0002 bd1 ba1.2k sqftPassage Dr, Murray, KY 42071Off Market
- $7,000-- bd-- ba-- sqftPassage Dr, Murray, KY 42071Off Market
- $7,000-- bd-- ba-- sqftPassage Dr, Murray, KY 42071Off Market
- $7,000-- bd-- ba-- sqftPassage Dr, Murray, KY 42071Off Market
- $121,800-- bd-- ba680 sqftPassage Dr, Murray, KY 42071Off Market
- $274,1002 bd2 ba1.1k sqft30 Kenwood Dr, Murray, KY 42071Off Market
- $138,700-- bd-- ba936 sqft54 Passage Dr, Murray, KY 42071Off Market
- $211,100-- bd-- ba-- sqft30 Kenwood Dr, Murray, KY 42071Off Market
A local agent can set up tours, give advice and negotiate with sellers.
Similar homes
- $219,9003 bd2 ba1.5k sqft30 Panorama Dr, Murray, KY 42071For Sale

 MLS ID #26015614, John Kopperud, Kopperud Realty. Imagine MLS
 - $215,0004 bd1 ba1.4k sqft601 Pine St, Murray, KY 42071For Sale
 MLS ID #26020352, Aleshia Banks, Stedelin Real Estate LLC. Imagine MLS
 - $216,5744 bd2 ba1.8k sqft114 Spruce St, Murray, KY 42071For Sale
 MLS ID #26019082, Darrell Lewis, DIY Flat Fee.com. Imagine MLS
 - $230,0003 bd2 ba1.2k sqft86 Cambridge Dr, Murray, KY 42071For Sale By Owner
- $225,0003 bd2 ba1.6k sqft211 S 13th St, Murray, KY 42071For SaleMLS ID #26020634, Neena Salazar, HRE Advisors. Imagine MLS
- $219,9003 bd2 ba1.4k sqft1316 Poplar St, Murray, KY 42071For SaleMLS ID #26020247, Ryan Stanger, Keller Williams Experience - Murray. Imagine MLS
- $240,0004 bd2 ba1.6k sqft211 S 15th St, Murray, KY 42071For SaleMLS ID #26019754, Meagan Wireman, Elite Realty. Imagine MLS
- $120,0003 bd2 ba1k sqft80 Bluegill Ln, Murray, KY 42071For SaleMLS ID #26017199, Kalie Vowell, Re/Max Real Estate Associates - Murray. Imagine MLS
- $199,9002 bd1 ba1.2k sqft1325 Beane Rd, Murray, KY 42071For SaleMLS ID #26020257, Angelia Fry, Elite Realty. Imagine MLS
- $239,9003 bd2 ba1.6k sqft2614 State Route 121 S, Murray, KY 42071For SaleMLS ID #137476, Daniel Wade, eXp Realty, LLC. WKRMLS
- $265,0003 bd2 ba1.6k sqft391 Ezell Rd, Murray, KY 42071For SaleMLS ID #135534, Sue Ann Stevens, Benchmark Realty. WKRMLS
- $185,0003 bd2 ba1.2k sqft3452 State Route 121 N, Murray, KY 42071For SaleMLS ID #135550, Kartik Patel, Keller Williams Experience Realty Paducah Branch. WKRMLS
- $199,9002 bd2 ba1k sqft88 Deer Lake Ln APT 2, Murray, KY 42071For SaleMLS ID #136755, Eunice Stone, Lakeland Realty. WKRMLS
- $255,0004 bd2 ba1.5k sqft1669 Ryan Ave, Murray, KY 42071For SaleMLS ID #137654, Ashton Downey, Keller Williams Experience Realty. WKRMLS
- $190,0003 bd1 ba1.5k sqft5483 State Route 121 S, Murray, KY 42071For SaleMLS ID #137251, Bridget Dodd, Keller Williams Experience Realty. WKRMLS
- $229,9003 bd2 ba1.6k sqft799 Nelson Trl, Dexter, KY 42036For SaleMLS ID #26021130, Daniel Wade, eXp Realty, LLC. Imagine MLS
- $150,0003 bd2 ba1.2k sqft2131 Thurman Rd, Murray, KY 42071For SaleMLS ID #26021092, Bobbie Dunn Quintanilla, Re/Max Real Estate Associates - Murray. Imagine MLS
- $199,9004 bd2 ba1.6k sqft501 S 6th St, Murray, KY 42071For SaleMLS ID #26017682, Bonnie Byerly, Hometown Realty & Property Management, LLC. Imagine MLS
- $265,0003 bd3 ba2k sqft528 S 6th St, Murray, KY 42071For SaleMLS ID #137779, Matt Wilson, Check Mark Realty. WKRMLS
- $--3 bd2 ba2.2k sqft1354 McElrath Rd, Dexter, KY 42036AuctionServiceLink Auction
