If your current neighbors are close enough to borrow sugar without asking, it may be time for an upgrade. Sitting on 6.72 BEAUTIFUL ACRES, this private country retreat offers plenty of elbow room, peaceful surroundings, and front-row seats to some of Kentucky's finest farmland views. Instead of traffic and crowded subdivisions, enjoy rolling fields, grazing cattle, and the kind of sunsets that make you forget what day it is. The solid, well-built 1,672 SQ FT BRICK HOME features 3 BEDROOMS and 2 BATHROOMS with a comfortable layout ready for your personal touch. One of the home's standout features is the stunning SCENIC BOWFRONT WINDOW—the perfect place to enjoy your morning coffee while watching the sunrise and keeping an eye on the local cattle as they go about their very important cow business. Outside, you'll find plenty of room to spread out and enjoy country living the way it was meant to be enjoyed. Plant a garden, build a workshop, park your boat, camper, side-by-side, or that project you've been promising to finish for the last five years. Best of all, there are NO H.O.A. rules to tell you otherwise. And when you're ready for a little adventure, Kentucky Lake and Jonathan Creek are just minutes away, making fishing, boating, and lake days an easy part of life. Whether you're looking for a peaceful escape, a place to enjoy the outdoors, or simply enough space to avoid hearing your neighbor sneeze, this slice of Kentucky countryside is one you won't want to let get away!
Contingent
Price cut: $15K (9/14)
$199,900
799 Nelson Trl, Dexter, KY 42036
3beds
1,672sqft
Single Family Residence
Built in 1985
6.72 Acres Lot
$-- Zestimate®
$120/sqft
$-- HOA
What's special
Grazing cattleStunning scenic bowfront windowRolling fieldsPrivate country retreatComfortable layout
- 88 days
- 229
- 4
Zillow last checked:
Listing updated:
Listed by:
Daniel Wade 270-226-0646,
eXp Realty, LLC
Source: Imagine MLS,MLS#: 26021130
Facts & features
Interior
Bedrooms & bathrooms
- Bedrooms: 3
- Bathrooms: 2
- Full bathrooms: 2
Primary bedroom
- Level: First
Kitchen
- Level: First
Heating
- Other
Cooling
- Other
Appliances
- Included: Dryer, Dishwasher, Microwave, Refrigerator, Washer, Cooktop, Oven
- Laundry: Washer Hookup
Features
- Eat-in Kitchen, Ceiling Fan(s)
- Flooring: Laminate
- Has basement: No
- Number of fireplaces: 1
- Fireplace features: Living Room
Interior area
- Total structure area: 1,672
- Total interior livable area: 1,672 sqft
- Finished area above ground: 1,672
- Finished area below ground: 0
Property
Parking
- Total spaces: 2
- Parking features: Detached Carport, Driveway, Workshop
- Carport spaces: 2
- Has uncovered spaces: Yes
Features
- Levels: One
- Fencing: Wood
Lot
- Size: 6.72 Acres
- Features: Landscaped, Wooded
Details
- Additional structures: Shed(s), Workshop
- Parcel number: 05600009D
- Other equipment: Dehumidifier
Construction
Type & style
- Home type: SingleFamily
- Property subtype: Single Family Residence
Materials
- Vinyl Siding, Brick
- Foundation: Other
- Roof: Composition,Shingle
Condition
- Year built: 1985
Utilities & green energy
- Sewer: Septic Tank
- Water: Well
Community & HOA
Community
- Subdivision: None
HOA
- Has HOA: No
Location
- Region: Dexter
Financial & listing details
- Price per square foot: $120/sqft
- Tax assessed value: $150,000
- Annual tax amount: $1,353
- Date on market: 8/6/2026
Estimated market value
Not available
Estimated sales range
Not available
$1,739/mo
Price history
| Date | Event | Price |
|---|---|---|
| 9/18/2026 | Pending sale | $199,900$120/sqft |
Source: eXp Realty #26021130 Report a problem | ||
| 9/18/2026 | Contingent | $199,900$120/sqft |
Source:  Imagine MLS #26021130 Report a problem | ||
| 9/14/2026 | Price change | $199,900-7%$120/sqft |
Source: Imagine MLS #26021130 Report a problem | ||
| 8/24/2026 | Price change | $214,900-6.5%$129/sqft |
Source: eXp Realty #26021130 Report a problem | ||
| 8/6/2026 | Listed for sale | $229,900$138/sqft |
Source: Imagine MLS #26021130 Report a problem | ||
Public tax history
| Year | Property taxes | Tax assessment |
|---|---|---|
| 2025 | $1,353 +36.9% | $150,000 +36.4% |
| 2024 | $988 +64.4% | $110,000 |
| 2023 | $601 -9.8% | $110,000 |
| 2022 | $666 +35.4% | $110,000 +22.2% |
| 2021 | $492 +5.8% | $90,000 |
| 2020 | $465 | $90,000 |
| 2019 | $465 -0.1% | $90,000 |
| 2018 | $465 -39.4% | $90,000 |
| 2017 | $769 | $90,000 |
| 2016 | $769 +71.3% | $90,000 |
| 2015 | $449 -28.6% | $90,000 +12.5% |
| 2011 | $629 +2.1% | $80,000 |
| 2010 | $616 | $80,000 |
Find assessor info on the county website
Monthly payment
Est. payment
Payment breakdown
Explore the cost of this home by adjusting the details. Changes won't be saved.Climate risks
Neighborhood: 42036
Nearby schools
Schools provided by the listing agent
- Elementary: Murray
- Middle: Calloway Co
- High: Calloway Co
Source: Imagine MLS. This data may not be complete. We recommend contacting the local school district to confirm school assignments for this home.

Similar homes
- $--3 bd2 ba1.8k sqft1354 McElrath Rd, Dexter, KY 42036Auction
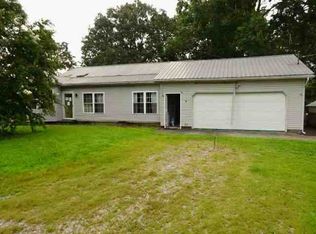 ServiceLink Auction
- $199,9002 bd1 ba1k sqft2828 Peeler Rd, Dexter, KY 42036For Sale
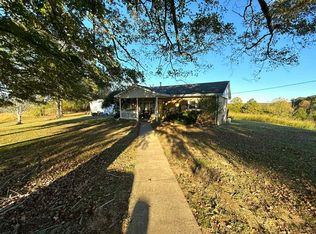
 MLS ID #26029145, Angie Bogard, Property Investment Solutions. Imagine MLS
- $214,9003 bd2 ba1.9k sqft637 N 4th St, Murray, KY 42071For Sale
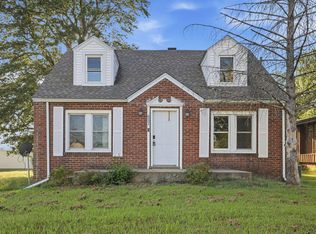 MLS ID #26026214, Makayla Pablo, Arnold Realty Group. Imagine MLS
- $209,9003 bd2 ba1.7k sqft368 Van Cleave Rd, Murray, KY 42071For Sale
 MLS ID #26021227, Amy Brock, Keller Williams Experience - Paducah. Imagine MLS
- $164,9004 bd2 ba1.6k sqft93 Clayton Dr, Murray, KY 42071For SaleMLS ID #26025949, Tim Beck, Property Investment Solutions. Imagine MLS
- $259,9993 bd2 ba1.3k sqft1643 Wrather Rd, Almo, KY 42020For SaleMLS ID #26030071, LeAnn Darnell, Kopperud Realty. Imagine MLS
- $230,0003 bd1 ba1.5k sqft255 4th St, Hardin, KY 42048For SaleMLS ID #26023669, Karen Lencki, HRE Advisors. Imagine MLS
- $192,0002 bd2 ba1k sqft807 N 17th St, Murray, KY 42071For SaleMLS ID #26029931, Lenny Powley, LP Real Estate Services LLC. Imagine MLS
- $195,0003 bd2 ba1.5k sqft4289 Jackson School Rd, Benton, KY 42025For SaleMLS ID #26027663, Melanie Thompson, Housman Partners - Lake Area. Imagine MLS
- $199,0004 bd2 ba2.1k sqft9543 State Route 121 N, Farmington, KY 42040For SaleMLS ID #26024148, Debbie Hargrove, Barger Realty Co.. Imagine MLS
- $279,0003 bd2 ba1.6k sqft725 Radio Rd, Almo, KY 42020For SaleMLS ID #26029820, Property Pros Team - Kristy Barnes, Keller Williams Experience - Murray. Imagine MLS
- $179,9003 bd2 ba1.3k sqft1005 Southwood Dr APT 3, Murray, KY 42071For SaleMLS ID #26029900, Angie Bogard, Property Investment Solutions. Imagine MLS
- $159,9003 bd1 ba1.4k sqft13100 Us Highway 68 E, Benton, KY 42025For SaleMLS ID #26029762, Daniel Wade, eXp Realty, LLC. Imagine MLS
- $175,0003 bd1 ba1.9k sqft1980 Downing Rd, Kirksey, KY 42054For SaleMLS ID #26023961, Ashton Downey, Keller Williams Experience - Murray. Imagine MLS
- $145,5003 bd2 ba1.7k sqft132 Mermie Rd, Hardin, KY 42048For SaleMLS ID #26018329, Montana Leab, Property Investment Solutions. Imagine MLS
- $199,9002 bd1 ba1.2k sqft1325 Beane Rd, Murray, KY 42071For SaleMLS ID #26020257, Angelia Fry, Elite Realty. Imagine MLS
- $190,0003 bd3 ba1.6k sqft10362 State Highway 121 S, New Concord, KY 42076For SaleMLS ID #26024247, Holly Blalock-Herod, Markethouse Realty, PLLC. Imagine MLS
- $275,0003 bd2 ba2.2k sqft14 Gentleman Ln, Benton, KY 42025For SaleMLS ID #26029999, Melanie Thompson, Housman Partners - Lake Area. Imagine MLS
- $215,5003 bd2 ba1k sqft1007 Payne St, Murray, KY 42071For SaleMLS ID #26023593, Lori Sweeney, Brandon Realty. Imagine MLS
- $265,0003 bd2 ba1.7k sqft2398 Murray Hwy, Benton, KY 42025For SaleMLS ID #26029207, Bridget Dodd, Keller Williams Experience - Murray. Imagine MLS
