Located in Benton, Kentucky, just minutes from Kentucky Lake, this 3-bedroom, 2-bath home offers approximately 2,200 square feet of living space situated on 2.3 acres in Marshall County. The spacious, one-level floor plan features a welcoming living room with a gas fireplace, an adjoining dining area, and a kitchen with abundant cabinetry, generous counter space, a built-in oven, and a breakfast bar. The primary suite includes a walk-in closet and private bathroom with double vanities, a soaking tub, and a separate shower. Two additional bedrooms and a full bathroom provide comfortable accommodations, while the large bonus room offers flexible space for a second living area, recreation room, or home office. Outside, the property features covered front and side porches, a spacious yard, chain-link fencing, a detached carport, and a workshop for additional storage or projects. A community boat ramp and marina are located less than half a mile away, offering convenient access to Kentucky Lake for boating, fishing, and outdoor recreation. Located within the Jonathan Elementary, South Marshall Middle, and Marshall County High School districts, this property combines acreage, spacious living, and lake-area convenience.
For sale
$275,000
14 Gentleman Ln, Benton, KY 42025
3beds
2,200sqft
Single Family Residence
Built in 2010
2.3 Acres Lot
$266,400 Zestimate®
$125/sqft
$-- HOA
What's special
Chain-link fencingSeparate showerSpacious yardAdjoining dining areaBreakfast barDetached carportKitchen with abundant cabinetry
- 22 days
- 439
- 38
Zillow last checked:
Listing updated:
Listed by:
Melanie Thompson,
Housman Partners - Lake Area
Source: Imagine MLS,MLS#: 26029999
Facts & features
Interior
Bedrooms & bathrooms
- Bedrooms: 3
- Bathrooms: 2
- Full bathrooms: 2
Primary bedroom
- Level: First
- Area: 242.82 Square Feet
- Dimensions: 17.1 x 14.2
Bedroom 1
- Level: First
- Area: 104.03 Square Feet
- Dimensions: 10.3 x 10.1
Bedroom 2
- Level: First
- Area: 168 Square Feet
- Dimensions: 14 x 12
Primary bathroom
- Level: First
- Area: 143.56 Square Feet
- Dimensions: 14.2 x 10.11
Bathroom 1
- Level: First
- Area: 37.22 Square Feet
- Dimensions: 9.1 x 4.09
Bonus room
- Level: First
- Area: 331.5 Square Feet
- Dimensions: 19.5 x 17
Kitchen
- Level: First
- Area: 167.79 Square Feet
- Dimensions: 11.9 x 14.1
Living room
- Level: First
- Area: 314.16 Square Feet
- Dimensions: 16.8 x 18.7
Utility room
- Level: First
- Area: 65.5 Square Feet
- Dimensions: 5 x 13.1
Heating
- Electric, Propane Tank Owned
Cooling
- Central Air, Ceiling Fan(s)
Appliances
- Included: Dryer, Dishwasher, Refrigerator, Washer, Cooktop, Oven
Features
- Walk-In Closet(s), Ceiling Fan(s), Soaking Tub
- Flooring: Carpet
- Has basement: No
- Number of fireplaces: 1
- Fireplace features: Living Room, Propane, Gas
Interior area
- Total structure area: 2,200
- Total interior livable area: 2,200 sqft
- Finished area above ground: 2,200
- Finished area below ground: 0
Property
Parking
- Total spaces: 1
- Parking features: Detached Carport
- Garage spaces: 1
Features
- Fencing: Chain Link
Lot
- Size: 2.3 Acres
- Features: Few Trees
Details
- Additional structures: Workshop
- Parcel number: 710000049.00M00
Construction
Type & style
- Home type: SingleFamily
- Property subtype: Single Family Residence
Materials
- Vinyl Siding
- Foundation: Block
- Roof: Composition
Condition
- Year built: 2010
Utilities & green energy
- Sewer: Septic Tank
- Water: Public
Community & HOA
HOA
- Has HOA: No
Location
- Region: Benton
Financial & listing details
- Price per square foot: $125/sqft
- Tax assessed value: $41,500
- Annual tax amount: $1,353
- Date on market: 10/30/2026
Estimated market value
$266,400
$253,000 - $280,000
$2,163/mo
Price history
| Date | Event | Price |
|---|---|---|
| 10/30/2026 | Listed for sale | $275,000$125/sqft |
Source:  Imagine MLS #26029999 Report a problem | ||
Public tax history
| Year | Property taxes | Tax assessment |
|---|---|---|
| 2025 | $1,353 -0.8% | $41,500 -66% |
| 2024 | $1,363 +7.3% | $122,000 |
| 2023 | $1,270 -13.5% | $122,000 |
| 2022 | $1,467 -1.2% | $122,000 |
| 2021 | $1,486 -0.7% | $122,000 |
| 2020 | $1,497 0% | $122,000 |
| 2019 | $1,497 -0.4% | $122,000 |
| 2018 | $1,503 -0.1% | $122,000 |
| 2017 | $1,505 -7.6% | $122,000 -8.3% |
| 2016 | $1,629 +1.1% | $133,000 |
| 2015 | $1,612 +10.4% | $133,000 |
| 2014 | $1,461 +230.7% | $133,000 +209.3% |
| 2010 | $442 | $43,000 |
Find assessor info on the county website
Monthly payment
Est. payment
Payment breakdown
Explore the cost of this home by adjusting the details. Changes won't be saved.Climate risks
Neighborhood: 42025
Nearby schools
Schools provided by the listing agent
- Elementary: Jonathan
- Middle: South Marshall
- High: Marshall Co
Source: Imagine MLS. This data may not be complete. We recommend contacting the local school district to confirm school assignments for this home.
Similar homes
- $275,0003 bd2 ba1.1k sqft819 Forest Rd, Benton, KY 42025For Sale
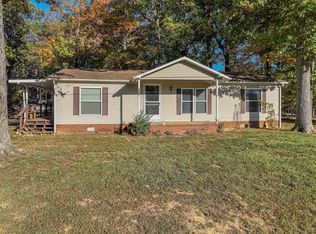
 MLS ID #26030009, Melanie Thompson, Housman Partners - Lake Area. Imagine MLS
- $259,0003 bd2 ba1.9k sqft181 Woodland Dr, Benton, KY 42025For Sale
 MLS ID #26016862, Ella Burgess, Arnold Realty Group. Imagine MLS
- $229,9003 bd2 ba1.6k sqft2424 Barge Island Rd, Benton, KY 42025For Sale
 MLS ID #26016638, Kim Musgrave, Musgrave Realty, LLC. Imagine MLS
- $299,9004 bd2 ba2.2k sqft291 Ruth Ave, Benton, KY 42025For Sale
 MLS ID #26029014, Jennifer Fisk, Housman Partners - Lake Area. Imagine MLS
- $265,0003 bd2 ba1.4k sqft2398 Murray Hwy, Benton, KY 42025For SaleMLS ID #26029207, Bridget Dodd, Keller Williams Experience - Murray. Imagine MLS
- $240,0003 bd2 ba1.9k sqft667 Union Ridge Rd, Benton, KY 42025For SaleMLS ID #26030747, Jessica Canestrini, Benchmark Realty, LLC - Murray. Imagine MLS
- $260,0003 bd2 ba1.4k sqft91 Scarlet Dr, Benton, KY 42025For SaleMLS ID #26030506, Wende Holzschuh, Markethouse Realty, PLLC. Imagine MLS
- $260,0003 bd2 ba1.7k sqft105 Hancock Ln, Benton, KY 42025For SaleMLS ID #26029160, Cynthia Jones, Elite Realty. Imagine MLS
- $289,9003 bd2 ba2.1k sqft177 Elliott St, Gilbertsville, KY 42044For SaleMLS ID #26029893, Kim Musgrave, Musgrave Realty, LLC. Imagine MLS
- $274,9003 bd3 ba3k sqft67 Woodmont Dr, Cadiz, KY 42211For SaleMLS ID #26030697, Daniel Wade, eXp Realty, LLC. Imagine MLS
- $180,0003 bd1 ba1.4k sqft7015 Us Highway 68 W, Benton, KY 42025For SaleMLS ID #26031910, Kaitlin Payne, EXIT Realty Key Group. Imagine MLS
- $250,0003 bd2 ba1.7k sqft3952 Us Highway 68 W, Benton, KY 42025For SaleMLS ID #26023241, Jessica Housman, Housman Partners Real Estate. Imagine MLS
- $400,0003 bd2 ba1.4k sqft75 Wini Pl, Benton, KY 42025For SaleMLS ID #26030727, Shannon Copeland, Park Avenue Properties. Imagine MLS
- $259,9993 bd2 ba1.3k sqft1643 Wrather Rd, Almo, KY 42020For SaleMLS ID #26030071, LeAnn Darnell, Kopperud Realty. Imagine MLS
- $329,9003 bd2 ba1.4k sqft17 Sierra Ln, Gilbertsville, KY 42044For SaleMLS ID #26028943, Jakie Holt, Professional Associate Realty. Imagine MLS
- $410,0003 bd3 ba2.2k sqft25 Kurt Dr, Benton, KY 42025For SaleMLS ID #26025105, Carrie Armstrong, Keller Williams Experience - Murray. Imagine MLS
- $329,9003 bd2 ba2.2k sqft300 Rocky Point Ln, Gilbertsville, KY 42044For SaleMLS ID #26017154, Amy Brock, Keller Williams Experience - Paducah. Imagine MLS
- $285,0003 bd3 ba1.9k sqft32 Palasades Ln, Hardin, KY 42048For SaleMLS ID #26016823, Angela Yearry, Housman Partners - Murray. Imagine MLS
