Only 3 miles from Rocky Point Boat launch on beautiful Kentucky Lake, this one owner, all brick home is nestled on close to 2 acres giving you space & privacy with the wooded portion of the property. Built in 2006, it includes an oversized, 3 car attached garage plus a spacious, covered back porch to enjoy the wildlife & the peaceful scenery. Sip coffee on the covered front porch to enjoy the views of the meadows down below. Step inside to an open, split floor plan w/3 bdrms, 2 baths, a formal dining rm plus an office. There's ample extra living space in this home! Vaulted ceiling in living rm/kitchen plus a vented fireplace to enjoy this time of year. Kitchen has breakfast bar & room to add a pantry. The spacious primary suite has two walk-in closets plus a 3rd closet for clothes or linens all located in the bathroom. This and so much more awaits you! Located just 8-10 minutes from Draffenville & 35 minutes to Paducah.
For sale
Price cut: $5K (7/18)
$334,500
300 Rocky Point Ln, Gilbertsville, KY 42044
3beds
2,258sqft
Single Family Residence
Built in 2006
1.97 Acres Lot
$-- Zestimate®
$148/sqft
$-- HOA
What's special
Vented fireplaceKitchen has breakfast barOpen split floor planSpacious primary suite
- 43 days |
- 331 |
- 30 |
Zillow last checked:
Listing updated:
Listed by:
Amy Brock 270-559-6101,
Keller Williams Experience - Paducah
Source: Imagine MLS,MLS#: 26017154
Facts & features
Interior
Bedrooms & bathrooms
- Bedrooms: 3
- Bathrooms: 2
- Full bathrooms: 2
Primary bedroom
- Level: First
Kitchen
- Level: First
Heating
- Electric, Heat Pump
Cooling
- Central Air, Ceiling Fan(s)
Appliances
- Included: Dishwasher, Microwave, Refrigerator, Range
- Laundry: Main Level, Washer Hookup
Features
- Breakfast Bar, Entrance Foyer, Eat-in Kitchen, Walk-In Closet(s), Ceiling Fan(s)
- Flooring: Carpet, Laminate
- Windows: Blinds
- Basement: Crawl Space
- Number of fireplaces: 1
- Fireplace features: Living Room
Interior area
- Total structure area: 2,258
- Total interior livable area: 2,258 sqft
- Finished area above ground: 2,258
- Finished area below ground: 0
Property
Parking
- Total spaces: 3
- Parking features: Attached Garage, Driveway, Garage Door Opener, Garage Faces Side
- Garage spaces: 3
- Has uncovered spaces: Yes
Features
- Levels: One
- Fencing: None
Lot
- Size: 1.97 Acres
- Features: Secluded, Wooded
Details
- Parcel number: 610C01006.0A
Construction
Type & style
- Home type: SingleFamily
- Property subtype: Single Family Residence
Materials
- Brick Veneer, Vinyl Siding
- Foundation: Block
- Roof: Dimensional Style,Shingle
Condition
- Year built: 2006
Utilities & green energy
- Sewer: Septic Tank
- Water: Public
- Utilities for property: Other
Community & HOA
Community
- Subdivision: Rocky Point
HOA
- Has HOA: No
Location
- Region: Gilbertsville
Financial & listing details
- Price per square foot: $148/sqft
- Tax assessed value: $263,000
- Annual tax amount: $2,709
- Date on market: 7/9/2026
Estimated market value
Not available
Estimated sales range
Not available
$1,675/mo
Price history
| Date | Event | Price |
|---|---|---|
| 7/18/2026 | Price change | $334,500-1.5%$148/sqft |
Source:  Imagine MLS #26017154 Report a problem Imagine MLS #26017154 Report a problem | ||
| 7/9/2026 | Listed for sale | $339,500$150/sqft |
Source: Imagine MLS #26017154 Report a problem | ||
Public tax history
| Year | Property taxes | Tax assessment |
|---|---|---|
| 2025 | $2,709 -1.5% | $263,000 |
| 2024 | $2,750 +14% | $263,000 +12.9% |
| 2023 | $2,412 -7.9% | $233,000 |
| 2022 | $2,617 -1.2% | $233,000 |
| 2021 | $2,650 +1.3% | $233,000 +2.2% |
| 2020 | $2,615 0% | $228,000 |
| 2019 | $2,616 -0.4% | $228,000 |
| 2018 | $2,626 -0.1% | $228,000 |
| 2017 | $2,629 -0.2% | $228,000 |
| 2016 | $2,633 -0.5% | $228,000 |
| 2015 | $2,647 | $228,000 |
| 2014 | $2,647 | $228,000 +2.5% |
| 2010 | -- | $222,500 |
Find assessor info on the county website
Monthly payment
Est. payment
Payment breakdown
Explore the cost of this home by adjusting the details. Changes won't be saved.Climate risks
Neighborhood: 42044
Nearby schools
GreatSchools rating
- 6/10Central Elementary SchoolGrades: PK-5Distance: 3.8 mi
- 8/10North Marshall Middle SchoolGrades: 6-8Distance: 4.9 mi
- 7/10Marshall County High SchoolGrades: 9-12Distance: 4 mi
Schools provided by the listing agent
- Elementary: Central
- Middle: North Marshall
- High: Marshall
Source: Imagine MLS. This data may not be complete. We recommend contacting the local school district to confirm school assignments for this home.
- $10,000-- bd-- ba-- sqft300 Rocky Point Ln, Gilbertsville, KY 42044Off Market
- $355,6003 bd2 ba2k sqft258 Rocky Point Ln, Gilbertsville, KY 42044Off Market

- $175,0002 bd1 ba864 sqft214 Rocky Point Ln, Gilbertsville, KY 42044Off Market
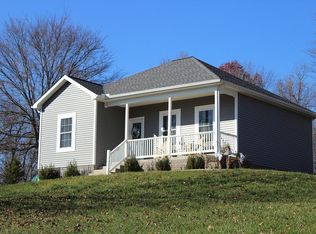
- $--1.14 acresLOT 9 Rocky Point Ln LOT 9, Gilbertsville, KY 42044Off Market

- $148,100-- bd-- ba-- sqft391 Timmons Ln, Gilbertsville, KY 42044Off Market
- $324,200-- bd-- ba-- sqft180 Rocky Point Ln, Gilbertsville, KY 42044Off Market
- $285,300-- bd-- ba-- sqft271 Rocky Point Ln, Gilbertsville, KY 42044Off Market
- $63,000-- bd-- ba-- sqft251 Rocky Point Ln, Gilbertsville, KY 42044Off Market
A local agent can set up tours, give advice and negotiate with sellers.
Similar homes
- $309,9004 bd2 ba2.6k sqft91 Thorn Rd, Gilbertsville, KY 42044For Sale

 MLS ID #26017049, Ella Burgess, Arnold Realty Group. Imagine MLS
 - $349,9002 bd2 ba2.1k sqft6973 Us Highway 641 N, Gilbertsville, KY 42044For Sale
 MLS ID #26021057, Kim Musgrave, Musgrave Realty, LLC. Imagine MLS
 - $375,0004 bd3 ba2.2k sqft163 Rock Castle Rd, Gilbertsville, KY 42044For Sale
 MLS ID #26019354, Jennifer Fisk, Housman Partners - Lake Area. Imagine MLS
 - $299,9003 bd2 ba1.4k sqft498 Impala Rd, Gilbertsville, KY 42044For Sale
 MLS ID #26016971, Chance Futrell, Housman Partners Real Estate. Imagine MLS
 - $369,9003 bd2 ba2.2k sqft856 Taft Rd, Gilbertsville, KY 42044For SaleMLS ID #26019441, Vera Stone, Century 21 Service Realty. Imagine MLS
- $329,9003 bd1 ba1.3k sqft316 Moors Rd, Gilbertsville, KY 42044For SaleMLS ID #26022266, Abigail Dority, Arnold Realty Group. Imagine MLS
- $314,9004 bd2 ba2.2k sqft6672 Moors Camp Hwy, Gilbertsville, KY 42044For SaleMLS ID #26015240, Sheila H. Robinson, The Jeter Group. Imagine MLS
- $399,9003 bd4 ba2.4k sqft588 Cambridge Shores Dr, Gilbertsville, KY 42044For SaleMLS ID #26017707, Tammy Cothran, Keller Williams Experience - Murray. Imagine MLS
- $365,0003 bd2 ba1.9k sqft115 Dogwood Hills Club Rd, Gilbertsville, KY 42044For SaleMLS ID #26013330, Sylvia Bright, eXp Realty, LLC. Imagine MLS
- $325,0003 bd2 ba1.5k sqft3472 Barge Island Rd, Benton, KY 42025For SaleMLS ID #26022703, Melissa Wynn, Elite Realty. Imagine MLS
- $415,0003 bd3 ba2.1k sqft192 Rock Castle Rd, Gilbertsville, KY 42044For SaleMLS ID #26014057, Stephanie Clark, Park Avenue Properties. Imagine MLS
- $313,0002 bd2 ba1.1k sqft89 Pheasant Ln, Gilbertsville, KY 42044For SaleMLS ID #26020412, Maizie Martin, Keller Williams Experience - Paducah. Imagine MLS
- $245,0003 bd2 ba2k sqft2701 Little Bear Hwy, Gilbertsville, KY 42044For SaleMLS ID #26020534, Monti Collins, Housman Partners - Lake Area. Imagine MLS
- $374,9003 bd2 ba2k sqft267 Woodland Dr, Benton, KY 42025For SaleMLS ID #26015252, Sheila H. Robinson, The Jeter Group. Imagine MLS
- $309,0004 bd2 ba2.4k sqft98 Gordon Rd, Benton, KY 42025For SaleMLS ID #26017412, Monti Collins, Housman Partners - Lake Area. Imagine MLS
- $314,9005 bd3 ba2.6k sqft1575 Dyke Rd, Benton, KY 42025For SaleMLS ID #26018056, Dannie Cain Hill, eXp Realty, LLC. Imagine MLS
- $335,0004 bd2 ba2.1k sqft13025 State Route 131, Symsonia, KY 42082For SaleMLS ID #26021939, Tony Giglio, ListWithFreedom.com. Imagine MLS
- $469,0005 bd4 ba3k sqft248 Impala Rd, Gilbertsville, KY 42044For SaleMLS ID #26021043, LaDonna Umstead, Elite Realty. Imagine MLS
- $170,0002 bd3 ba2k sqft168 Elliott St, Gilbertsville, KY 42044For SaleMLS ID #26021677, Cynthia Akins, Re/Max Real Estate Associates. Imagine MLS
- $315,0003 bd2 ba2.1k sqft6025 Shar Cal Rd, Calvert City, KY 42029For SaleMLS ID #26021719, Joshua Tracy, The Jeter Group. Imagine MLS
