Welcome to 2701 Little Bear Highway! This spacious 3-bedroom, 2-bath brick ranch offers over 2,000 square feet of living space on two lots totaling 0.78 acres, just minutes from Kentucky Lake. Inside, you'll find multiple living areas, an oversized family room with a cozy wood-burning fireplace, and eat-in kitchen. The inviting sunroom, featuring vaulted wood ceilings and walls of windows, is the perfect place to relax while enjoying views of the private backyard. Step outside to the expansive deck shaded by mature trees, creating an ideal setting for entertaining or unwinding. With an attached two-car garage and a prime location just moments from Rocky Point Day Use Park, offering a public boat ramp and courtesy dock for easy access to Kentucky Lake, this home is perfect for full-time living or a weekend getaway.
Contingent
$245,000
2701 Little Bear Hwy, Gilbertsville, KY 42044
3beds
2,020sqft
Single Family Residence
Built in 1972
0.78 Acres Lot
$232,700 Zestimate®
$121/sqft
$-- HOA
What's special
Oversized family roomCozy wood-burning fireplaceEat-in kitchenAttached two-car garageExpansive deckShaded by mature treesInviting sunroom
- 33 days
- 1,250
- 61
Likely to sell faster than
Zillow last checked:
Listing updated:
Listed by:
Monti Collins,
Housman Partners - Lake Area
Source: Imagine MLS,MLS#: 26020534
Facts & features
Interior
Bedrooms & bathrooms
- Bedrooms: 3
- Bathrooms: 2
- Full bathrooms: 2
Primary bedroom
- Level: First
- Area: 169.92 Square Feet
- Dimensions: 11.8 x 14.4
Bedroom 1
- Level: First
- Area: 144.21 Square Feet
- Dimensions: 11 x 13.11
Bedroom 2
- Level: First
- Area: 144.21 Square Feet
- Dimensions: 11 x 13.11
Bonus room
- Level: First
- Area: 238.7 Square Feet
- Dimensions: 15.4 x 15.5
Dining room
- Level: First
- Area: 90.72 Square Feet
- Dimensions: 8.1 x 11.2
Family room
- Level: First
- Area: 302.47 Square Feet
- Dimensions: 20.3 x 14.9
Kitchen
- Level: First
- Area: 227.13 Square Feet
- Dimensions: 11.3 x 20.1
Living room
- Level: First
- Area: 321.48 Square Feet
- Dimensions: 14.1 x 22.8
Utility room
- Level: First
- Area: 76.8 Square Feet
- Dimensions: 9.6 x 8
Heating
- Propane, Propane Tank Leased
Cooling
- Central Air, Electric
Appliances
- Included: Dishwasher, Range
- Laundry: Electric Dryer Hookup, Washer Hookup
Features
- Eat-in Kitchen, Ceiling Fan(s)
- Flooring: Carpet
- Basement: Crawl Space
- Number of fireplaces: 1
- Fireplace features: Family Room, Propane, Wood Burning
Interior area
- Total structure area: 2,020
- Total interior livable area: 2,020 sqft
- Finished area above ground: 2,020
- Finished area below ground: 0
Property
Parking
- Total spaces: 2
- Parking features: Attached Garage, Driveway, Garage Faces Front
- Garage spaces: 2
- Has uncovered spaces: Yes
Features
- Levels: One
- Fencing: None
Lot
- Size: 0.78 Acres
- Features: Few Trees
Details
- Parcel number: 610A10016.. 610A10017
Construction
Type & style
- Home type: SingleFamily
- Architectural style: Ranch
- Property subtype: Single Family Residence
Materials
- Brick Veneer
- Foundation: Block
- Roof: Dimensional Style,Shingle
Condition
- Year built: 1972
Utilities & green energy
- Sewer: Septic Tank
- Water: Public
- Utilities for property: Electricity Connected, Water Connected, Propane
Community & HOA
Community
- Subdivision: Quail Hills
HOA
- Has HOA: No
Location
- Region: Gilbertsville
Financial & listing details
- Price per square foot: $121/sqft
- Tax assessed value: $142,000
- Annual tax amount: $1,546
- Date on market: 8/31/2026
Estimated market value
$232,700
$221,000 - $244,000
$1,765/mo
Price history
| Date | Event | Price |
|---|---|---|
| 9/2/2026 | Contingent | $245,000$121/sqft |
Source:  Imagine MLS #26020534 Report a problem Imagine MLS #26020534 Report a problem | ||
| 7/31/2026 | Listed for sale | $245,000$121/sqft |
Source: Imagine MLS #26020534 Report a problem | ||
Public tax history
| Year | Property taxes | Tax assessment |
|---|---|---|
| 2025 | $1,546 -1.5% | $142,000 |
| 2024 | $1,570 +6.8% | $142,000 |
| 2023 | $1,470 +0.3% | $142,000 +14.5% |
| 2022 | $1,465 -1.2% | $124,000 |
| 2021 | $1,483 -0.7% | $124,000 |
| 2020 | $1,494 0% | $124,000 |
| 2019 | $1,495 +4.2% | $124,000 +5.1% |
| 2018 | $1,434 -0.1% | $118,000 |
| 2017 | $1,436 -0.2% | $118,000 |
| 2016 | $1,438 -0.5% | $118,000 |
| 2015 | $1,446 | $118,000 |
| 2014 | $1,446 +11.3% | $118,000 +2.6% |
| 2010 | $1,299 | $115,000 |
Find assessor info on the county website
Monthly payment
Est. payment
Payment breakdown
Explore the cost of this home by adjusting the details. Changes won't be saved.Climate risks
Neighborhood: 42044
Nearby schools
Schools provided by the listing agent
- Elementary: Central
- Middle: North Marshall
- High: Marshall
Source: Imagine MLS. This data may not be complete. We recommend contacting the local school district to confirm school assignments for this home.
- $407,4003 bd3 ba2.7k sqft2661 Little Bear Hwy, Gilbertsville, KY 42044Off Market

- $287,9003 bd3 ba3.5k sqft25 Dogwood Hills Club Rd, Gilbertsville, KY 42044Off Market
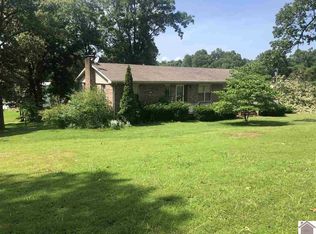
- $262,200-- bd-- ba-- sqft25 Dogwood Hills Club Rd, Gilbertsville, KY 42044Off Market
- $399,0002 bd2 ba-- sqft46 Quail Hills Rd, Gilbertsville, KY 42044Sold

Similar homes
- $299,0002 bd2 ba1.1k sqft89 Pheasant Ln, Gilbertsville, KY 42044For Sale

 MLS ID #26020412, Maizie Martin, Keller Williams Experience - Paducah. Imagine MLS
 - $314,9004 bd2 ba2.2k sqft6672 Moors Camp Hwy, Gilbertsville, KY 42044For Sale
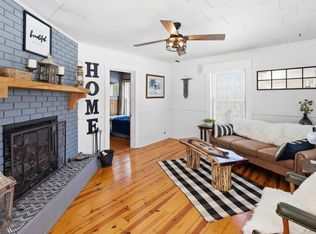 MLS ID #26015240, Sheila H. Robinson, The Jeter Group. Imagine MLS
 - $299,9003 bd2 ba1.4k sqft498 Impala Rd, Gilbertsville, KY 42044For Sale
 MLS ID #26016971, Chance Futrell, Housman Partners Real Estate. Imagine MLS
 - $259,0003 bd2 ba1.9k sqft181 Woodland Dr, Benton, KY 42025For Sale
 MLS ID #26016862, Ella Burgess, Arnold Realty Group. Imagine MLS
 - $274,9003 bd2 ba1k sqft65 Enterprise Ln, Gilbertsville, KY 42044For SaleMLS ID #26016836, Marianne Lynch, Re/Max Real Estate Associates. Imagine MLS
- $309,9004 bd2 ba2.6k sqft91 Thorn Rd, Gilbertsville, KY 42044For SaleMLS ID #26017049, Ella Burgess, Arnold Realty Group. Imagine MLS
- $365,0003 bd2 ba1.9k sqft115 Dogwood Hills Club Rd, Gilbertsville, KY 42044For SaleMLS ID #26013330, Sylvia Bright, eXp Realty, LLC. Imagine MLS
- $250,0003 bd2 ba1.9k sqft14 Woodland Dr, Benton, KY 42025For SaleMLS ID #26014802, Shannon Copeland, Park Avenue Properties. Imagine MLS
- $175,0002 bd2 ba1.1k sqft2397 Gilbertsville Hwy, Gilbertsville, KY 42044For SaleMLS ID #26023437, Kaytlyn Collins, The Jeter Group. Imagine MLS
- $170,0002 bd3 ba2k sqft168 Elliott St, Gilbertsville, KY 42044For SaleMLS ID #26021677, Cynthia Akins, Re/Max Real Estate Associates. Imagine MLS
- $250,0003 bd3 ba2.5k sqft542 Pirates Cove Rd, Hardin, KY 42048For SaleMLS ID #26023693, Jennifer Palmer, Jennifer Palmer Realty. Imagine MLS
- $250,0003 bd2 ba1.7k sqft3952 Us Highway 68 W, Benton, KY 42025For SaleMLS ID #26023241, Jessica Housman, Housman Partners Real Estate. Imagine MLS
- $220,0003 bd2 ba1.4k sqft4229 Us Highway 68 E, Benton, KY 42025For SaleMLS ID #26020781, Mallory Stewart, HRE Advisors. Imagine MLS
- $259,9003 bd2 ba1.5k sqft330 M Hurley Rd #M, Calvert City, KY 42029For SaleMLS ID #26015159, Makayla Pablo, Arnold Realty Group. Imagine MLS
- $245,0003 bd2 ba1.9k sqft6815 Greenfield Dr, Paducah, KY 42003For SaleMLS ID #26023046, LaDonna Umstead, Elite Realty. Imagine MLS
- $243,9003 bd2 ba2.2k sqft183 Fowler Rd, Kuttawa, KY 42055For SaleMLS ID #26019820, Molly Conger, Keller Williams Experience - Eddyville. Imagine MLS
- $254,5003 bd2 ba1.5k sqft221 Maple Ave, Calvert City, KY 42029For SaleMLS ID #26019391, Misty Freeman, RE/MAX Realty Group. Imagine MLS
- $309,0004 bd2 ba2.4k sqft98 Gordon Rd, Benton, KY 42025For SaleMLS ID #26017412, Monti Collins, Housman Partners - Lake Area. Imagine MLS
- $249,0003 bd1 ba1.1k sqft82 Hopewell Rd, Kuttawa, KY 42055For SaleMLS ID #26020435, Tim Beck, Property Investment Solutions. Imagine MLS
