Discover the possibilities at 2397 Gilbertsville Highway! This charming 2-bedroom, 1.5-bath ranch home offers approximately 1,152 square feet of living space and sits on approximately 1.06 acres, offering plenty of room and potential for homeowners, hobbyists, or investors. The comfortable ranch-style layout includes a spacious mudroom, providing convenient extra space for coats, shoes, storage, and everyday living. Outside, you'll find a two-car garage, separate workshop, and ample parking for vehicles, guests, equipment, or recreational toys. The back portion of the property previously accommodated a mobile home that was connected to utilities, offering potential for future use or additional investment possibilities. With multiple structures, generous parking, approximately 1.06 acres, and room to bring your ideas to life, this property offers a unique opportunity in the welcoming community of Gilbertsville.
For sale
$175,000
2397 Gilbertsville Hwy, Gilbertsville, KY 42044
2beds
1,152sqft
Single Family Residence
Built in 1960
1.06 Acres Lot
$171,700 Zestimate®
$152/sqft
$-- HOA
What's special
Comfortable ranch-style layoutSeparate workshopTwo-car garageGenerous parkingMultiple structuresSpacious mudroom
- 6 days
- 494
- 33
Likely to sell faster than
Zillow last checked:
Listing updated:
Listed by:
Kaytlyn Collins 502-889-6024,
The Jeter Group
Source: Imagine MLS,MLS#: 26023437
Facts & features
Interior
Bedrooms & bathrooms
- Bedrooms: 2
- Bathrooms: 2
- Full bathrooms: 1
- 1/2 bathrooms: 1
Primary bedroom
- Level: First
Bedroom 2
- Level: First
Primary bathroom
- Level: First
Bathroom 1
- Level: First
Dining room
- Level: First
Foyer
- Level: First
Kitchen
- Level: First
Living room
- Level: First
Other
- Description: Mudroom
- Level: First
Heating
- Natural Gas
Cooling
- Central Air, Ceiling Fan(s)
Appliances
- Included: Dryer, Dishwasher, Gas Range, Refrigerator, Washer
- Laundry: Electric Dryer Hookup, Washer Hookup
Features
- Breakfast Bar, Entrance Foyer, Walk-In Closet(s), Ceiling Fan(s)
- Flooring: Carpet, Hardwood, Laminate, Vinyl
- Doors: Storm Door(s)
- Windows: Screens
- Has basement: No
- Number of fireplaces: 1
- Fireplace features: Gas Log, Living Room
Interior area
- Total structure area: 1,152
- Total interior livable area: 1,152 sqft
- Finished area above ground: 1,152
- Finished area below ground: 0
Property
Parking
- Total spaces: 3
- Parking features: Detached Garage, Driveway, Garage Door Opener, Off Street, Other, Garage Faces Front
- Garage spaces: 3
- Has uncovered spaces: Yes
Features
- Levels: One
- Fencing: Partial,Wood
Lot
- Size: 1.06 Acres
Details
- Additional structures: Workshop
- Parcel number: 0G0100127.01
Construction
Type & style
- Home type: SingleFamily
- Architectural style: Ranch
- Property subtype: Single Family Residence
Materials
- Vinyl Siding
- Foundation: Block
- Roof: Metal,Shingle
Condition
- Year built: 1960
Utilities & green energy
- Sewer: Septic Tank
- Water: Public
- Utilities for property: Electricity Connected, Natural Gas Connected, Water Connected
Community & HOA
Community
- Subdivision: Rural
HOA
- Has HOA: No
Location
- Region: Gilbertsville
Financial & listing details
- Price per square foot: $152/sqft
- Tax assessed value: $115,000
- Annual tax amount: $643
- Date on market: 8/27/2026
Estimated market value
$171,700
$163,000 - $180,000
$1,307/mo
Price history
| Date | Event | Price |
|---|---|---|
| 8/27/2026 | Listed for sale | $175,000+71.6%$152/sqft |
Source:  Imagine MLS #26023437 Report a problem Imagine MLS #26023437 Report a problem | ||
| 7/7/2015 | Sold | $102,000$89/sqft |
Source: Public Record Report a problem | ||
Public tax history
| Year | Property taxes | Tax assessment |
|---|---|---|
| 2025 | $643 -5.5% | $115,000 |
| 2024 | $680 -3.4% | $115,000 |
| 2023 | $704 +7.2% | $115,000 +12.7% |
| 2022 | $657 -1.2% | $102,000 |
| 2021 | $665 -1.7% | $102,000 |
| 2020 | $677 -38.5% | $102,000 |
| 2019 | $1,102 -0.4% | $102,000 |
| 2018 | $1,106 -0.1% | $102,000 |
| 2017 | $1,107 -0.2% | $102,000 |
| 2016 | $1,109 | $102,000 |
Find assessor info on the county website
Monthly payment
Est. payment
Payment breakdown
Explore the cost of this home by adjusting the details. Changes won't be saved.Climate risks
Neighborhood: 42044
Nearby schools
Schools provided by the listing agent
- Elementary: Calvert City
- Middle: North Marshall
- High: Marshall
Source: Imagine MLS. This data may not be complete. We recommend contacting the local school district to confirm school assignments for this home.
- $6,000-- bd-- ba-- sqft2379 Gilbertsville Hwy, Gilbertsville, KY 42044Off Market
- $147,5003 bd1 ba1k sqft2371 Gilbertsville Hwy, Gilbertsville, KY 42044Off Market

- $20,000-- bd-- ba-- sqft2445 Gilbertsville Hwy, Gilbertsville, KY 42044Off Market
- $9,000-- bd-- ba-- sqft67 W 1st St, Gilbertsville, KY 42044Off Market
Similar homes
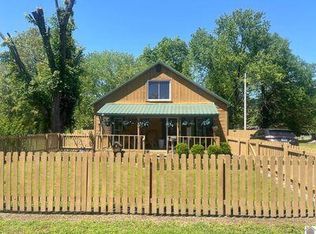
- $144,9003 bd1 ba1.4k sqft278 Lone Valley Rd, Gilbertsville, KY 42044For Sale
 MLS ID #26016410, Kim Musgrave, Musgrave Realty, LLC. Imagine MLS
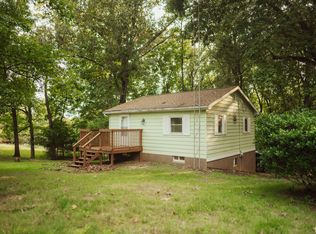
 - $173,0002 bd1 ba1.1k sqft84 Arrowhead Rd, Eddyville, KY 42038For Sale
 MLS ID #26023220, Sarah Colston, Harris Real Estate & Auction. Imagine MLS
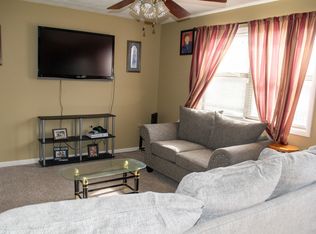
 - $175,0003 bd1 ba1.1k sqft169 Wyndotte Way, Ledbetter, KY 42058For Sale
 MLS ID #3308912, Joy Evers, e-Pro, PSA, C2EX. RealTracs MLS as distributed by MLS GRID
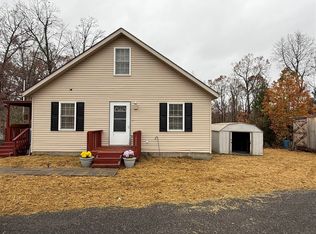
 - $199,9002 bd2 ba1k sqft794 Chestnut Oak Rd, Kuttawa, KY 42055For Sale
 MLS ID #RA20256737, Natasha Givens, Keller Williams First Choice R. RASK
 - $184,9003 bd2 ba1k sqft934 Cantrell Rd, Eddyville, KY 42038For SaleMLS ID #26023553, Teresa Purcell, Elite Realty. Imagine MLS
- $129,9003 bd2 ba1.2k sqft706 Justin Ln, Gilbertsville, KY 42044For SaleMLS ID #26022637, Jennifer Fisk, Housman Partners - Lake Area. Imagine MLS
- $220,0003 bd2 ba1.4k sqft4229 Us Highway 68 E, Benton, KY 42025For SaleMLS ID #26020781, Mallory Stewart, HRE Advisors. Imagine MLS
- $179,0003 bd2 ba1.5k sqft1309 Elm St, Benton, KY 42025For SaleMLS ID #26021228, Channing Taylor, Trifecta Real Estate Services. Imagine MLS
- $259,9003 bd2 ba1.5k sqft330 M Hurley Rd #M, Calvert City, KY 42029For SaleMLS ID #26015159, Makayla Pablo, Arnold Realty Group. Imagine MLS
- $175,0004 bd3 ba1.7k sqft118 Gene Dr, Ledbetter, KY 42058For SaleMLS ID #26017612, Cynthia Akins, Re/Max Real Estate Associates. Imagine MLS
- $219,9003 bd1 ba1.1k sqft529 Sharon Dr, Ledbetter, KY 42058For SaleMLS ID #26023398, Daria Puchkova, Lake Realty & Development Co. Imagine MLS
- $195,0003 bd2 ba1.1k sqft8250 Us Highway 68 Hwy W #8250, Benton, KY 42025For SaleMLS ID #26019958, Kimberlee Copeland, Park Avenue Properties. Imagine MLS
- $250,0003 bd2 ba1.7k sqft3952 Us Highway 68 W, Benton, KY 42025For SaleMLS ID #26023241, Jessica Housman, Housman Partners Real Estate. Imagine MLS
- $254,5003 bd2 ba1.5k sqft221 Maple Ave, Calvert City, KY 42029For SaleMLS ID #26019391, Misty Freeman, RE/MAX Realty Group. Imagine MLS
- $167,5003 bd1 ba1.6k sqft2834 Alabama St, Paducah, KY 42003For SaleMLS ID #26021369, Melinda Watson, Keller Williams Experience - Paducah. Imagine MLS
- $119,9003 bd2 ba1.2k sqft340 Beech St, Calvert City, KY 42029For Sale
 MLS ID #1719898, George Green, Green Team Real Estate Services. Metro Search Inc. LLC DBA Apex MLS
 - $220,0003 bd2 ba1.5k sqft878 Oak Level Elva Rd, Symsonia, KY 42082For SaleMLS ID #26017744, Courtney Smith, Keller Williams Experience - Murray. Imagine MLS
- $249,0003 bd1 ba1.1k sqft82 Hopewell Rd, Kuttawa, KY 42055For SaleMLS ID #26020435, Tim Beck, Property Investment Solutions. Imagine MLS
- $155,0003 bd1 ba1.5k sqft571 Kentucky #1949, Symsonia, KY 42082For SaleMLS ID #26015110, Marianne Lynch, Re/Max Real Estate Associates. Imagine MLS
