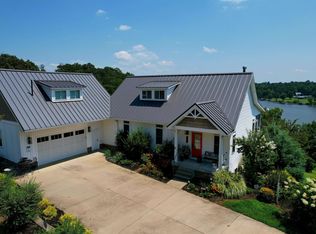
Escape to Lake Barkley in this magnificent retreat. Featuring lake views, direct water access just down the hill. Plenty of parking for your boats, and guest. The new covered deck offers the perfect place to relax after a day out on the lake. The garage offers a space for your lake toys, golf cart, and a 30 amp Camper hook-up. An expansive layout designed for seamless entertaining, this home offers the ultimate lakes lifestyle. Enjoy open-concept living spaces, abundant natural light, large shower, New bathroom fixtures, new french doors, New Flooring. and a private back deck perfect for relaxing after a day on the water. Ideal as a full-time residence or a lucrative vacation rental investment. This home will make you a great little getaway, with local boat ramps and marinas. With very little to maintain. This home is on city water, and septic. This home can be used for a vacation rental.
For sale
$184,900
934 Cantrell Rd, Eddyville, KY 42038
3beds
1,012sqft
Manufactured Home
Built in 1990
0.49 Acres Lot
$173,300 Zestimate®
$183/sqft
$-- HOA
What's special
New bathroom fixturesLake viewsLarge showerNew flooringOpen-concept living spacesAbundant natural lightNew french doors
- 50 days
- 401
- 16
Likely to sell faster than
Zillow last checked:
Listing updated:
Listed by:
Teresa Purcell 270-705-0357,
Elite Realty
Source: Imagine MLS,MLS#: 26023553
Facts & features
Interior
Bedrooms & bathrooms
- Bedrooms: 3
- Bathrooms: 2
- Full bathrooms: 2
Primary bedroom
- Level: First
Bedroom 2
- Level: First
Bedroom 3
- Level: First
Kitchen
- Level: First
Heating
- Electric, Heat Pump
Cooling
- Central Air, Ceiling Fan(s)
Appliances
- Included: Dishwasher, Microwave, Refrigerator, Range
- Laundry: Main Level
Features
- Eat-in Kitchen, Ceiling Fan(s)
- Windows: Insulated Windows
- Has basement: No
- Has fireplace: No
Interior area
- Total structure area: 1,012
- Total interior livable area: 1,012 sqft
- Finished area above ground: 1,012
- Finished area below ground: 0
Property
Parking
- Total spaces: 2
- Parking features: Detached Garage, Off Street
- Garage spaces: 2
Features
- Levels: One
Lot
- Size: 0.49 Acres
- Features: Other, Few Trees
Details
- Additional structures: RV/Boat Storage
- Parcel number: 52A6
Construction
Type & style
- Home type: MobileManufactured
- Property subtype: Manufactured Home
Materials
- Vinyl Siding
- Foundation: Block
- Roof: Metal
Condition
- Year built: 1990
Utilities & green energy
- Sewer: Septic Tank
- Water: Public
- Utilities for property: Cable Available, Electricity Connected
Community & HOA
Community
- Subdivision: Williams Homestead
HOA
- Has HOA: No
Location
- Region: Eddyville
Financial & listing details
- Price per square foot: $183/sqft
- Tax assessed value: $150,000
- Annual tax amount: $1,202
- Date on market: 8/28/2026
Estimated market value
$173,300
$165,000 - $182,000
Not available
Price history
| Date | Event | Price |
|---|---|---|
| 8/28/2026 | Listed for sale | $184,900+1%$183/sqft |
Source:  Imagine MLS #26023553 Report a problem Imagine MLS #26023553 Report a problem | ||
| 8/21/2026 | Listing removed | $182,999$181/sqft |
Source: Imagine MLS #26018395 Report a problem | ||
| 7/21/2026 | Price change | $182,999-5.2%$181/sqft |
Source:  Greater Owensboro Realtor Association #94551 Report a problem Greater Owensboro Realtor Association #94551 Report a problem | ||
| 6/9/2026 | Price change | $192,999-2.5%$191/sqft |
Source: Greater Owensboro Realtor Association #94551 Report a problem | ||
| 5/11/2026 | Price change | $197,999-5.7%$196/sqft |
Source: Greater Owensboro Realtor Association #94551 Report a problem | ||
| 4/10/2026 | Listed for sale | $209,999+180%$208/sqft |
Source: Greater Owensboro Realtor Association #94551 Report a problem | ||
| 6/3/2025 | Sold | $75,000$74/sqft |
Source: Public Record Report a problem | ||
Public tax history
| Year | Property taxes | Tax assessment |
|---|---|---|
| 2025 | $1,202 -1.1% | $150,000 |
| 2024 | $1,215 +94.9% | $150,000 +100% |
| 2023 | $623 -2.1% | $75,000 |
| 2022 | $637 -3.1% | $75,000 |
| 2021 | $657 +0.4% | $75,000 |
| 2020 | $654 | $75,000 |
| 2019 | $654 +15.7% | $75,000 +15.4% |
| 2018 | $566 +0.7% | $65,000 |
| 2017 | $562 -0.2% | $65,000 |
| 2016 | $563 | $65,000 |
| 2015 | -- | $65,000 +56.6% |
| 2013 | -- | $41,500 |
| 2012 | -- | $41,500 |
| 2011 | -- | $41,500 |
| 2010 | -- | $41,500 |
Find assessor info on the county website
Monthly payment
Climate risks
Neighborhood: 42038
Nearby schools
Schools provided by the listing agent
- Elementary: Lyon County
- Middle: Lyon County
- High: Lyon County
Source: Imagine MLS. This data may not be complete. We recommend contacting the local school district to confirm school assignments for this home.

Similar homes
- $149,9003 bd2 ba1.2k sqft53 Warbler Ct, Eddyville, KY 42038For Sale
 MLS ID #26025515, Rebecca Davenport, Carter Realty Group. Imagine MLS
 - $223,9003 bd2 ba1.3k sqft62 Railroad Jct, Eddyville, KY 42038For Sale
 MLS ID #122302, Cindy Mckenzie, Coldwell Banker Complete Realty. MHCBOR
 - $157,9002 bd1 ba1.1k sqft84 Arrowhead Rd, Eddyville, KY 42038For Sale
 MLS ID #26023220, Sarah English, Harris Real Estate & Auction. Imagine MLS
 - $199,9004 bd2 ba1.1k sqft137 Nash Dr, Grand Rivers, KY 42045For Sale
 MLS ID #26028654, Brandon Warfield, Benchmark Realty, LLC - Murray. Imagine MLS
 - $149,9002 bd1 ba912 sqft304 W Dale Ave, Eddyville, KY 42038For SaleMLS ID #26026729, Lisa Somero, Benchmark Realty, LLC- Paducah. Imagine MLS
- $129,9003 bd1 ba1.2k sqft11263 State Route 93 S, Eddyville, KY 42038For SaleMLS ID #26021987, Michelle Austin, Re/Max Real Estate Services. Imagine MLS
- $249,9003 bd2 ba1.4k sqft201 Pine St, Eddyville, KY 42038For SaleMLS ID #26020392, Rebecca Pagan, Re/Max Real Estate Services. Imagine MLS
- $195,0003 bd2 ba1.3k sqft202 W Legion Dr, Princeton, KY 42445For SaleMLS ID #26027681, Angie Cornish, Keller Williams Experience - Eddyville. Imagine MLS
- $178,0002 bd1 ba1.1k sqft1050 Old Madisonville Rd, Princeton, KY 42445For SaleMLS ID #26025026, Brandon Warfield, Benchmark Realty, LLC - Murray. Imagine MLS
- $199,9002 bd2 ba1k sqft794 Chestnut Oak Rd, Kuttawa, KY 42055For Sale
 MLS ID #RA20256737, Natasha Givens, Keller Williams First Choice R. RASK
 - $199,9003 bd2 ba1k sqft509 Hillview Dr, Cadiz, KY 42211For SaleMLS ID #26016857, Kelly B Mitchell, KY Homes Realty. Imagine MLS
- $177,0003 bd2 ba1k sqft35 Cardinal Dr, Cadiz, KY 42211For SaleMLS ID #26021656, Angela Lane, Atlas Real Estate & Auction Services. Imagine MLS
- $119,5002 bd2 ba1.2k sqft995 Jake Dukes Rd, Grand Rivers, KY 42045For SaleMLS ID #26027700, James Doom, The Jeter Group. Imagine MLS
- $180,0002 bd1 ba1.3k sqft1514 Goose Hollow Rd, Cadiz, KY 42211For SaleMLS ID #26023131, Crystal McCoy, Keller Williams Experience - Paducah. Imagine MLS
- $179,0003 bd1 ba1.3k sqft145 Wharton Rd, Cadiz, KY 42211For SaleMLS ID #26016566, Al W Starnes, Coldwell Banker Service 1st Realty. Imagine MLS
- $145,0003 bd1 ba1.2k sqft403 Walnut Dr, Kuttawa, KY 42055For SaleMLS ID #26027437, Melissa Wynn, Elite Realty. Imagine MLS
- $215,0003 bd2 ba1.3k sqft105 Airport Rd, Princeton, KY 42445For SaleMLS ID #26021411, Lauren Hawkins, Benchmark Realty, LLC - Murray. Imagine MLS
- $162,0003 bd2 ba1.1k sqft206 Alise Ct, Princeton, KY 42445For SaleMLS ID #26023329, Emily Fackler, The Jeter Group. Imagine MLS
- $165,0003 bd1 ba1.1k sqft331 Joey Dr, Cadiz, KY 42211For SaleMLS ID #26020248, Craig Stallons, Coldwell Banker Service 1st Realty. Imagine MLS
