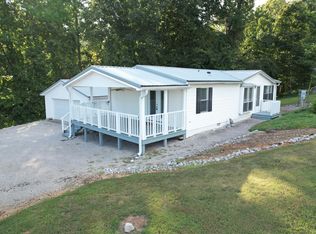
Skip main navigation
Sold for $615,000
  • $615,000

    933 Cantrell Rd, Eddyville, KY 42038

    4beds
    2,800sqft
    Single Family Residence
    Built in 2012
    0.4 Acres Lot
    $645,400 Zestimate®
    $220/sqft
    $2,736 Estimated rent

    Home value

    $645,400

    Estimated sales range

    Not available

    $2,736/mo

    Zestimate® history
    Loading
    Loading...

    Owner options

    List your home for rent

    $2,736/mo

    Rent Zestimate®

    Find your next renter with Zillow Rental Manager. Plus, with online applications, you can quickly screen prospective tenants – for free.

    Learn more

    $2,736/mo

    Rent Zestimate®

    Refinance and save

    $3,582/mo

    Est. payment

    Refinancing to a lower rate could help reduce your monthly payments and save thousands over the life of the loan.

    See today's rates

    $3,582/mo

    Est. payment

    Explore your selling options

    Work with a Zillow partner agent

    Leverage their expertise and Zillow's premium Showcase listings to get your home seen by more buyers.

    Get started

    List with your own agent

    Get your home in front of millions of buyers by listing it on Zillow.

    Learn how to do it

    Sell it yourself

    Take full control of how buyers see your home on Zillow by listing For Sale by Owner (FSBO).

    List your home

    What's special

    Luxury Waterfront Custom-built Masterpiece On 1.5 Lots On Lake Barkley. This Elegant Home Boasts A Total Of 4 Bedrooms, 4-full Baths, 1/2 Bath. Vaulted Ceilings, Wood Floors/slate Floors, Chefs Kitchen-gas Stove, Granite, Large Covered Screened Deck. Primary Suite Has Amazing Built-ins, Walk-in Closet. 6ft Shower, Large Soaking Tub. Mudroom/laundry On Main Level. Separate Front Entrance For Lower Level, Large Living/dining, Kitchen, Utility, And Walk Out Patio, Bedroom Suite, Bunk Room, Game Area. Apartment Over Garage Has Cozy Living, Kitchen, Bedroom, Bath And Its Own Laundry Area In Garage.roof-1year Seamless Metal. Most All Furniture Will Remain With Home. #11 Boat Slip 2nd From Right In Community Slip. Short Term Rental Allowed.

    Zillow last checked:

    Listing updated:

    Listed by:

    Teresa Purcell 270-705-0357,

    Elite Realty

    Bought with:

    Teresa Purcell, 198783

    Elite Realty

    Source: WKRMLS,MLS#: 128190Originating MLS: Ky/Barkley Lake - DO NOT USE

    Facts & features

    Interior

    Bedrooms & bathrooms
    • Bedrooms: 4
    • Bathrooms: 5
    • Full bathrooms: 4
    • 1/2 bathrooms: 1
    • Main level bedrooms: 1
    Primary bedroom
    • Level: Main
    • Area: 148
    • Dimensions: 14.8 x 10
    Bedroom 2
    • Level: Lower
    • Area: 179.3
    • Dimensions: 11 x 16.3
    Bedroom 3
    • Level: Lower
    • Area: 153.51
    • Dimensions: 12.9 x 11.9
    Bathroom
    • Features: Double Vanity, Separate Shower, Walk-In Closet(s), Other/See Remarks, Soaking Tub
    Dining room
    • Features: Living/Dining
    • Level: Main
    Family room
    • Level: Lower
    Kitchen
    • Features: Breakfast Area, Eat-in Kitchen, Kitchen/Family
    • Level: Main
    • Area: 176.81
    • Dimensions: 12.11 x 14.6
    Living room
    • Level: Main
    Office
    • Level: Lower
    • Area: 350
    • Dimensions: 14 x 25
    Heating
    • Heat Pump, Propane, Fireplace(s)
    Cooling
    • Central Air
    Appliances
    • Included: Dishwasher, Dryer, Microwave, Refrigerator, Stove, Washer, Other/See Remarks
    • Laundry: In Basement, In Garage, Other/See Remarks, Utility Room, Washer/Dryer Hookup
    Features
    • Bookcases, Ceiling Fan(s), Closet Light(s), Tray/Vaulted Ceiling, Walk-In Closet(s), High Ceilings
    • Flooring: Slate, Wood
    • Windows: Screens, Thermal Pane Windows, Skylight(s)
    • Basement: Finished,Kitchen,Walk-Out Access
    • Attic: Pull Down Stairs
    • Has fireplace: Yes
    • Fireplace features: Living Room
    Interior area
    • Total structure area: 2,800
    • Total interior livable area: 2,800 sqft
    • Finished area below ground: 1,400

    Property

    Parking
    • Total spaces: 2
    • Parking features: Attached, Garage Door Opener
    • Attached garage spaces: 2
    Features
    • Levels: Two
    • Stories: 2
    • Has view: Yes
    • View description: Water
    • Has water view: Yes
    • Water view: Water View Year Round
    • Waterfront features: Waterfront
    Lot
    • Size: 0.4 Acres
    • Features: County, Dead End Street, Level, Rolling Slope
    Details
    • Parcel number: 52A30
    • Other equipment: Satellite Owned

    Construction

    Type & style
    • Home type: SingleFamily
    • Architectural style: Other/See Remarks
    • Property subtype: Single Family Residence
    Materials
    • Frame, Vinyl Siding, Dry Wall
    • Foundation: Concrete Block
    • Roof: Metal
    Condition
    • New construction: No
    • Year built: 2012

    Utilities & green energy

    • Electric: Circuit Breakers, Kentucky Utility
    • Gas: Propane
    • Sewer: Septic Tank
    • Water: Public, Lyon County
    • Utilities for property: Cable Connected

    Community & HOA

    Community
    • Features: Community Slip/SEE REMARKS
    • Security: Burglar Alarm, Smoke Detector(s)
    • Subdivision: Williams Hom
    HOA
    • Has HOA: No
    • Services included: Other/See Remarks
    Location
    • Region: Eddyville

    Financial & listing details

    • Price per square foot: $220/sqft
    • Tax assessed value: $385,000
    • Annual tax amount: $3,119
    • Date on market: 8/9/2024
    • Listing terms: Assumable
    • Road surface type: Concrete

    Price history

    DateEventPrice
    10/15/2024Sold$615,000-5.2%$220/sqft
    Source: WKRMLS #128190 Report a problem
    9/30/2024Pending sale$649,000$232/sqft
    Source: WKRMLS #128190 Report a problem
    8/9/2024Listed for sale$649,000+182.2%$232/sqft
    Source: WKRMLS #128190 Report a problem
    11/17/2009Sold$230,000$82/sqft
    Source: Public Record Report a problem

    Public tax history

    YearProperty taxesTax assessment
    2024$3,119 +0.1%$385,000 +2.7%
    2023$3,116 -2.1%$375,000
    2022$3,184 -3.1%$375,000
    2021$3,285 +0.4%$375,000
    2020$3,271 $375,000
    2019$3,271 +0.3%$375,000
    2018$3,263 +0.7%$375,000
    2017$3,240 -0.2%$375,000
    2016$3,248 $375,000
    2015-- $375,000 +557.9%
    2013-- $57,000
    2012-- $57,000
    2011-- $57,000
    2010-- $57,000
    Find assessor info on the county website

    Neighborhood: 42038

    Nearby schools

    GreatSchools rating
    Schools provided by the listing agent
    • Elementary: Lyon County
    • Middle: Lyon County
    • High: Lyon County

    Source: WKRMLS. This data may not be complete. We recommend contacting the local school district to confirm school assignments for this home.

    Get pre-qualified for a loan
    At Zillow Home Loans, we can pre-qualify you in as little as 5 minutes with no impact to your credit score.

    An equal housing lender. NMLS #10287.