Rebuilt from the floor up in 2026, this 3-bedroom, 1-bath home offers a long list of updates in the established Riverview Subdivision neighborhood. Originally built in 1974, the home was rebuilt starting underneath with a new sill plate, floor joists, subfloor, and moisture barrier. Inside, the 1,175 sq. ft. home has a brand-new kitchen with white cabinets, butcher block countertops, and all new appliances. The bathroom has also been completely redone. Other updates include a new roof, HVAC system, plumbing throughout, water heater, electrical panel and wiring, lighting, windows, exterior doors, interior doors, and fresh paint throughout. Outside, the property offers a one-car carport, covered back deck, storage shed, and a large yard with plenty of room to build a garage or have a garden. Riverview Subdivision is located adjacent to Drake Creek Golf Course and is an established neighborhood in Ledbetter, just 15 minutes from Paducah. All the work has been done, making this home ready for its new owner to move in and enjoy.
For sale
Price cut: $5K (10/7)
$199,900
529 Sharon Dr, Ledbetter, KY 42058
3beds
1,175sqft
Single Family Residence
Built in 1974
0.8 Acres Lot
$196,100 Zestimate®
$170/sqft
$-- HOA
What's special
Storage shedFresh paint throughoutNew roofCovered back deckOne-car carportAll new appliancesButcher block countertops
- 56 days
- 200
- 11
Zillow last checked:
Listing updated:
Listed by:
Daria Puchkova,
Lake Realty & Development Co,
Alben Gaines Jr. 270-836-5100,
Lake Realty & Development Co
Source: Imagine MLS,MLS#: 26023398
Facts & features
Interior
Bedrooms & bathrooms
- Bedrooms: 3
- Bathrooms: 1
- Full bathrooms: 1
Primary bedroom
- Level: First
Kitchen
- Level: First
Heating
- Electric, Forced Air, Heat Pump
Cooling
- Central Air, Electric, Exhaust Fan, Heat Pump
Appliances
- Included: Dishwasher, Refrigerator, Range, Vented Exhaust Fan
- Laundry: Electric Dryer Hookup, Main Level, Washer Hookup
Features
- Eat-in Kitchen, Ceiling Fan(s)
- Windows: Insulated Windows, Screens
- Basement: Crawl Space
- Has fireplace: No
Interior area
- Total structure area: 1,175
- Total interior livable area: 1,175 sqft
- Finished area above ground: 1,175
- Finished area below ground: 0
Property
Parking
- Total spaces: 1
- Parking features: Attached Carport, Driveway
- Carport spaces: 1
- Has uncovered spaces: Yes
Features
- Levels: One
Lot
- Size: 0.8 Acres
- Features: Few Trees
Details
- Additional structures: Shed(s)
- Parcel number: 0100703018.00
Construction
Type & style
- Home type: SingleFamily
- Architectural style: Ranch
- Property subtype: Single Family Residence
Materials
- Masonite, Brick
- Foundation: Block
- Roof: Dimensional Style,Shingle
Condition
- Year built: 1974
Utilities & green energy
- Sewer: Public Sewer
- Water: Public
- Utilities for property: Cable Available, Electricity Connected, Phone Available, Sewer Connected, Water Connected
Community & HOA
HOA
- Has HOA: No
Location
- Region: Ledbetter
Financial & listing details
- Price per square foot: $170/sqft
- Tax assessed value: $80,000
- Annual tax amount: $739
- Date on market: 8/27/2026
Estimated market value
$196,100
$186,000 - $206,000
$1,298/mo
Price history
| Date | Event | Price |
|---|---|---|
| 10/7/2026 | Price change | $199,900-2.4%$170/sqft |
Source:  Imagine MLS #26023398 Report a problem Imagine MLS #26023398 Report a problem | ||
| 9/25/2026 | Price change | $204,900-2.4%$174/sqft |
Source: Imagine MLS #26023398 Report a problem | ||
| 9/8/2026 | Price change | $209,900-2.3%$179/sqft |
Source: Imagine MLS #26023398 Report a problem | ||
| 9/4/2026 | Price change | $214,900-2.3%$183/sqft |
Source: Imagine MLS #26023398 Report a problem | ||
| 8/27/2026 | Price change | $219,900+0.4%$187/sqft |
Source: Imagine MLS #26023398 Report a problem | ||
| 8/21/2026 | Listed for sale | $219,000+173.8%$186/sqft |
Source: Owner Report a problem | ||
| 4/29/2014 | Sold | $80,000-5.8%$68/sqft |
Source: Agent Provided Report a problem | ||
| 3/20/2014 | Listed for sale | $84,900+112.3%$72/sqft |
Source: CENTURY 21 Service Realty #75357 Report a problem | ||
| 7/25/2011 | Sold | $40,000-53.2%$34/sqft |
Source: Public Record Report a problem | ||
| 2/8/2011 | Sold | $85,500+6.9%$73/sqft |
Source: Public Record Report a problem | ||
| 7/23/2007 | Sold | $80,000$68/sqft |
Source: Agent Provided Report a problem | ||
Public tax history
| Year | Property taxes | Tax assessment |
|---|---|---|
| 2025 | $739 +0.4% | $80,000 |
| 2024 | $736 -1.6% | $80,000 |
| 2023 | $748 +6.9% | $80,000 |
| 2022 | $700 -0.5% | $80,000 |
| 2021 | $703 -1.1% | $80,000 |
| 2020 | $711 +0.3% | $80,000 |
| 2019 | $708 -1.1% | $80,000 |
| 2018 | $716 +1.6% | $80,000 |
| 2017 | $705 +0.1% | $80,000 |
| 2016 | $704 | $80,000 -6.4% |
| 2011 | -- | $85,500 |
Find assessor info on the county website
Monthly payment
Est. payment
Payment breakdown
Explore the cost of this home by adjusting the details. Changes won't be saved.Climate risks
Neighborhood: 42058
Nearby schools
Schools provided by the listing agent
- Elementary: South Livingston
- Middle: Livingston County
- High: Livingston Central
Source: Imagine MLS. This data may not be complete. We recommend contacting the local school district to confirm school assignments for this home.
Similar homes
- $--3 bd2 ba1.4k sqft1489 Us Highway 60 W, Ledbetter, KY 42058Auction
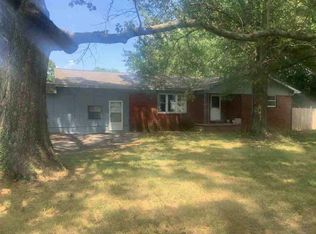 ServiceLink Auction
 - $199,9003 bd2 ba1.1k sqft156 Heather Ln, Ledbetter, KY 42058For Sale

 MLS ID #26016388, Kim Musgrave, Musgrave Realty, LLC. Imagine MLS
 - $175,0003 bd1 ba1.1k sqft169 Wyndotte Way, Ledbetter, KY 42058For Sale
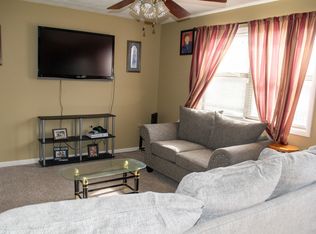
 MLS ID #3308912, Joy Evers, e-Pro, PSA, C2EX. RealTracs MLS as distributed by MLS GRID
 - $194,9003 bd2 ba1.2k sqft120 Maple Dr, Paducah, KY 42003For Sale
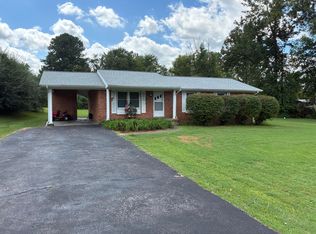 MLS ID #26025253, Gerald Watkins, Purchase Realty Group. Imagine MLS
 - $209,0003 bd2 ba1.7k sqft2701 Goodman St, Paducah, KY 42003For SaleMLS ID #26028958, Melinda Watson, Keller Williams Experience - Paducah. Imagine MLS
- $179,9003 bd2 ba1.2k sqft2025 Steve Dr, Paducah, KY 42003For SaleMLS ID #26028862, Marcus Williams, Elite Realty. Imagine MLS
- $225,0003 bd2 ba1.3k sqft2054 Champ Dr, Paducah, KY 42003For SaleMLS ID #26028923, Megan Koch, RE/MAX Realty Group. Imagine MLS
- $239,9003 bd2 ba1.3k sqft321 Chadwick Dr, Paducah, KY 42003For SaleMLS ID #26028381, Christin Fakhoorian, EXIT Realty Key Group. Imagine MLS
- $199,9993 bd2 ba1.2k sqft514 Pine Ave, Calvert City, KY 42029For SaleMLS ID #26028754, Sharolette Pierce, Better Homes and Gardens Fern Leaf Group. Imagine MLS
- $190,0003 bd2 ba1.1k sqft8250 Us Highway 68 Hwy W #8250, Benton, KY 42025For SaleMLS ID #26019958, Kimberlee Copeland, Park Avenue Properties. Imagine MLS
- $214,9003 bd2 ba1.6k sqft165 Reid Cir, Paducah, KY 42003For SaleMLS ID #26021691, Carol Farthing, Carol Farthing Real Estate. Imagine MLS
- $209,9003 bd2 ba1.7k sqft225 Nickell Heights Rd, Paducah, KY 42003For SaleMLS ID #26015438, Samantha McKay, The Jeter Group. Imagine MLS
- $199,9004 bd2 ba1.1k sqft137 Nash Dr, Grand Rivers, KY 42045For SaleMLS ID #26028654, Brandon Warfield, Benchmark Realty, LLC - Murray. Imagine MLS
- $199,9004 bd2 ba1.5k sqft3169 Jackson St, Paducah, KY 42003For SaleMLS ID #26019616, Lisa Humphrey, Elite Realty. Imagine MLS
- $223,0003 bd2 ba1.2k sqft7870 Woodville Rd, West Paducah, KY 42086For SaleMLS ID #26023213, Cynthia Jones, Elite Realty. Imagine MLS
- $179,9003 bd1 ba936 sqft3000 Harrison St, Paducah, KY 42001For SaleMLS ID #26024266, Kim Musgrave, Musgrave Realty, LLC. Imagine MLS
- $220,0003 bd2 ba1.6k sqft5970 Merrydale Dr, Paducah, KY 42003For SaleMLS ID #26021041, Angie Bogard, Property Investment Solutions. Imagine MLS
- $195,0003 bd2 ba1.5k sqft4289 Jackson School Rd, Benton, KY 42025For SaleMLS ID #26027663, Melanie Thompson, Housman Partners - Lake Area. Imagine MLS
- $155,0001 bd1 ba1.1k sqft108 Suwanee Hill Rd, Kuttawa, KY 42055For SaleMLS ID #26028908, Erika Calhoun, Arnold Realty Group. Imagine MLS
