Welcome to 89 Pheasant Ln, where everything is already done, so you can go straight to enjoying the lake! This lake property was so extensively renovated that nearly every inch has been reimagined. Completely gutted and rebuilt from the inside out, this home has been transformed with a level of care that makes it completely turnkey. No projects, renovations, or punch lists waiting for you here. Featuring 2 bedrooms and 2 full bathrooms, the home is tucked away on a private road with peaceful water views. Need room for extra guests, a camper, or your favorite lake-weekend setup? The property also includes an RV site with hookups that can double as additional parking for a boat, giving you even more flexibility for enjoying life on the water. The lake is just minutes away, with a nearby access point where you can swim or put in a kayak. Rocky Point Public Boat Ramp and Dock is approximately 0.8 miles from the property- a short 3 minute drive away, offering convenient access for launching your boat, fishing, swimming, and spending the day on the water. Whether you're looking for a full-time home, a weekend getaway, or a place where lake days can become part of your regular routine, this one is ready for its next chapter.
For sale
$313,000
89 Pheasant Ln, Gilbertsville, KY 42044
2beds
1,144sqft
:
Get pre-qualified$1,949/mo
Single Family Residence
Built in 1991
0.32 Acres Lot
$304,700 Zestimate®
$274/sqft
$-- HOA
What's special
Peaceful water viewsPrivate roadRv site with hookups
- 11 days |
- 630 |
- 31 |
Zillow last checked:
Listing updated:
Listed by:
Maizie Martin,
Keller Williams Experience - Paducah
Source: Imagine MLS,MLS#: 26020412
Facts & features
Interior
Bedrooms & bathrooms
- Bedrooms: 2
- Bathrooms: 2
- Full bathrooms: 2
Primary bedroom
- Level: First
Bedroom 2
- Level: Second
Primary bathroom
- Level: First
Bathroom 2
- Level: Second
Kitchen
- Level: First
Living room
- Level: First
Utility room
- Level: First
Heating
- Electric, Forced Air, Heat Pump
Cooling
- Central Air, Ceiling Fan(s), Ductless, Multi Units
Appliances
- Included: Disposal, Dishwasher, Microwave, Refrigerator, Range
- Laundry: Electric Dryer Hookup, Main Level, Washer Hookup
Features
- Eat-in Kitchen, Walk-In Closet(s), Ceiling Fan(s), Soaking Tub
- Flooring: Carpet
- Windows: Insulated Windows
- Basement: Crawl Space
- Number of fireplaces: 1
- Fireplace features: Electric, Living Room
Interior area
- Total structure area: 1,144
- Total interior livable area: 1,144 sqft
- Finished area above ground: 1,144
- Finished area below ground: 0
Property
Parking
- Parking features: Driveway, Off Street
- Has uncovered spaces: Yes
Features
- Levels: One and One Half
- Fencing: None
- Has view: Yes
- View description: Lake, Water
- Has water view: Yes
- Water view: Lake,Water
- Body of water: Kentucky Lake
Lot
- Size: 0.32 Acres
- Features: Landscaped, Few Trees
Details
- Parcel number: 610A10022.
Construction
Type & style
- Home type: SingleFamily
- Property subtype: Single Family Residence
Materials
- Vinyl Siding
- Foundation: Block, Pillar/Post/Pier
- Roof: Shingle
Condition
- Year built: 1991
Utilities & green energy
- Sewer: Septic Tank
- Water: Public
- Utilities for property: Cable Available, Electricity Connected, Natural Gas Not Available, Phone Available, Water Connected
Community & HOA
Community
- Security: Security System Owned
- Subdivision: Quail Hills
HOA
- Has HOA: No
Location
- Region: Gilbertsville
Financial & listing details
- Price per square foot: $274/sqft
- Tax assessed value: $140,000
- Annual tax amount: $1,400
- Date on market: 7/30/2026
Estimated market value
$304,700
$289,000 - $320,000
$1,377/mo
Price history
| Date | Event | Price |
|---|---|---|
| 7/30/2026 | Listed for sale | $313,000+611.4%$274/sqft |
Source:  Imagine MLS #26020412 Report a problem Imagine MLS #26020412 Report a problem | ||
| 1/28/2019 | Sold | $44,000-11.8%$38/sqft |
Source: Public Record Report a problem | ||
| 1/8/2019 | Pending sale | $49,900$44/sqft |
Source: Dexter & Associates #32317 Report a problem | ||
| 1/7/2019 | Listed for sale | $49,900-32.6%$44/sqft |
Source: Dexter & Associates #32317 Report a problem | ||
| 6/21/2005 | Sold | $74,000$65/sqft |
Source: Public Record Report a problem | ||
Public tax history
| Year | Property taxes | Tax assessment |
|---|---|---|
| 2024 | $1,400 +35.3% | $140,000 +40% |
| 2023 | $1,035 -3.9% | $100,000 |
| 2022 | $1,077 -1.2% | $100,000 |
| 2021 | $1,091 +24.1% | $100,000 +25% |
| 2020 | $879 +77.7% | $80,000 +77.8% |
| 2019 | $495 -43.9% | $45,000 -43.7% |
| 2018 | $882 -0.1% | $79,900 |
| 2017 | $883 -0.2% | $79,900 |
| 2016 | $884 -0.5% | $79,900 |
| 2015 | $889 +0.2% | $79,900 |
| 2014 | $887 +15.4% | $79,900 +8% |
| 2010 | $769 | $74,000 |
Find assessor info on the county website
Monthly payment
Est. payment
Payment breakdown
Explore the cost of this home by adjusting the details. Changes won't be saved.Climate risks
Neighborhood: 42044
Nearby schools
GreatSchools rating
- 6/10Central Elementary SchoolGrades: PK-5Distance: 5.5 mi
- 8/10North Marshall Middle SchoolGrades: 6-8Distance: 6.5 mi
- 7/10Marshall County High SchoolGrades: 9-12Distance: 5.6 mi
Schools provided by the listing agent
- Elementary: Central
- Middle: North Marshall
- High: Marshall
Source: Imagine MLS. This data may not be complete. We recommend contacting the local school district to confirm school assignments for this home.
- $205,300-- bd-- ba-- sqft109 Pheasant Ln, Gilbertsville, KY 42044Off Market
- $254,400-- bd-- ba-- sqft166 Quail Hills Rd, Gilbertsville, KY 42044Off Market
- $507,000-- bd-- ba-- sqft106 Pheasant Ln, Gilbertsville, KY 42044Off Market
- $479,100-- bd-- ba-- sqft86 Pheasant Ln, Gilbertsville, KY 42044Off Market
- $162,300-- bd-- ba-- sqft34 Pheasant Ln, Gilbertsville, KY 42044Off Market
- $112,200-- bd-- ba-- sqft119 Dogwood Hills Club Rd, Gilbertsville, KY 42044Off Market
- $347,000-- bd-- ba-- sqft155 Dogwood Hills Club Rd, Gilbertsville, KY 42044Off Market
- $244,800-- bd-- ba-- sqft155 Dogwood Hills Club Rd, Gilbertsville, KY 42044Off Market
A local agent can set up tours, give advice and negotiate with sellers.
Similar homes
- $299,9003 bd2 ba1.4k sqft498 Impala Rd, Gilbertsville, KY 42044For Sale

 MLS ID #26016971, Chance Futrell, Housman Partners Real Estate. Imagine MLS
 - $274,9003 bd2 ba1k sqft65 Enterprise Ln, Gilbertsville, KY 42044For Sale
 MLS ID #26016836, Marianne Lynch, Re/Max Real Estate Associates. Imagine MLS
 - $245,0003 bd2 ba1.4k sqft328 Cumberland Rd, Gilbertsville, KY 42044For Sale
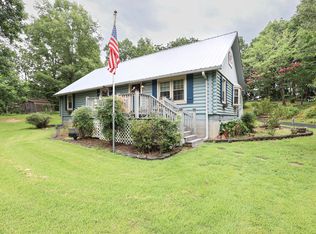 MLS ID #26019783, Jennifer Fisk, Housman Partners - Lake Area. Imagine MLS
 - $165,5002 bd2 ba975 sqft11 Buckhorn Cir, Gilbertsville, KY 42044For Sale
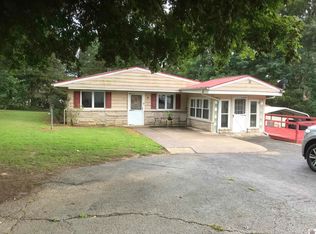 MLS ID #137763, Kendra Capps, Premier Properties. WKRMLS
 - $249,9002 bd1 ba888 sqft123 Sherwood Dr, Gilbertsville, KY 42044For SaleMLS ID #137393, Marianne Lynch, RE/MAX Real Estate Associates. WKRMLS
- $265,0003 bd2 ba984 sqft123 Payne St, Grand Rivers, KY 42045For SaleMLS ID #26017237, Daria Puchkova, Lake Realty & Development Co. Imagine MLS
- $299,9003 bd2 ba1.5k sqft72 Holt Rd, Kuttawa, KY 42055For SaleMLS ID #26016902, Susan Gilland, Better Homes and Gardens Fern Leaf Group. Imagine MLS
- $280,0003 bd2 ba1.1k sqft2635 Said Rd, Symsonia, KY 42082For SaleMLS ID #26016038, Kayla Rushing, Kopperud Realty. Imagine MLS
- $--3 bd1 ba1.6k sqft486 State Route 348 E, Symsonia, KY 42082AuctionMLS ID #26020738, Michael Harris, Harris Real Estate & Auction. Imagine MLS
- $189,9003 bd2 ba1.2k sqft317 Marshall Cir, Gilbertsville, KY 42044For SaleMLS ID #26018343, Jessica Canestrini, Benchmark Realty, LLC - Murray. Imagine MLS
- $375,0002 bd1 ba1k sqft159 W Tennessee Ave, Grand Rivers, KY 42045For SaleMLS ID #26017924, Daria Puchkova, Lake Realty & Development Co. Imagine MLS
- $299,0003 bd3 ba1.4k sqft620 Cypress Ct, Kuttawa, KY 42055For SaleMLS ID #26019013, Crystal McCoy, Keller Williams Experience - Paducah. Imagine MLS
- $348,0003 bd2 ba1.4k sqft201 Pine St, Eddyville, KY 42038For SaleMLS ID #26020392, Rebecca Pagan, Re/Max Real Estate Services. Imagine MLS
- $249,0003 bd1 ba1.1k sqft82 Hopewell Rd, Kuttawa, KY 42055For SaleMLS ID #26020435, Tim Beck, Property Investment Solutions. Imagine MLS
- $--2 bd2 ba1.2k sqft11875 State Route 131, Symsonia, KY 42082AuctionServiceLink Auction
- $429,9003 bd2 ba1.6k sqft2331 Benton Briensburg Rd, Benton, KY 42025For SaleMLS ID #26020279, Makayla Pablo, Arnold Realty Group. Imagine MLS
- $259,9003 bd2 ba1.5k sqft330 M Hurley Rd #M, Calvert City, KY 42029For SaleMLS ID #26015159, Makayla Pablo, Arnold Realty Group. Imagine MLS
- $229,9003 bd1 ba1.1k sqft1562 Moors Camp Hwy, Benton, KY 42025For SaleMLS ID #26016054, Dell Taylor, EXIT Realty Key Group. Imagine MLS
- $330,0002 bd2 ba1.3k sqft328 Champion Hills Rd #4D, Kuttawa, KY 42055For Sale By Owner
- $230,0003 bd2 ba1.4k sqft4229 Us Highway 68 E, Benton, KY 42025For SaleMLS ID #26020781, Mallory Stewart, HRE Advisors. Imagine MLS
