Just minutes from Kentucky Lake, this spacious 4 bedroom, 3 bath home offers the perfect blend of comfort and entertaining space. Situated on a beautifully landscaped corner lot, you'll love the expansive living area with a gas log fireplace, updated kitchen, and oversized recreation room complete with a custom bar. Step outside to enjoy the large wraparound deck, hot tub, and private outdoor living space—ideal for hosting family and friends. With over 2,200 square feet, generous bedrooms, bonus office/dining area, a workshop/storage area, and close proximity to a public boat ramp, this home is perfect as a full-time residence or weekend lake retreat and can be purchased completely furnished. Additional lot available for purchase for a total of 1.5 acres.
For sale
Price increase: $24.9K (7/21)
$375,000
163 Rock Castle Rd, Gilbertsville, KY 42044
4beds
2,236sqft
Single Family Residence
Built in 1971
0.9 Acres Lot
$384,800 Zestimate®
$168/sqft
$-- HOA
What's special
Gas log fireplaceOversized recreation roomHot tubBeautifully landscaped corner lotLarge wraparound deckUpdated kitchenCustom bar
- 31 days |
- 587 |
- 29 |
Zillow last checked:
Listing updated:
Listed by:
Jennifer Fisk,
Housman Partners - Lake Area
Source: Imagine MLS,MLS#: 26019354
Facts & features
Interior
Bedrooms & bathrooms
- Bedrooms: 4
- Bathrooms: 3
- Full bathrooms: 3
Primary bedroom
- Level: First
- Area: 176.28 Square Feet
- Dimensions: 15.6 x 11.3
Bedroom 1
- Level: First
- Area: 167.2 Square Feet
- Dimensions: 11 x 15.2
Bedroom 2
- Level: First
- Area: 124.26 Square Feet
- Dimensions: 11.4 x 10.9
Bedroom 3
- Level: First
- Area: 146.88 Square Feet
- Dimensions: 13.6 x 10.8
Bedroom 4
- Level: First
- Area: 140.17 Square Feet
- Dimensions: 13.1 x 10.7
Kitchen
- Level: First
- Area: 100.82 Square Feet
- Dimensions: 14.2 x 7.1
Living room
- Level: First
- Area: 378.29 Square Feet
- Dimensions: 20.9 x 18.1
Other
- Level: First
- Area: 568.4 Square Feet
- Dimensions: 24.5 x 23.2
Utility room
- Level: First
- Area: 37.81 Square Feet
- Dimensions: 5.11 x 7.4
Cooling
- Central Air
Appliances
- Included: Dryer, Dishwasher, Gas Range, Microwave, Refrigerator, Washer
- Laundry: Electric Dryer Hookup, Main Level, Washer Hookup
Features
- Walk-In Closet(s), Ceiling Fan(s)
- Flooring: Carpet
- Basement: Crawl Space
- Number of fireplaces: 1
- Fireplace features: Gas Log, Living Room
Interior area
- Total structure area: 2,236
- Total interior livable area: 2,236 sqft
- Finished area above ground: 2,236
- Finished area below ground: 0
Property
Parking
- Parking features: Driveway
- Has uncovered spaces: Yes
Features
- Levels: One
- Has view: Yes
- View description: Lake, Water
- Has water view: Yes
- Water view: Lake,Water
Lot
- Size: 0.9 Acres
Details
- Parcel number: 530H01039., 530H01038
Construction
Type & style
- Home type: SingleFamily
- Property subtype: Single Family Residence
Materials
- Brick Veneer
- Foundation: Block
- Roof: Dimensional Style,Shingle
Condition
- Year built: 1971
Utilities & green energy
- Sewer: Septic Tank
- Water: Public
Community & HOA
Community
- Subdivision: Sleddview
HOA
- Has HOA: No
Location
- Region: Gilbertsville
Financial & listing details
- Price per square foot: $168/sqft
- Tax assessed value: $264,400
- Annual tax amount: $2,873
- Date on market: 7/21/2026
Estimated market value
$384,800
$366,000 - $404,000
$1,861/mo
Price history
| Date | Event | Price |
|---|---|---|
| 7/21/2026 | Price change | $399,900+6.6%$179/sqft |
Source:  Imagine MLS #26019376 Report a problem Imagine MLS #26019376 Report a problem | ||
| 7/21/2026 | Listed for sale | $375,000+27.4%$168/sqft |
Source: Imagine MLS #26019354 Report a problem | ||
| 2/24/2023 | Sold | $294,400-14.4%$132/sqft |
Source: Imagine MLS #W118927 Report a problem | ||
| 1/4/2023 | Listed for sale | $344,000-0.3%$154/sqft |
Source: WKRMLS #118927 Report a problem | ||
| 12/25/2022 | Listing removed | $345,000$154/sqft |
Source: WKRMLS #118927 Report a problem | ||
| 12/14/2022 | Price change | $345,000-0.3%$154/sqft |
Source: WKRMLS #118927 Report a problem | ||
| 11/30/2022 | Price change | $346,000-0.3%$155/sqft |
Source: WKRMLS #118927 Report a problem | ||
| 11/2/2022 | Price change | $347,000-0.6%$155/sqft |
Source: WKRMLS #118927 Report a problem | ||
| 10/14/2022 | Price change | $349,000-2.8%$156/sqft |
Source: WKRMLS #118927 Report a problem | ||
| 9/14/2022 | Price change | $359,000-4.3%$161/sqft |
Source: WKRMLS #118927 Report a problem | ||
| 8/29/2022 | Listed for sale | $375,000+97.4%$168/sqft |
Source: WKRMLS #118927 Report a problem | ||
| 11/2/2018 | Sold | $190,000-5%$85/sqft |
Source: Imagine MLS #W99498 Report a problem | ||
| 10/19/2018 | Pending sale | $199,900$89/sqft |
Source: Housman Partners Real Estate #99498 Report a problem | ||
| 9/19/2018 | Listed for sale | $199,900+12.3%$89/sqft |
Source: Housman Partners Real Estate #99498 Report a problem | ||
| 8/15/2016 | Sold | $178,000$80/sqft |
Source: Public Record Report a problem | ||
Public tax history
| Year | Property taxes | Tax assessment |
|---|---|---|
| 2025 | $2,873 -1.5% | $264,400 |
| 2024 | $2,917 +32.3% | $264,400 +23% |
| 2023 | $2,206 +8.7% | $215,000 +32.7% |
| 2022 | $2,029 -1.2% | $162,000 |
| 2021 | $2,055 +0.2% | $162,000 |
| 2020 | $2,051 +9897.3% | $162,000 |
| 2019 | $21 -98.9% | $162,000 +5.2% |
| 2018 | $1,930 -0.1% | $154,000 |
| 2017 | $1,932 +7.1% | $154,000 +8.5% |
| 2016 | $1,805 -0.5% | $142,000 |
| 2015 | $1,814 | $142,000 |
| 2014 | $1,814 | $142,000 +1.1% |
| 2010 | -- | $140,500 |
Find assessor info on the county website
Monthly payment
Est. payment
Payment breakdown
Explore the cost of this home by adjusting the details. Changes won't be saved.Climate risks
Neighborhood: 42044
Nearby schools
GreatSchools rating
- 6/10Central Elementary SchoolGrades: PK-5Distance: 3.2 mi
- 8/10North Marshall Middle SchoolGrades: 6-8Distance: 3.9 mi
- 7/10Marshall County High SchoolGrades: 9-12Distance: 3.7 mi
Schools provided by the listing agent
- Elementary: Central
- Middle: North Marshall
- High: Marshall
Source: Imagine MLS. This data may not be complete. We recommend contacting the local school district to confirm school assignments for this home.
- $391,3004 bd4 ba2.6k sqft147 Rock Castle Rd, Gilbertsville, KY 42044Off Market
- $407,9003 bd3 ba2k sqft192 Rock Castle Rd, Gilbertsville, KY 42044Off Market

- $361,3003 bd3 ba-- sqft192 Rockcastle Lots 32 35 And #35, Gilbertsville, KY 42044Off Market

- $244,9003 bd2 ba1.5k sqft117 Willow Dr, Gilbertsville, KY 42044Off Market
- $354,2003 bd3 ba2.2k sqft289 Greenapple Dr, Gilbertsville, KY 42044Off Market
- $14,000-- bd-- ba-- sqft289 Greenapple Dr, Gilbertsville, KY 42044Off Market
- $415,0003 bd3 ba2.1k sqft192 Rock Castle Rd, Gilbertsville, KY 42044For Sale
- $469,0005 bd4 ba3k sqft248 Impala Rd, Gilbertsville, KY 42044For Sale
A local agent can set up tours, give advice and negotiate with sellers.
Similar homes
- $415,0003 bd3 ba2.1k sqft192 Rock Castle Rd, Gilbertsville, KY 42044For Sale
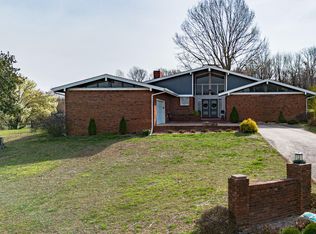
 MLS ID #26014057, Stephanie Clark, Park Avenue Properties. Imagine MLS
 - $334,5003 bd2 ba2.2k sqft300 Rocky Point Ln, Gilbertsville, KY 42044For Sale
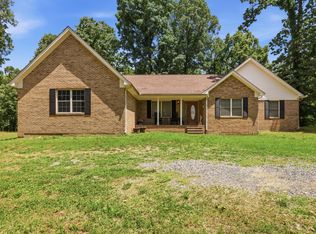 MLS ID #26017154, Amy Brock, Keller Williams Experience - Paducah. Imagine MLS
 - $469,0005 bd4 ba3k sqft248 Impala Rd, Gilbertsville, KY 42044For Sale
 MLS ID #26021043, LaDonna Umstead, Elite Realty. Imagine MLS
 - $399,9003 bd4 ba2.4k sqft588 Cambridge Shores Dr, Gilbertsville, KY 42044For Sale
 MLS ID #26017707, Tammy Cothran, Keller Williams Experience - Murray. Imagine MLS
 - $349,9002 bd2 ba2.1k sqft6973 Us Highway 641 N, Gilbertsville, KY 42044For SaleMLS ID #26021057, Kim Musgrave, Musgrave Realty, LLC. Imagine MLS
- $299,9003 bd2 ba1.4k sqft498 Impala Rd, Gilbertsville, KY 42044For SaleMLS ID #26016971, Chance Futrell, Housman Partners Real Estate. Imagine MLS
- $309,9004 bd2 ba2.6k sqft91 Thorn Rd, Gilbertsville, KY 42044For SaleMLS ID #26017049, Ella Burgess, Arnold Realty Group. Imagine MLS
- $369,9003 bd2 ba2.2k sqft856 Taft Rd, Gilbertsville, KY 42044For SaleMLS ID #26019441, Vera Stone, Century 21 Service Realty. Imagine MLS
- $365,0003 bd2 ba1.9k sqft115 Dogwood Hills Club Rd, Gilbertsville, KY 42044For SaleMLS ID #26013330, Sylvia Bright, eXp Realty, LLC. Imagine MLS
- $314,9004 bd2 ba2.2k sqft6672 Moors Camp Hwy, Gilbertsville, KY 42044For SaleMLS ID #26015240, Sheila H. Robinson, The Jeter Group. Imagine MLS
- $329,9003 bd1 ba1.3k sqft316 Moors Rd, Gilbertsville, KY 42044For SaleMLS ID #26022266, Abigail Dority, Arnold Realty Group. Imagine MLS
- $374,9003 bd2 ba2k sqft267 Woodland Dr, Benton, KY 42025For SaleMLS ID #26015252, Sheila H. Robinson, The Jeter Group. Imagine MLS
- $245,0003 bd2 ba2k sqft2701 Little Bear Hwy, Gilbertsville, KY 42044For SaleMLS ID #26020534, Monti Collins, Housman Partners - Lake Area. Imagine MLS
- $415,0003 bd3 ba2.8k sqft25 Kurt Dr, Benton, KY 42025For SaleMLS ID #26020897, Julie Hines Brookshire, eXp Realty, LLC. Imagine MLS
- $399,9003 bd2 ba1.7k sqft214 Kentucky Ave, Gilbertsville, KY 42044For SaleMLS ID #26017066, Vera Stone, Century 21 Service Realty. Imagine MLS
- $313,0002 bd2 ba1.1k sqft89 Pheasant Ln, Gilbertsville, KY 42044For SaleMLS ID #26020412, Maizie Martin, Keller Williams Experience - Paducah. Imagine MLS
- $309,0004 bd2 ba2.4k sqft98 Gordon Rd, Benton, KY 42025For SaleMLS ID #26017412, Monti Collins, Housman Partners - Lake Area. Imagine MLS
- $479,9004 bd3 ba2.3k sqft528 Imogene Dr, Gilbertsville, KY 42044For SaleMLS ID #26015752, Mary Buchanan, Elite Realty. Imagine MLS
- $437,5003 bd3 ba2.1k sqft139 Sir Rogers Dr, Gilbertsville, KY 42044For SaleMLS ID #26017427, Monti Collins, Housman Partners - Lake Area. Imagine MLS
- $314,9005 bd3 ba2.6k sqft1575 Dyke Rd, Benton, KY 42025For SaleMLS ID #26018056, Dannie Cain Hill, eXp Realty, LLC. Imagine MLS
