Welcome to this stunning new construction home featuring 3 bedrooms and 2 full baths, ideally located in the highly desirable Cambridge Shoressubdivision at Kentucky Lake. Designed with an open-concept layout, this home offers soaring ceilings & an abundance of natural light, creatinga bright & inviting living space. The interior showcases beautiful hardwood flooring & elegant marble countertops, blending style & functionalitythroughout. Enjoy scenic views from the comfort of your home while taking advantage of the close proximity to community docks & marinas -perfect for lake lovers & outdoor enthusiasts. This property offers the perfect combination of modern finishes, thoughtful design & prime locationnear Kentucky Lake. It is designed & built to be extremely energy efficient & resistant to high wind loads as well. Information on the website of the housing builder deltahomes.com. It is all completely insulated with spray foam, including the attic being fully encased.
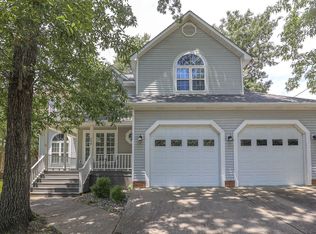
For sale
Price cut: $15.1K (8/20)
$399,900
214 Kentucky Ave, Gilbertsville, KY 42044
3beds
1,770sqft
Single Family Residence
Built in 2024
0.68 Acres Lot
$390,700 Zestimate®
$226/sqft
$8/mo HOA
What's special
Modern finishesThoughtful designScenic viewsOpen-concept layoutSoaring ceilingsAbundance of natural lightBeautiful hardwood flooring
- 50 days
- 340
- 9
Zillow last checked:
Listing updated:
Listed by:
Vera Stone,
Century 21 Service Realty
Source: Imagine MLS,MLS#: 26017066
Facts & features
Interior
Bedrooms & bathrooms
- Bedrooms: 3
- Bathrooms: 2
- Full bathrooms: 2
Primary bedroom
- Level: First
Kitchen
- Level: First
Heating
- Other
Cooling
- Central Air, Electric
Appliances
- Included: Dishwasher, Microwave, Cooktop
- Laundry: Washer Hookup
Features
- Walk-In Closet(s), Ceiling Fan(s)
- Flooring: Carpet, Wood
- Basement: Crawl Space
- Has fireplace: No
Interior area
- Total structure area: 1,770
- Total interior livable area: 1,770 sqft
- Finished area above ground: 1,770
- Finished area below ground: 0
Video & virtual tour
Property
Parking
- Total spaces: 2
- Parking features: Garage
- Garage spaces: 2
Accessibility
- Accessibility features: Accessible Approach with Ramp
Features
- Levels: One
- Has view: Yes
- View description: Lake
- Has water view: Yes
- Water view: Lake
Lot
- Size: 0.68 Acres
- Features: Few Trees
Details
- Parcel number: 690B03192.
Construction
Type & style
- Home type: SingleFamily
- Architectural style: Ranch
- Property subtype: Single Family Residence
Materials
- Vinyl Siding
- Foundation: Block
- Roof: Shingle
Condition
- Year built: 2024
Utilities & green energy
- Sewer: Septic Tank
- Water: Public
- Utilities for property: Electricity Connected, Natural Gas Connected, Sewer Connected, Water Connected
Community & HOA
Community
- Subdivision: Cambridge Shores
HOA
- Has HOA: Yes
- Amenities included: None
- Services included: Other
- HOA fee: $100 annually
Location
- Region: Gilbertsville
Financial & listing details
- Price per square foot: $226/sqft
- Tax assessed value: $340,000
- Annual tax amount: $3,657
- Date on market: 7/9/2026
Estimated market value
$390,700
$371,000 - $410,000
$1,954/mo
Price history
| Date | Event | Price |
|---|---|---|
| 8/20/2026 | Price change | $399,900-3.6%$226/sqft |
Source:  Imagine MLS #26017066 Report a problem Imagine MLS #26017066 Report a problem | ||
| 3/31/2026 | Price change | $415,000+420.4%$234/sqft |
Source: WKRMLS #136250 Report a problem | ||
| 12/13/2022 | Price change | $79,750-19.4%$45/sqft |
Source: WKRMLS #119526 Report a problem | ||
| 10/15/2022 | Listed for sale | $99,000-9.2%$56/sqft |
Source: WKRMLS #119526 Report a problem | ||
| 9/4/2022 | Listing removed | $109,000$62/sqft |
Source: WKRMLS #117179 Report a problem | ||
| 7/19/2022 | Price change | $109,000-21.6%$62/sqft |
Source: WKRMLS #117179 Report a problem | ||
| 5/4/2022 | Listed for sale | $139,000$79/sqft |
Source: WKRMLS #117179 Report a problem | ||
Public tax history
| Year | Property taxes | Tax assessment |
|---|---|---|
| 2025 | $3,657 +485.1% | $340,000 +988% |
| 2024 | $625 +503.9% | $31,250 +212.5% |
| 2023 | $104 -49.4% | $10,000 |
| 2022 | $205 -64.3% | $10,000 -88.1% |
| 2021 | $573 -44% | $84,000 |
| 2020 | $1,022 +73.1% | $84,000 |
| 2019 | $590 +32.7% | $84,000 +21.9% |
| 2018 | $445 -0.1% | $68,900 |
| 2017 | $445 -1.9% | $68,900 |
| 2016 | $454 -0.5% | $68,900 |
| 2015 | $456 | $68,900 +115.3% |
| 2014 | $456 +21.9% | $32,000 -50.8% |
| 2010 | $374 | $65,000 |
Find assessor info on the county website
Monthly payment
Est. payment
Payment breakdown
Explore the cost of this home by adjusting the details. Changes won't be saved.Climate risks
Neighborhood: 42044
Nearby schools
Schools provided by the listing agent
- Elementary: Central
- Middle: North Marshall
- High: Marshall
Source: Imagine MLS. This data may not be complete. We recommend contacting the local school district to confirm school assignments for this home.
- $1,975,500-- bd-- ba-- sqft1654 Steamboat Rd, Gilbertsville, KY 42044Off Market
- $608,600-- bd-- ba-- sqft3221 Little Bear Hwy, Gilbertsville, KY 42044Off Market
- $926,800-- bd-- ba-- sqft3200 Little Bear Hwy, Gilbertsville, KY 42044Off Market
- $680,800-- bd-- ba-- sqft1650 Steamboat Rd, Gilbertsville, KY 42044Off Market
Similar homes
- $437,5003 bd3 ba2.1k sqft139 Sir Rogers Dr, Gilbertsville, KY 42044For Sale
 MLS ID #26017427, Monti Collins, Housman Partners - Lake Area. Imagine MLS
 - $349,9002 bd2 ba2.1k sqft6973 Us Highway 641 N, Gilbertsville, KY 42044For Sale
 MLS ID #26021057, Kim Musgrave, Musgrave Realty, LLC. Imagine MLS
 - $245,0003 bd2 ba2k sqft2701 Little Bear Hwy, Gilbertsville, KY 42044For Sale
 MLS ID #26020534, Monti Collins, Housman Partners - Lake Area. Imagine MLS
 - $313,0002 bd2 ba1.1k sqft89 Pheasant Ln, Gilbertsville, KY 42044For Sale
 MLS ID #26020412, Maizie Martin, Keller Williams Experience - Paducah. Imagine MLS
 - $314,9004 bd2 ba2.2k sqft6672 Moors Camp Hwy, Gilbertsville, KY 42044For SaleMLS ID #26015240, Sheila H. Robinson, The Jeter Group. Imagine MLS
- $374,9003 bd2 ba2k sqft267 Woodland Dr, Benton, KY 42025For SaleMLS ID #26015252, Sheila H. Robinson, The Jeter Group. Imagine MLS
- $479,9004 bd3 ba2.3k sqft528 Imogene Dr, Gilbertsville, KY 42044For SaleMLS ID #26015752, Mary Buchanan, Elite Realty. Imagine MLS
- $299,9003 bd2 ba1.4k sqft498 Impala Rd, Gilbertsville, KY 42044For SaleMLS ID #26016971, Chance Futrell, Housman Partners Real Estate. Imagine MLS
- $429,9003 bd2 ba1.6k sqft2331 Benton Briensburg Rd, Benton, KY 42025For SaleMLS ID #26020279, Makayla Pablo, Arnold Realty Group. Imagine MLS
- $274,9003 bd2 ba1k sqft65 Enterprise Ln, Gilbertsville, KY 42044For SaleMLS ID #26016836, Marianne Lynch, Re/Max Real Estate Associates. Imagine MLS
- $425,0003 bd2 ba1.5k sqft416 Hickory Hill Ln 1126 A, Benton, KY 42025For SaleMLS ID #26013716, Shannon West, Keller Williams Experience - Paducah. Imagine MLS
- $424,0002 bd1 ba1.1k sqft1715 Iuka Rd, Grand Rivers, KY 42045For SaleMLS ID #26023011, Daria Puchkova, Lake Realty & Development Co. Imagine MLS
- $390,0003 bd2 ba2k sqft39 Whispering Winds Rd, Cadiz, KY 42211For SaleMLS ID #26021957, Angela Lane, Atlas Real Estate & Auction Services. Imagine MLS
- $375,0002 bd1 ba1k sqft159 W Tennessee Ave, Grand Rivers, KY 42045For SaleMLS ID #26017924, Daria Puchkova, Lake Realty & Development Co. Imagine MLS
- $575,0003 bd3 ba2.3k sqft3259 Big Bear Hwy, Benton, KY 42025For SaleMLS ID #26016422, Rebecca Ray, Park Avenue Properties. Imagine MLS
- $439,0003 bd2 ba2.2k sqft97 State Route 810 N, Kuttawa, KY 42055For SaleMLS ID #26016779, Melissa Wynn, Elite Realty. Imagine MLS
- $369,9003 bd2 ba2.1k sqft92 Mermie Rd, Hardin, KY 42048For SaleMLS ID #26016692, Toni Stricklin, Housman Partners Real Estate. Imagine MLS
- $380,0003 bd2 ba1.6k sqft967 Sugar Creek Rd, Grand Rivers, KY 42045For SaleMLS ID #26020964, Justin Williams, Epique Realty. Imagine MLS
- $375,0003 bd2 ba1.8k sqft153 Webster Ln, Calvert City, KY 42029For SaleMLS ID #26020163, Jennifer Taylor, Kopperud Realty. Imagine MLS
