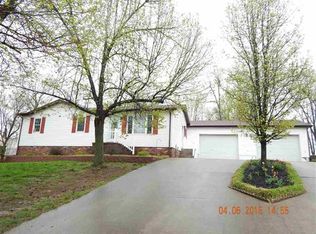
Move-in ready lake-area gem on a beautifully manicured corner lot! Situated in a highly desired neighborhood with quick access to I-24, Kentucky Lake, and Lake Barkley, this turnkey home offers the perfect blend of style and convenience. Plus, all appliances stay! The main level features a seamless open-concept kitchen, dining, and living area highlighted by brand-new flooring throughout. Fully updated for total peace of mind, the home boasts a new roof, new plumbing, new electrical, and a newly installed retaining wall. The finished basement expands your living space with its own open-concept kitchen, living area, laundry room, and bathroom—perfect for guests or an entertainment hub. Outside, enjoy exceptional outdoor living with a welcoming front porch, a side deck, and a spacious back deck. Parking and storage are a breeze with an attached garage, a 2-car detached garage, and an additional 1-car carport. Don't miss this immaculate, updated home in an unbeatable location!
Contingent
$385,000
332 Red River Rd, Gilbertsville, KY 42044
3beds
3,024sqft
Single Family Residence
Built in 1977
0.81 Acres Lot
$365,100 Zestimate®
$127/sqft
$-- HOA
What's special
Welcoming front porchSpacious back deckBeautifully manicured corner lotAll appliances stayBrand-new flooring throughoutAttached garageSide deck
- 102 days
- 41
- 1
Zillow last checked:
Listing updated:
Listed by:
Angie Cornish 270-625-0419,
Keller Williams Experience - Eddyville
Source: Imagine MLS,MLS#: 26016188
Facts & features
Interior
Bedrooms & bathrooms
- Bedrooms: 3
- Bathrooms: 2
- Full bathrooms: 2
Primary bedroom
- Level: First
Kitchen
- Level: First
Heating
- Gas Pack
Cooling
- Central Air
Appliances
- Included: Dryer, Dishwasher, Microwave, Refrigerator, Washer, Range
- Laundry: Lower Level
Features
- Eat-in Kitchen, Ceiling Fan(s)
- Flooring: Carpet
- Basement: Exterior Entry,Finished,Full,Interior Entry,Walk-Out Access
- Number of fireplaces: 1
- Fireplace features: Living Room
Interior area
- Total structure area: 3,024
- Total interior livable area: 3,024 sqft
- Finished area above ground: 1,512
- Finished area below ground: 1,512
Property
Parking
- Total spaces: 4
- Parking features: Attached Garage, Basement, Detached Carport, Detached Garage, Driveway, Garage Door Opener
- Garage spaces: 3
- Carport spaces: 1
- Covered spaces: 4
- Has uncovered spaces: Yes
Features
- Levels: Two
Lot
- Size: 0.81 Acres
- Features: Few Trees
Details
- Parcel number: 520A0F015.
Construction
Type & style
- Home type: SingleFamily
- Architectural style: Ranch
- Property subtype: Single Family Residence
Materials
- Other, Solid Masonry
- Foundation: Block
- Roof: Composition
Condition
- Year built: 1977
Utilities & green energy
- Sewer: Septic Tank
- Water: Public
- Utilities for property: Electricity Connected
Community & HOA
Community
- Subdivision: Parkview Manor
HOA
- Has HOA: No
Location
- Region: Gilbertsville
Financial & listing details
- Price per square foot: $127/sqft
- Tax assessed value: $175,000
- Annual tax amount: $1,708
- Date on market: 7/5/2026
Estimated market value
$365,100
$347,000 - $383,000
$1,874/mo
Price history
| Date | Event | Price |
|---|---|---|
| 7/28/2026 | Contingent | $385,000$127/sqft |
Source:  Imagine MLS #26016188 Report a problem Imagine MLS #26016188 Report a problem | ||
| 7/5/2026 | Listed for sale | $385,000+79.2%$127/sqft |
Source: Imagine MLS #26016188 Report a problem | ||
| 10/18/2021 | Listing removed | $214,900$71/sqft |
Source: WKRMLS #114133 Report a problem | ||
| 9/28/2021 | Listed for sale | $214,900$71/sqft |
Source: WKRMLS #114133 Report a problem | ||
Public tax history
| Year | Property taxes | Tax assessment |
|---|---|---|
| 2025 | $1,708 -1.5% | $175,000 |
| 2024 | $1,734 -3.4% | $175,000 |
| 2023 | $1,796 +14% | $175,000 +18.6% |
| 2022 | $1,575 +51.7% | $147,500 +53.6% |
| 2021 | $1,038 +0.2% | $96,000 |
| 2020 | $1,037 0% | $96,000 |
| 2019 | $1,037 +1.8% | $96,000 +2.2% |
| 2018 | $1,018 -0.1% | $93,900 |
| 2017 | $1,019 -0.2% | $93,900 |
| 2016 | $1,021 -0.5% | $93,900 |
| 2015 | $1,026 +62.5% | $93,900 |
| 2014 | $632 +3.4% | $93,900 |
| 2010 | $611 | $93,900 |
Find assessor info on the county website
Monthly payment
Est. payment
Payment breakdown
Explore the cost of this home by adjusting the details. Changes won't be saved.Climate risks
Neighborhood: 42044
Nearby schools
Schools provided by the listing agent
- Elementary: Central
- Middle: North Marshall
- High: Marshall
Source: Imagine MLS. This data may not be complete. We recommend contacting the local school district to confirm school assignments for this home.
Similar homes
- $349,9002 bd2 ba2.1k sqft6973 Us Highway 641 N, Gilbertsville, KY 42044For Sale

 MLS ID #26021057, Kim Musgrave, Musgrave Realty, LLC. Imagine MLS
 - $449,9005 bd4 ba3k sqft248 Impala Rd, Gilbertsville, KY 42044For Sale
 MLS ID #26021043, LaDonna Umstead, Elite Realty. Imagine MLS
 - $399,0003 bd4 ba2.4k sqft588 Cambridge Shores Dr, Gilbertsville, KY 42044For Sale By Owner

- $399,9003 bd2 ba1.7k sqft214 Kentucky Ave, Gilbertsville, KY 42044For Sale
 MLS ID #26017066, Vera Stone, Century 21 Service Realty. Imagine MLS
 - $259,9002 bd2 ba1.6k sqft30 Black River Rd, Gilbertsville, KY 42044For SaleMLS ID #26024285, Karen Wommack, Re/Max Real Estate Associates. Imagine MLS
- $314,9004 bd2 ba2.2k sqft6672 Moors Camp Hwy, Gilbertsville, KY 42044For SaleMLS ID #26015240, Sheila H. Robinson, The Jeter Group. Imagine MLS
- $429,9003 bd3 ba2.1k sqft139 Sir Rogers Dr, Gilbertsville, KY 42044For SaleMLS ID #26026526, Daniel Wade, eXp Realty, LLC. Imagine MLS
- $415,0003 bd3 ba2.2k sqft25 Kurt Dr, Benton, KY 42025For SaleMLS ID #26025105, Carrie Armstrong, Keller Williams Experience - Murray. Imagine MLS
- $289,9004 bd2 ba2.6k sqft91 Thorn Rd, Gilbertsville, KY 42044For SaleMLS ID #26025681, Jennifer Fisk, Housman Partners - Lake Area. Imagine MLS
- $375,0003 bd3 ba2.4k sqft390 Windy Hills Cir, Calvert City, KY 42029For SaleMLS ID #26024779, Monti Collins, Housman Partners - Lake Area. Imagine MLS
- $299,9003 bd2 ba2.6k sqft966 Jake Dukes Rd, Grand Rivers, KY 42045For SaleMLS ID #26015449, Samantha McKay, The Jeter Group. Imagine MLS
- $299,9005 bd3 ba2.6k sqft1575 Dyke Rd, Benton, KY 42025For SaleMLS ID #26018056, Dannie Cain Hill, eXp Realty, LLC. Imagine MLS
- $374,9004 bd3 ba3.2k sqft85 Lagus Rd, Kuttawa, KY 42055For SaleMLS ID #26018493, Jessica Witherspoon, Re/Max Real Estate Services. Imagine MLS
- $479,9004 bd3 ba2.3k sqft528 Imogene Dr, Gilbertsville, KY 42044For SaleMLS ID #26015752, Mary Buchanan, Elite Realty. Imagine MLS
- $325,0003 bd3 ba2.6k sqft705 Darnell Rd, Benton, KY 42025For SaleMLS ID #26020221, Molly Conger, Keller Williams Experience - Eddyville. Imagine MLS
- $309,0004 bd2 ba2.4k sqft98 Gordon Rd, Benton, KY 42025For SaleMLS ID #26017412, Monti Collins, Housman Partners - Lake Area. Imagine MLS
- $419,9004 bd3 ba2.8k sqft16 Greenwood Pl, Paducah, KY 42003For SaleMLS ID #26016647, Toni Stricklin, Housman Partners Real Estate. Imagine MLS
- $429,9003 bd2 ba1.6k sqft2331 Benton Briensburg Rd, Benton, KY 42025For SaleMLS ID #26020279, Makayla Pablo, Arnold Realty Group. Imagine MLS
- $350,0003 bd3 ba2.2k sqft245 Babbland Dr, Paducah, KY 42003For SaleMLS ID #26017446, Jessica Housman, Housman Partners Real Estate. Imagine MLS
