Space, privacy, and a setting that's hard to find. This brick 5 bedroom, 3 bath home sits on approximately 4 acres in the lake area, just minutes from Kentucky Lake. The main level offers two bedrooms, a full bath, formal dining, and an eat-in kitchen with plenty of cabinet space. Upstairs adds two more bedrooms and a full bath. The finished walk-out basement is currently used as a private master suite with its own full bath, second kitchen, and rec room with gas log fireplace. It could easily be converted to a mother-in-law suite with its own exterior entrance. Outside you'll find a large 20x30 detached shop, pole barn with carport, and covered porch, all shaded by mature trees. Gas tankless water heater and gas log fireplaces up and down.
For sale
Price cut: $15K (9/9)
$299,900
1575 Dyke Rd, Benton, KY 42025
5beds
2,680sqft
Single Family Residence
Built in 1965
4.63 Acres Lot
$289,800 Zestimate®
$112/sqft
$-- HOA
What's special
Pole barn with carportFormal diningSecond kitchenShaded by mature treesCovered porch
- 71 days
- 1,702
- 141
Likely to sell faster than
Zillow last checked:
Listing updated:
Listed by:
Dannie Cain Hill 270-293-7986,
eXp Realty, LLC
Source: Imagine MLS,MLS#: 26018056
Facts & features
Interior
Bedrooms & bathrooms
- Bedrooms: 5
- Bathrooms: 3
- Full bathrooms: 3
Primary bedroom
- Level: Lower
Kitchen
- Level: First
Heating
- Electric, Heat Pump, Natural Gas, Ductless, Dual Fuel
Cooling
- Ceiling Fan(s), Ductless, Electric
Appliances
- Included: Dishwasher, Refrigerator, Cooktop, Oven
- Laundry: Gas Dryer Hookup, Washer Hookup, Lower Level
Features
- Entrance Foyer, Eat-in Kitchen, In-Law Floorplan, Walk-In Closet(s)
- Flooring: Carpet, Laminate, Vinyl
- Basement: Concrete,Exterior Entry,Finished,Interior Entry,Walk-Out Access
- Number of fireplaces: 2
- Fireplace features: Basement, Family Room, Gas Log, Insert, Master Bedroom
Interior area
- Total structure area: 2,680
- Total interior livable area: 2,680 sqft
- Finished area above ground: 1,960
- Finished area below ground: 720
Property
Parking
- Total spaces: 2
- Parking features: Attached Garage, Detached Garage, Driveway, Garage Door Opener, Garage Faces Side
- Garage spaces: 2
- Has uncovered spaces: Yes
Features
- Levels: Two
Lot
- Size: 4.63 Acres
- Features: Many Trees
Details
- Additional structures: Barn(s), Workshop
- Parcel number: 550000048.
Construction
Type & style
- Home type: SingleFamily
- Property subtype: Single Family Residence
Materials
- Brick Veneer, Vinyl Siding
- Foundation: Block
- Roof: Composition
Condition
- Year built: 1965
Utilities & green energy
- Sewer: Septic Tank
- Water: Public
Community & HOA
HOA
- Has HOA: No
Location
- Region: Benton
Financial & listing details
- Price per square foot: $112/sqft
- Tax assessed value: $217,000
- Annual tax amount: $1,654
- Date on market: 7/13/2026
Estimated market value
$289,800
$275,000 - $304,000
$2,566/mo
Price history
| Date | Event | Price |
|---|---|---|
| 9/9/2026 | Price change | $299,900-4.8%$112/sqft |
Source:  Imagine MLS #26018056 Report a problem Imagine MLS #26018056 Report a problem | ||
| 7/27/2026 | Price change | $314,900-4.5%$118/sqft |
Source: Imagine MLS #26018056 Report a problem | ||
| 7/13/2026 | Listed for sale | $329,900+50%$123/sqft |
Source: eXp Realty #26018056 Report a problem | ||
| 3/24/2021 | Listing removed | -- |
Source: Owner Report a problem | ||
| 1/16/2020 | Listing removed | $219,900$82/sqft |
Source: Owner Report a problem | ||
| 10/31/2019 | Listed for sale | $219,900$82/sqft |
Source: Owner Report a problem | ||
Public tax history
| Year | Property taxes | Tax assessment |
|---|---|---|
| 2025 | $1,654 -3.1% | $217,000 |
| 2024 | $1,707 -3.4% | $217,000 |
| 2023 | $1,766 -7.1% | $217,000 |
| 2022 | $1,901 +13.6% | $217,000 +11.9% |
| 2021 | $1,674 +75.1% | $194,000 +123% |
| 2020 | $956 0% | $87,000 |
| 2019 | $956 -0.4% | $87,000 |
| 2018 | $960 +75.9% | $87,000 |
| 2017 | $546 -1.5% | $87,000 |
| 2016 | $554 -0.5% | $87,000 |
| 2015 | $557 -1.6% | $87,000 |
| 2014 | $566 +8.5% | $87,000 +3.3% |
| 2010 | $522 | $84,200 |
Find assessor info on the county website
Monthly payment
Est. payment
Payment breakdown
Explore the cost of this home by adjusting the details. Changes won't be saved.Climate risks
Neighborhood: 42025
Nearby schools
Schools provided by the listing agent
- Elementary: Central
- Middle: North Marshall
- High: Marshall
Source: Imagine MLS. This data may not be complete. We recommend contacting the local school district to confirm school assignments for this home.
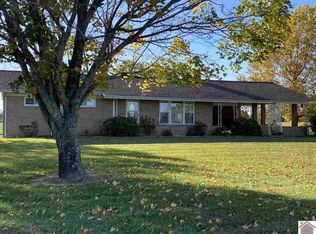
Similar homes
- $309,0004 bd2 ba2.4k sqft98 Gordon Rd, Benton, KY 42025For Sale

 MLS ID #26017412, Monti Collins, Housman Partners - Lake Area. Imagine MLS
 - $259,0003 bd2 ba1.9k sqft181 Woodland Dr, Benton, KY 42025For Sale
 MLS ID #26016862, Ella Burgess, Arnold Realty Group. Imagine MLS
 - $285,0005 bd3 ba3.4k sqft1998 Murray Hwy, Benton, KY 42025For Sale
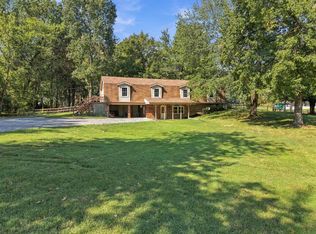 MLS ID #26025106, Annette Evans-Harper, The Jeter Group. Imagine MLS
 - $289,9004 bd2 ba2.6k sqft91 Thorn Rd, Gilbertsville, KY 42044For Sale
 MLS ID #26025681, Jennifer Fisk, Housman Partners - Lake Area. Imagine MLS
 - $289,0004 bd2 ba2.6k sqft206 Circle Dr, Benton, KY 42025For SaleMLS ID #26023665, Kimberlee Copeland, Park Avenue Properties. Imagine MLS
- $325,0003 bd3 ba2.6k sqft705 Darnell Rd, Benton, KY 42025For SaleMLS ID #26020221, Molly Conger, Keller Williams Experience - Eddyville. Imagine MLS
- $269,9003 bd2 ba2.4k sqft8078 Aurora Hwy, Benton, KY 42025For SaleMLS ID #26018133, Wende Holzschuh, Markethouse Realty, PLLC. Imagine MLS
- $314,9004 bd2 ba2.2k sqft6672 Moors Camp Hwy, Gilbertsville, KY 42044For SaleMLS ID #26015240, Sheila H. Robinson, The Jeter Group. Imagine MLS
- $415,0003 bd3 ba2.2k sqft25 Kurt Dr, Benton, KY 42025For SaleMLS ID #26025105, Carrie Armstrong, Keller Williams Experience - Murray. Imagine MLS
- $150,0003 bd2 ba1.7k sqft57 Vicksburg Estate Rd, Benton, KY 42025For SaleMLS ID #26024292, Deric Tarnowski, Check Mark Realty. Imagine MLS
- $300,0003 bd2 ba1.7k sqft919 King Creek Rd, Benton, KY 42025For SaleMLS ID #26016382, Teresa Purcell, Elite Realty. Imagine MLS
- $240,0003 bd2 ba1.9k sqft14 Woodland Dr, Benton, KY 42025For SaleMLS ID #26014802, Shannon Copeland, Park Avenue Properties. Imagine MLS
- $250,0003 bd2 ba1.7k sqft3952 Us Highway 68 W, Benton, KY 42025For SaleMLS ID #26023241, Jessica Housman, Housman Partners Real Estate. Imagine MLS
- $295,0003 bd2 ba2.1k sqft6025 Shar Cal Rd, Calvert City, KY 42029For SaleMLS ID #26021719, Joshua Tracy, The Jeter Group. Imagine MLS
- $220,0003 bd2 ba1.4k sqft4229 Us Highway 68 E, Benton, KY 42025For SaleMLS ID #26020781, Mallory Stewart, HRE Advisors. Imagine MLS
- $269,9004 bd2 ba2.1k sqft300 Spicewood Ln, Benton, KY 42025For SaleMLS ID #26017253, Marianne Lynch, Re/Max Real Estate Associates. Imagine MLS
- $325,0004 bd2 ba2.7k sqft1581 Almo Rd, Almo, KY 42020For SaleMLS ID #26024028, Aleshia Banks, Stedelin Real Estate LLC. Imagine MLS
- $299,9003 bd2 ba2.3k sqft1352 Grant Rd, Murray, KY 42071For SaleMLS ID #26023830, Ashton Downey, Keller Williams Experience - Murray. Imagine MLS
- $325,0004 bd2 ba2.1k sqft13025 State Route 131, Symsonia, KY 42082For SaleMLS ID #26021939, Tony Giglio, ListWithFreedom.com. Imagine MLS
- $299,9003 bd2 ba2.6k sqft966 Jake Dukes Rd, Grand Rivers, KY 42045For SaleMLS ID #26015449, Samantha McKay, The Jeter Group. Imagine MLS
