Beautifully Renovated in 2023 - Style, Comfort & Value! Step inside this beautifully updated home and fall in love with the bright, airy feel of the open floor plan, soaring vaulted ceilings, and gorgeous light oak luxury vinyl plank flooring! Fresh neutral paint creates a warm, inviting atmosphere, while the beautifully remodeled kitchen features updated cabinetry, charming butcher block countertops, and a stunning tile backsplash. A versatile office or bonus room offers possibilities as a dining room, home office, hobby room, or potential fourth bedroom. Outside, enjoy a privacy-fenced backyard, perfect for relaxing or entertaining. This home sits on a .79 acre corner lot so neighbors are not close. Extensive renovations completed in 2023 include a new roof! Nestled in a quiet subdivision, this home offers modern finishes and an opportunity to make it your own. Light fixtures and kitchen appliances are not currently installed and will not be provided by the seller. Property is being offered as a short sale, subject to lender approval.
For sale
$260,000
105 Hancock Ln, Benton, KY 42025
3beds
1,788sqft
Single Family Residence
Built in 1976
0.79 Acres Lot
$250,900 Zestimate®
$145/sqft
$-- HOA
What's special
Modern finishesBeautifully updated homeBeautifully remodeled kitchenUpdated cabinetryStunning tile backsplashSoaring vaulted ceilingsCharming butcher block countertops
- 2 days
- 263
- 24
Likely to sell faster than
Zillow last checked:
Listing updated:
Listed by:
Cynthia Jones 270-243-0431,
Elite Realty
Source: Imagine MLS,MLS#: 26029160
Facts & features
Interior
Bedrooms & bathrooms
- Bedrooms: 3
- Bathrooms: 2
- Full bathrooms: 2
Primary bedroom
- Level: First
Kitchen
- Level: First
Heating
- Natural Gas
Cooling
- Central Air
Appliances
- Included: Vented Exhaust Fan
- Laundry: Electric Dryer Hookup, Main Level, Washer Hookup
Features
- Entrance Foyer, Eat-in Kitchen, Walk-In Closet(s), Ceiling Fan(s)
- Flooring: Carpet, Laminate, Tile
- Doors: Storm Door(s)
- Windows: Window Treatments, Blinds
- Basement: Crawl Space
- Has fireplace: No
Interior area
- Total structure area: 1,788
- Total interior livable area: 1,788 sqft
- Finished area above ground: 1,788
- Finished area below ground: 0
Property
Parking
- Total spaces: 1
- Parking features: Attached Carport, Driveway, Off Street
- Carport spaces: 1
- Has uncovered spaces: Yes
Features
- Levels: One
- Fencing: Wood
Lot
- Size: 0.79 Acres
- Features: Landscaped, Few Trees
Details
- Parcel number: 340B00012.
- Special conditions: Short Sale
Construction
Type & style
- Home type: SingleFamily
- Architectural style: Ranch
- Property subtype: Single Family Residence
Materials
- Brick Veneer, Other, Vinyl Siding
- Foundation: Block
- Roof: Shingle
Condition
- Year built: 1976
Utilities & green energy
- Sewer: Septic Tank
- Water: Public
- Utilities for property: Cable Available, Electricity Connected, Natural Gas Connected
Community & HOA
HOA
- Has HOA: No
Location
- Region: Benton
Financial & listing details
- Price per square foot: $145/sqft
- Tax assessed value: $270,000
- Annual tax amount: $2,676
- Date on market: 10/21/2026
- Listing terms: Relocation Property
Estimated market value
$250,900
$238,000 - $263,000
$1,785/mo
Price history
| Date | Event | Price |
|---|---|---|
| 10/21/2026 | Listed for sale | $260,000-13.2%$145/sqft |
Source:  Imagine MLS #26029160 Report a problem Imagine MLS #26029160 Report a problem | ||
| 8/13/2026 | Listing removed | $299,500$168/sqft |
Source: Imagine MLS #26014279 Report a problem | ||
| 6/19/2026 | Price change | $299,500-3.2%$168/sqft |
Source: Imagine MLS #26014279 Report a problem | ||
| 6/13/2026 | Listed for sale | $309,500+14.6%$173/sqft |
Source: WKRMLS #137495 Report a problem | ||
| 4/3/2024 | Sold | $270,000$151/sqft |
Source: Imagine MLS #W124284 Report a problem | ||
| 1/12/2024 | Price change | $270,000-5.1%$151/sqft |
Source: WKRMLS #124284 Report a problem | ||
| 11/30/2023 | Price change | $284,500-4.8%$159/sqft |
Source: WKRMLS #124284 Report a problem | ||
| 11/3/2023 | Price change | $299,000-5.1%$167/sqft |
Source: WKRMLS #124284 Report a problem | ||
| 10/23/2023 | Listed for sale | $315,000+293.8%$176/sqft |
Source: WKRMLS #124284 Report a problem | ||
| 2/24/2022 | Sold | $80,000-5.3%$45/sqft |
Source: Imagine MLS #W115732 Report a problem | ||
| 1/21/2022 | Listed for sale | $84,500$47/sqft |
Source: WKRMLS #115732 Report a problem | ||
Public tax history
| Year | Property taxes | Tax assessment |
|---|---|---|
| 2025 | $2,676 +6.4% | $270,000 +8% |
| 2024 | $2,515 +202% | $250,000 +212.5% |
| 2023 | $833 -2.7% | $80,000 +1.3% |
| 2022 | $856 -1.2% | $79,000 |
| 2021 | $866 -0.7% | $79,000 |
| 2020 | $873 0% | $79,000 |
| 2019 | $873 -0.4% | $79,000 |
| 2018 | $876 +4.9% | $79,000 +5.1% |
| 2017 | $835 -0.2% | $75,200 |
| 2016 | $836 -0.5% | $75,200 |
| 2015 | $841 +0.2% | $75,200 |
| 2014 | $839 +6.8% | $75,200 |
| 2010 | $786 | $75,200 |
Find assessor info on the county website
Monthly payment
Est. payment
Payment breakdown
Explore the cost of this home by adjusting the details. Changes won't be saved.Climate risks
Neighborhood: 42025
Nearby schools
Schools provided by the listing agent
- Elementary: Central
- Middle: North Marshall
- High: Marshall
Source: Imagine MLS. This data may not be complete. We recommend contacting the local school district to confirm school assignments for this home.
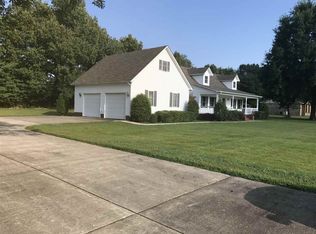
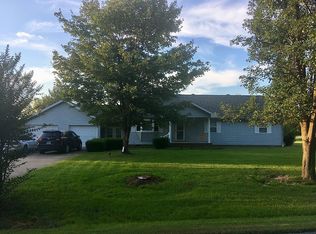

Similar homes
- $319,9004 bd2 ba2.2k sqft291 Ruth Ave, Benton, KY 42025For Sale

 MLS ID #26029014, Jennifer Fisk, Housman Partners - Lake Area. Imagine MLS
 - $269,9003 bd2 ba1.8k sqft2310 Main St, Benton, KY 42025For Sale
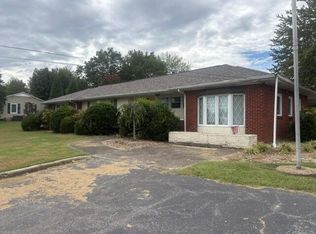 MLS ID #26028896, Clint Graves, Elite Realty. Imagine MLS
 - $250,0003 bd2 ba1.7k sqft3952 Us Highway 68 W, Benton, KY 42025For Sale
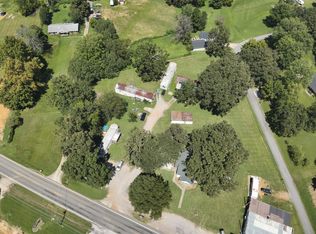 MLS ID #26023241, Jessica Housman, Housman Partners Real Estate. Imagine MLS
 - $229,9003 bd2 ba1.6k sqft2424 Barge Island Rd, Benton, KY 42025For Sale
 MLS ID #26016638, Kim Musgrave, Musgrave Realty, LLC. Imagine MLS
 - $259,0003 bd2 ba1.9k sqft181 Woodland Dr, Benton, KY 42025For SaleMLS ID #26016862, Ella Burgess, Arnold Realty Group. Imagine MLS
- $225,0003 bd2 ba1.9k sqft619 Hemlock St, Calvert City, KY 42029For SaleMLS ID #26029031, Melanie Thompson, Housman Partners - Lake Area. Imagine MLS
- $325,0003 bd3 ba2.6k sqft705 Darnell Rd, Benton, KY 42025For SaleMLS ID #26020221, Molly Conger, Keller Williams Experience - Eddyville. Imagine MLS
- $249,5003 bd2 ba1.5k sqft221 Maple Ave, Calvert City, KY 42029For SaleMLS ID #26019391, Misty Freeman, RE/MAX Realty Group. Imagine MLS
- $195,0003 bd2 ba1.5k sqft4289 Jackson School Rd, Benton, KY 42025For SaleMLS ID #26027663, Melanie Thompson, Housman Partners - Lake Area. Imagine MLS
- $224,9004 bd2 ba1.6k sqft1401 Mimosa Ln, Benton, KY 42025For SaleMLS ID #26015207, Jay Wommack, Re/Max Real Estate Associates. Imagine MLS
- $239,9003 bd2 ba1.3k sqft321 Chadwick Dr, Paducah, KY 42003For SaleMLS ID #26028381, Christin Fakhoorian, EXIT Realty Key Group. Imagine MLS
- $269,9004 bd2 ba2.1k sqft300 Spicewood Ln, Benton, KY 42025For SaleMLS ID #26017253, Marianne Lynch, Re/Max Real Estate Associates. Imagine MLS
- $225,0003 bd2 ba1.3k sqft2054 Champ Dr, Paducah, KY 42003For SaleMLS ID #26028923, Megan Koch, RE/MAX Realty Group. Imagine MLS
- $344,9003 bd2 ba1.4k sqft17 Sierra Ln, Gilbertsville, KY 42044For SaleMLS ID #26028943, Jakie Holt, Professional Associate Realty. Imagine MLS
- $260,0004 bd2 ba1.5k sqft5100 Benton Rd, Paducah, KY 42003For SaleMLS ID #26027813, Cynthia Akins, Re/Max Real Estate Associates. Imagine MLS
- $145,0003 bd2 ba1.2k sqft142 Green Acres Ln, Benton, KY 42025For SaleMLS ID #26028957, Dora Sheppard, Benchmark Realty, LLC - Murray. Imagine MLS
- $215,0003 bd2 ba1.8k sqft156 W 3rd Ave, Calvert City, KY 42029For SaleMLS ID #26025245, Molly Conger, Keller Williams Experience - Eddyville. Imagine MLS
- $249,9002 bd2 ba1.6k sqft30 Black River Rd, Gilbertsville, KY 42044For SaleMLS ID #26024285, Karen Wommack, Re/Max Real Estate Associates. Imagine MLS
- $245,0003 bd2 ba1.9k sqft6815 Greenfield Dr, Paducah, KY 42003For SaleMLS ID #26023046, LaDonna Umstead, Elite Realty. Imagine MLS
