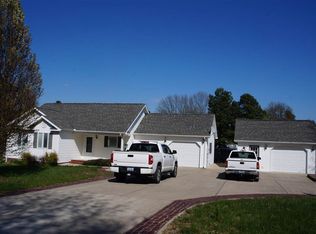
Situated on 2.6 acres in Benton, Kentucky, this 4-bedroom, 2-bath home offers 2,280 square feet of finished living space, a spacious yard, and plenty of room for vehicles, storage, and hobbies. The main living area features an open layout connecting the living room, dining area, and updated kitchen, creating a comfortable space for everyday living and entertaining. The kitchen stands out with blue cabinetry, a large island with bar seating, stainless steel appliances, and generous counter space. Three bedrooms and a full bathroom are located on the main level, while the finished walk-out basement adds a fourth bedroom, second full bathroom, and spacious family room with flexible space for a home office, recreation, or guests. Outside, enjoy the large yard surrounded by mature trees, a covered front porch, and a rear deck overlooking the property. An attached garage and separate 30x50 detached garage/workshop provide a combined minimum four garage spaces, offering room for vehicles, equipment, and projects. Additional features include a metal roof, natural gas heating, and central air. Located in Marshall County within the Central Elementary, North Marshall Middle, and Marshall County High School districts, this property combines comfortable living space, acreage, and practical garage and workshop space in one setting.
For sale
$319,900
291 Ruth Ave, Benton, KY 42025
4beds
2,280sqft
Single Family Residence
Built in 1978
2.6 Acres Lot
$304,800 Zestimate®
$140/sqft
$-- HOA
What's special
Finished walk-out basementSpacious yardAttached garageStainless steel appliancesBlue cabinetryMetal roofCovered front porch
- 3 days
- 326
- 38
Likely to sell faster than
Zillow last checked:
Listing updated:
Listed by:
Jennifer Fisk 270-366-9301,
Housman Partners - Lake Area
Source: Imagine MLS,MLS#: 26029014
Facts & features
Interior
Bedrooms & bathrooms
- Bedrooms: 4
- Bathrooms: 2
- Full bathrooms: 2
Primary bedroom
- Level: First
- Area: 196.5 Square Feet
- Dimensions: 13.1 x 15
Bedroom 1
- Level: First
- Area: 118 Square Feet
- Dimensions: 10 x 11.8
Bedroom 2
- Level: First
- Area: 121.68 Square Feet
- Dimensions: 10.4 x 11.7
Bedroom 3
- Level: Lower
- Area: 186.34 Square Feet
- Dimensions: 12.1 x 15.4
Primary bathroom
- Level: First
- Area: 87.98 Square Feet
- Dimensions: 10.6 x 8.3
Bathroom 2
- Level: Lower
- Area: 31.67 Square Feet
- Dimensions: 6.9 x 4.59
Family room
- Level: Lower
- Area: 377.88 Square Feet
- Dimensions: 26.8 x 14.1
Kitchen
- Level: First
- Area: 219.17 Square Feet
- Dimensions: 10.1 x 21.7
Living room
- Description: Including Kitchen/Eat-In Dining
- Level: First
- Area: 588.07 Square Feet
- Dimensions: 27.1 x 21.7
Utility room
- Level: Lower
- Area: 34.08 Square Feet
- Dimensions: 4.8 x 7.1
Heating
- Natural Gas, Gas Pack
Cooling
- Central Air
Appliances
- Included: Dryer, Microwave, Refrigerator, Washer, Range
- Laundry: Electric Dryer Hookup, Washer Hookup, Lower Level
Features
- Ceiling Fan(s)
- Flooring: Ceramic Tile, Laminate
- Basement: Finished,Partial,Walk-Out Access
- Has fireplace: No
Interior area
- Total structure area: 2,280
- Total interior livable area: 2,280 sqft
- Finished area above ground: 1,500
- Finished area below ground: 780
Property
Parking
- Total spaces: 4
- Parking features: Attached Garage, Detached Garage, Driveway, Workshop
- Garage spaces: 4
- Has uncovered spaces: Yes
Features
- Levels: Multi/Split
Lot
- Size: 2.6 Acres
- Features: Many Trees
Details
- Additional structures: Workshop
- Parcel number: 0P0101083.
Construction
Type & style
- Home type: SingleFamily
- Property subtype: Single Family Residence
Materials
- Vinyl Siding, Brick
- Foundation: Block
- Roof: Metal
Condition
- Year built: 1978
Utilities & green energy
- Sewer: Septic Tank
- Water: Public
- Utilities for property: Cable Available, Electricity Connected, Natural Gas Connected, Water Connected
Community & HOA
Community
- Subdivision: None
HOA
- Has HOA: No
Location
- Region: Benton
Financial & listing details
- Price per square foot: $140/sqft
- Tax assessed value: $166,000
- Annual tax amount: $1,645
- Date on market: 10/20/2026
Estimated market value
$304,800
$290,000 - $320,000
$1,706/mo
Price history
| Date | Event | Price |
|---|---|---|
| 10/20/2026 | Listed for sale | $319,900+146.1%$140/sqft |
Source:  Imagine MLS #26029014 Report a problem | ||
| 5/26/2017 | Sold | $130,000$57/sqft |
Source: Public Record Report a problem | ||
Public tax history
| Year | Property taxes | Tax assessment |
|---|---|---|
| 2025 | $1,645 -1.5% | $166,000 |
| 2024 | $1,670 -3.4% | $166,000 |
| 2023 | $1,728 +22.7% | $166,000 +27.7% |
| 2022 | $1,408 -1.2% | $130,000 |
| 2021 | $1,425 -0.7% | $130,000 |
| 2020 | $1,436 0% | $130,000 |
| 2019 | $1,437 -0.4% | $130,000 |
| 2018 | $1,442 +14.9% | $130,000 +15% |
| 2017 | $1,255 -0.2% | $113,000 |
| 2016 | $1,257 +2.8% | $113,000 +3.4% |
| 2015 | $1,222 +0.2% | $109,300 |
| 2014 | $1,220 +6.8% | $109,300 |
| 2010 | $1,142 | $109,300 |
Find assessor info on the county website
Monthly payment
Est. payment
Payment breakdown
Explore the cost of this home by adjusting the details. Changes won't be saved.Climate risks
Neighborhood: 42025
Nearby schools
Schools provided by the listing agent
- Elementary: Central
- Middle: North Marshall
- High: Marshall
Source: Imagine MLS. This data may not be complete. We recommend contacting the local school district to confirm school assignments for this home.
Similar homes
- $309,0004 bd2 ba2.4k sqft98 Gordon Rd, Benton, KY 42025For Sale
 MLS ID #26017412, Monti Collins, Housman Partners - Lake Area. Imagine MLS
- $410,0003 bd3 ba2.2k sqft25 Kurt Dr, Benton, KY 42025For Sale
 MLS ID #26025105, Carrie Armstrong, Keller Williams Experience - Murray. Imagine MLS
- $225,0003 bd2 ba1.9k sqft619 Hemlock St, Calvert City, KY 42029For Sale
 MLS ID #26029031, Melanie Thompson, Housman Partners - Lake Area. Imagine MLS
- $344,9003 bd2 ba1.4k sqft17 Sierra Ln, Gilbertsville, KY 42044For Sale
 MLS ID #26028943, Jakie Holt, Professional Associate Realty. Imagine MLS
- $289,9004 bd3 ba2k sqft420 Oakland Cir, Paducah, KY 42003For SaleMLS ID #26027658, Annette Evans-Harper, The Jeter Group. Imagine MLS
- $259,0003 bd2 ba1.9k sqft181 Woodland Dr, Benton, KY 42025For SaleMLS ID #26016862, Ella Burgess, Arnold Realty Group. Imagine MLS
- $315,0004 bd2 ba2.2k sqft119 Nickell Heights Rd, Paducah, KY 42003For SaleMLS ID #26015987, Teaven Meredith, RE/MAX Realty Group. Imagine MLS
- $314,9004 bd2 ba2.2k sqft6672 Moors Camp Hwy, Gilbertsville, KY 42044For SaleMLS ID #26015240, Sheila H. Robinson, The Jeter Group. Imagine MLS
- $349,9002 bd2 ba2.1k sqft6973 Us Highway 641 N, Gilbertsville, KY 42044For SaleMLS ID #26021057, Kim Musgrave, Musgrave Realty, LLC. Imagine MLS
- $375,0003 bd3 ba2.4k sqft390 Windy Hills Cir, Calvert City, KY 42029For SaleMLS ID #26024779, Monti Collins, Housman Partners - Lake Area. Imagine MLS
- $195,0003 bd2 ba1.5k sqft4289 Jackson School Rd, Benton, KY 42025For SaleMLS ID #26027663, Melanie Thompson, Housman Partners - Lake Area. Imagine MLS
- $359,9004 bd3 ba2.4k sqft2808 State Route 534, Symsonia, KY 42082For SaleMLS ID #26017424, Monti Collins, Housman Partners - Lake Area. Imagine MLS
- $299,9003 bd2 ba2.6k sqft966 Jake Dukes Rd, Grand Rivers, KY 42045For SaleMLS ID #26015449, Samantha McKay, The Jeter Group. Imagine MLS
- $350,0003 bd3 ba2.2k sqft245 Babbland Dr, Paducah, KY 42003For SaleMLS ID #26017446, Jessica Housman, Housman Partners Real Estate. Imagine MLS
- $288,0003 bd2 ba1.8k sqft1875 Creekview Dr, Paducah, KY 42003For SaleMLS ID #26024170, Roy Wikoff, Advantage Realty KY. Imagine MLS
- $344,0004 bd3 ba2.2k sqft4435 Maywood Dr, Paducah, KY 42001For SaleMLS ID #26027380, Lily Miller, HRE Advisors. Imagine MLS
- $335,0004 bd2 ba2.3k sqft309 Harahan Blvd, Paducah, KY 42001For SaleMLS ID #26028822, Ashlea McMillan, eXp Realty, LLC. Imagine MLS
- $260,0004 bd2 ba1.5k sqft5100 Benton Rd, Paducah, KY 42003For SaleMLS ID #26027813, Cynthia Akins, Re/Max Real Estate Associates. Imagine MLS
- $429,9003 bd2 ba1.6k sqft2331 Benton Briensburg Rd, Benton, KY 42025For SaleMLS ID #26020279, Makayla Pablo, Arnold Realty Group. Imagine MLS
- $474,5004 bd4 ba2.5k sqft83 Fisher Rd, Benton, KY 42025For SaleMLS ID #26025510, Jennifer Fisk, Housman Partners - Lake Area. Imagine MLS
