Located in Calvert City, Kentucky, this spacious 3-bedroom, 2-bath home offers 1,904 square feet of one-level living with plenty of room to spread out. Situated on a 0.34-acre lot, the home features a comfortable living room with hardwood flooring, an eat-in kitchen with abundant cabinet space, and a large family room that provides a second gathering area for relaxing or entertaining. A separate bonus room offers additional flexibility for a home office, hobby room, or extra living space. The floor plan includes three bedrooms, two full bathrooms, and a dedicated laundry area. Outside, enjoy a covered front porch, patio, and a spacious yard with mature trees and room for outdoor activities. The attached two-car garage provides convenient parking and storage. Additional features include natural gas heating, central air, and public water and sewer. Located in Marshall County within the Calvert City Elementary, North Marshall Middle, and Marshall County High School districts, this property offers generous living space, a versatile floor plan, and the convenience of single-level living.
For sale
Price cut: $10.1K (11/11)
$214,900
619 Hemlock St, Calvert City, KY 42029
3beds
1,904sqft
Single Family Residence
Built in 1960
0.34 Acres Lot
$217,000 Zestimate®
$113/sqft
$-- HOA
What's special
Generous living spaceConvenience of single-level livingVersatile floor planCovered front porchDedicated laundry areaThree bedrooms
- 21 days
- 427
- 31
Zillow last checked:
Listing updated:
Listed by:
Melanie Thompson,
Housman Partners - Lake Area
Source: Imagine MLS,MLS#: 26029031
Facts & features
Interior
Bedrooms & bathrooms
- Bedrooms: 3
- Bathrooms: 2
- Full bathrooms: 2
Primary bedroom
- Level: First
- Area: 127.77 Square Feet
- Dimensions: 11.5 x 11.11
Bedroom 1
- Level: First
- Area: 227.7 Square Feet
- Dimensions: 19.8 x 11.5
Bedroom 2
- Level: First
- Area: 119.88 Square Feet
- Dimensions: 11.1 x 10.8
Bathroom 1
- Level: First
- Area: 35.28 Square Feet
- Dimensions: 5.6 x 6.3
Bathroom 2
- Level: First
- Area: 44.25 Square Feet
- Dimensions: 7.5 x 5.9
Bonus room
- Level: First
- Area: 139.23 Square Feet
- Dimensions: 11.9 x 11.7
Family room
- Level: First
- Area: 407.55 Square Feet
- Dimensions: 16.5 x 24.7
Kitchen
- Description: Eat-in kitchen
- Level: First
- Area: 208.15 Square Feet
- Dimensions: 11.5 x 18.1
Living room
- Level: First
- Area: 212.35 Square Feet
- Dimensions: 15.5 x 13.7
Heating
- Natural Gas
Cooling
- Central Air
Appliances
- Included: Dishwasher, Refrigerator, Range
Features
- Ceiling Fan(s)
- Flooring: Carpet, Hardwood, Laminate
- Has basement: No
- Has fireplace: No
Interior area
- Total structure area: 1,904
- Total interior livable area: 1,904 sqft
- Finished area above ground: 1,904
- Finished area below ground: 0
Property
Parking
- Total spaces: 2
- Parking features: Attached Garage, Garage Door Opener
- Garage spaces: 2
- Has uncovered spaces: Yes
Features
- Levels: One
Lot
- Size: 0.34 Acres
- Features: Landscaped, Few Trees
Details
- Parcel number: 0C1003018.
Construction
Type & style
- Home type: SingleFamily
- Property subtype: Single Family Residence
Materials
- Vinyl Siding
- Foundation: Block
Condition
- Year built: 1960
Utilities & green energy
- Sewer: Public Sewer
- Water: Public
- Utilities for property: Electricity Connected, Natural Gas Connected, Sewer Connected, Water Connected
Community & HOA
HOA
- Has HOA: No
Location
- Region: Calvert City
Financial & listing details
- Price per square foot: $113/sqft
- Tax assessed value: $88,000
- Annual tax amount: $320
- Date on market: 10/20/2026
Estimated market value
$217,000
$206,000 - $228,000
$1,683/mo
Price history
| Date | Event | Price |
|---|---|---|
| 11/11/2026 | Price change | $214,900-4.5%$113/sqft |
Source:  Imagine MLS #26029031 Report a problem | ||
| 10/20/2026 | Listed for sale | $225,000$118/sqft |
Source: Imagine MLS #26029031 Report a problem | ||
Public tax history
| Year | Property taxes | Tax assessment |
|---|---|---|
| 2025 | $320 -7.8% | $88,000 |
| 2024 | $347 -3.7% | $88,000 |
| 2023 | $360 -15.8% | $88,000 |
| 2022 | $428 +40.2% | $88,000 +18.9% |
| 2021 | $305 -4.1% | $74,000 |
| 2020 | $318 +0.1% | $74,000 |
| 2019 | $318 -4.9% | $74,000 |
| 2018 | $335 0% | $74,000 |
| 2017 | $335 +21.2% | $74,000 +10.6% |
| 2016 | $276 -0.5% | $66,900 |
| 2015 | $278 -2.7% | $66,900 |
| 2014 | $285 -49.8% | $66,900 |
| 2010 | $568 | $66,900 |
Find assessor info on the county website
Monthly payment
Est. payment
Payment breakdown
Explore the cost of this home by adjusting the details. Changes won't be saved.Climate risks
Neighborhood: 42029
Nearby schools
Schools provided by the listing agent
- Elementary: Calvert City
- Middle: North Marshall
- High: Marshall
Source: Imagine MLS. This data may not be complete. We recommend contacting the local school district to confirm school assignments for this home.
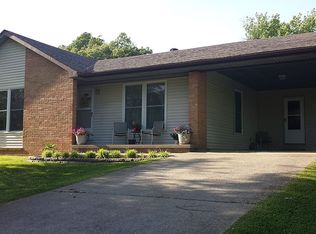

Similar homes
- $199,0003 bd2 ba1.8k sqft156 W 3rd Ave, Calvert City, KY 42029For Sale
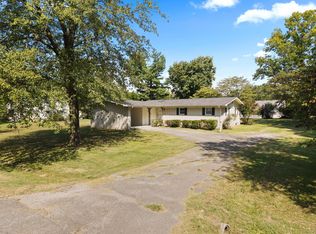
 MLS ID #26025245, Molly Conger, Keller Williams Experience - Eddyville. Imagine MLS
- $235,0002 bd2 ba1.7k sqft281 Suwanee Cir, Gilbertsville, KY 42044For Sale
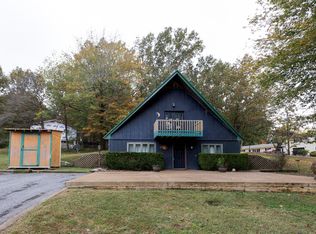 MLS ID #26030346, Jennifer Fisk, Housman Partners - Lake Area. Imagine MLS
- $199,9004 bd2 ba1.6k sqft195 E Jennings Rd, Grand Rivers, KY 42045For Sale
 MLS ID #26029518, Anne Fazekas, Keller Williams Experience - Murray. Imagine MLS
- $199,9003 bd3 ba1.9k sqft6541 Cold Springs Rd, Paducah, KY 42003For Sale
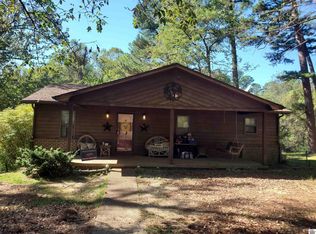 MLS ID #26030122, Randall Dyer, Better Homes and Gardens Fern Leaf Group. Imagine MLS
- $209,9003 bd2 ba1.7k sqft225 Nickell Heights Rd, Paducah, KY 42003For SaleMLS ID #26015438, Samantha McKay, The Jeter Group. Imagine MLS
- $219,0003 bd2 ba1.3k sqft2054 Champ Dr, Paducah, KY 42003For SaleMLS ID #26028923, Megan Koch, RE/MAX Realty Group. Imagine MLS
- $250,0003 bd2 ba1.7k sqft3952 Us Highway 68 W, Benton, KY 42025For SaleMLS ID #26023241, Jessica Housman, Housman Partners Real Estate. Imagine MLS
- $194,4004 bd2 ba1.1k sqft137 Nash Dr, Grand Rivers, KY 42045For SaleMLS ID #26028654, Brandon Warfield, Benchmark Realty, LLC - Murray. Imagine MLS
- $214,9003 bd2 ba1.6k sqft165 Reid Cir, Paducah, KY 42003For SaleMLS ID #26021691, Carol Farthing, Carol Farthing Real Estate. Imagine MLS
- $214,9004 bd2 ba1.6k sqft1401 Mimosa Ln, Benton, KY 42025For SaleMLS ID #26015207, Jay Wommack, Re/Max Real Estate Associates. Imagine MLS
- $319,9004 bd2 ba2.2k sqft291 Ruth Ave, Benton, KY 42025For SaleMLS ID #26029014, Jennifer Fisk, Housman Partners - Lake Area. Imagine MLS
- $195,0003 bd2 ba1.5k sqft4289 Jackson School Rd, Benton, KY 42025For SaleMLS ID #26027663, Melanie Thompson, Housman Partners - Lake Area. Imagine MLS
- $260,0003 bd2 ba1.7k sqft105 Hancock Ln, Benton, KY 42025For SaleMLS ID #26029160, Cynthia Jones, Elite Realty. Imagine MLS
- $260,0003 bd2 ba1.4k sqft91 Scarlet Dr, Benton, KY 42025For SaleMLS ID #26030506, Wende Holzschuh, Markethouse Realty, PLLC. Imagine MLS
- $245,0003 bd2 ba1.9k sqft6815 Greenfield Dr, Paducah, KY 42003For SaleMLS ID #26023046, LaDonna Umstead, Elite Realty. Imagine MLS
- $259,0003 bd2 ba1.6k sqft115 Circle Dr, Benton, KY 42025For SaleMLS ID #26030347, Ann Martin, Re/Max Real Estate Associates. Imagine MLS
- $234,9003 bd2 ba2k sqft312 Anita Dr, Paducah, KY 42003For SaleMLS ID #26025747, Samantha McKay, The Jeter Group. Imagine MLS
- $234,9003 bd1 ba1.1k sqft82 Hopewell Rd, Kuttawa, KY 42055For SaleMLS ID #26020435, Tim Beck, Property Investment Solutions. Imagine MLS
- $210,0003 bd2 ba1.6k sqft5970 Merrydale Dr, Paducah, KY 42003For SaleMLS ID #26021041, Angie Bogard, Property Investment Solutions. Imagine MLS
- $194,9003 bd2 ba1.2k sqft120 Maple Dr, Paducah, KY 42003For SaleMLS ID #26025253, Gerald Watkins, Purchase Realty Group. Imagine MLS
