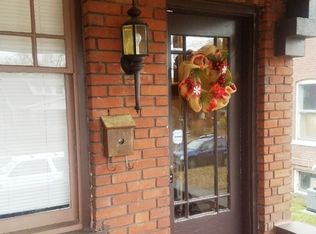
If you appreciate the fine craftsmanship of an older home, this brick two-story is calling your name! Harahan is one of Paducah's beautiful boulevards lined with turn of the century renovated custom homes. Each one is special with its own unique charm and 309 Harahan is no different. There is generous curb appeal with a walkway leading up to a fabulous covered front porch. Inside there are many architectural details and generous living spaces. The home has 4 upstairs bedrooms and a full bath on both levels. There are 2,330 square feet of living space. 309 Harahan is filled with character, including gorgeous hardwood floors, 10-foot ceilings on the main level, original pocket doors, transom windows, exposed brick, built-ins, fireplaces in both the living room and primary bedroom, and a 2nd story sunroom/sleeping porch. The primary and 2nd bedroom both feature small walk-in closets. The spacious laundry room makes everyday living easier. The large unfinished attic boasts impressive ceiling height and offers exciting possibilities for future use. A usable, unfinished basement provides additional storage and flexible space for children, hobbies or den. Practical updates include updated electrical, a newer water heater, and dual-zone heating. Situated on a .18-acre lot with alley access, a shared driveway, and a two-car garage, this home offers a wonderful combination of historic charm, space, and potential.
For sale
$335,000
309 Harahan Blvd, Paducah, KY 42001
4beds
2,330sqft
Single Family Residence
Built in 1912
8,015 Square Feet Lot
$123,700 Zestimate®
$144/sqft
$-- HOA
What's special
Two-car garageBrick two-storyShared drivewayMany architectural detailsSpacious laundry roomGenerous curb appealExposed brick
- 3 days
- 545
- 29
Zillow last checked:
Listing updated:
Listed by:
Ashlea McMillan 270-994-8686,
eXp Realty, LLC,
Tiffany Ferrell 270-210-4990,
eXp Realty, LLC
Source: Imagine MLS,MLS#: 26028822
Facts & features
Interior
Bedrooms & bathrooms
- Bedrooms: 4
- Bathrooms: 2
- Full bathrooms: 2
Primary bedroom
- Level: Second
Kitchen
- Level: First
Heating
- Natural Gas
Cooling
- Central Air
Appliances
- Included: Dryer, Refrigerator, Washer
- Laundry: Main Level
Features
- Walk-In Closet(s)
- Flooring: Tile, Wood
- Basement: Exterior Entry,Interior Entry,Unfinished
- Number of fireplaces: 1
- Fireplace features: Living Room
Interior area
- Total structure area: 2,330
- Total interior livable area: 2,330 sqft
- Finished area above ground: 2,330
- Finished area below ground: 0
Property
Parking
- Total spaces: 2
- Parking features: Detached Garage, Off Street
- Garage spaces: 2
Features
- Levels: Two
- Fencing: None
Lot
- Size: 8,015 Square Feet
- Features: Few Trees
Details
- Parcel number: 1043402007
Construction
Type & style
- Home type: SingleFamily
- Property subtype: Single Family Residence
Materials
- Brick
- Foundation: Other, Stone
- Roof: Dimensional Style
Condition
- Year built: 1912
Utilities & green energy
- Sewer: Public Sewer
- Water: Public
- Utilities for property: Cable Available, Electricity Connected, Sewer Connected, Water Connected
Community & HOA
HOA
- Has HOA: No
Location
- Region: Paducah
Financial & listing details
- Price per square foot: $144/sqft
- Tax assessed value: $69,900
- Annual tax amount: $250
- Date on market: 10/18/2026
Estimated market value
$123,700
$82,000 - $174,000
$1,946/mo
Price history
| Date | Event | Price |
|---|---|---|
| 10/18/2026 | Listed for sale | $335,000+441.2%$144/sqft |
Source:  Imagine MLS #26028822 Report a problem | ||
| 1/13/2006 | Sold | $61,900$27/sqft |
Source: Agent Provided Report a problem | ||
Public tax history
| Year | Property taxes | Tax assessment |
|---|---|---|
| 2025 | $250 -0.8% | $69,900 |
| 2024 | $252 +0.6% | $69,900 |
| 2023 | $251 -1.9% | $69,900 |
| 2022 | $256 +0.6% | $69,900 |
| 2021 | $254 -0.3% | $69,900 |
| 2020 | $255 -75.9% | $69,900 |
| 2019 | $1,057 +332.7% | $69,900 |
| 2018 | $244 | $69,900 |
| 2017 | $244 +22.5% | $69,900 |
| 2016 | $199 | $69,900 +12.9% |
| 2015 | $199 | $61,900 |
| 2013 | $199 | $61,900 |
| 2012 | $199 | $61,900 |
| 2011 | -- | $61,900 |
| 2010 | -- | $61,900 |
Find assessor info on the county website
Monthly payment
Est. payment
Payment breakdown
Explore the cost of this home by adjusting the details. Changes won't be saved.Climate risks
Neighborhood: 42001
Nearby schools
Schools provided by the listing agent
- Elementary: McNabb
- Middle: Paducah
- High: Paducah Tilghman
Source: Imagine MLS. This data may not be complete. We recommend contacting the local school district to confirm school assignments for this home.
Similar homes
- $350,0004 bd3 ba2.4k sqft141 Park Rd, Paducah, KY 42003For Sale
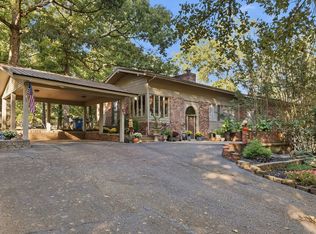
 MLS ID #26028930, Maizie Martin, Keller Williams Experience - Paducah. Imagine MLS
- $344,0004 bd3 ba2.2k sqft4435 Maywood Dr, Paducah, KY 42001For Sale
 MLS ID #26027380, Lily Miller, HRE Advisors. Imagine MLS
- $285,0003 bd2 ba1.8k sqft150 Lutes Rd, Paducah, KY 42001For Sale
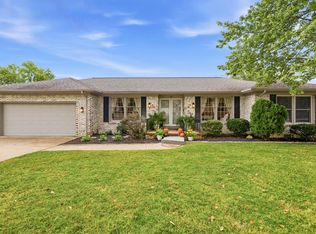 MLS ID #26029103, Melinda Watson, Keller Williams Experience - Paducah. Imagine MLS
- $325,0003 bd2 ba2.8k sqft4312 Buckner Ln, Paducah, KY 42001For Sale
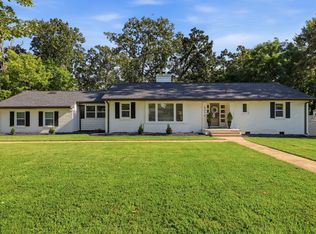 MLS ID #26024242, Alexis Marrs, Keller Williams Experience - Paducah. Imagine MLS
- $314,0003 bd2 ba1.8k sqft5431 Harris Rd, Paducah, KY 42001For SaleMLS ID #26027938, Kevin Rennegarbe, RE/MAX Realty Group. Imagine MLS
- $242,9005 bd4 ba3k sqft1353 Reed Ave, Paducah, KY 42001For SaleMLS ID #26017019, Shea McGuire, Century 21 Service Realty. Imagine MLS
- $395,0004 bd2 ba3.4k sqft806 Jefferson St, Paducah, KY 42001For SaleMLS ID #26017281, Jessica Housman, Housman Partners Real Estate. Imagine MLS
- $274,9003 bd2 ba1.5k sqft3225 Jefferson St, Paducah, KY 42001For SaleMLS ID #26024454, Emily Fackler, The Jeter Group. Imagine MLS
- $350,0003 bd2 ba1.4k sqft2650 Holt Rd, Paducah, KY 42001For SaleMLS ID #26019317, John Noonan, Purchase Realty Group. Imagine MLS
- $205,0003 bd1 ba1.7k sqft116 N 16th St, Paducah, KY 42001For SaleMLS ID #26017523, Ashlea McMillan, eXp Realty, LLC. Imagine MLS
- $249,9003 bd2 ba1.8k sqft522 N 8th St, Paducah, KY 42001For SaleMLS ID #26023969, Ella Burgess, Arnold Realty Group. Imagine MLS
- $239,9003 bd2 ba1.3k sqft321 Chadwick Dr, Paducah, KY 42003For SaleMLS ID #26028381, Christin Fakhoorian, EXIT Realty Key Group. Imagine MLS
- $225,0003 bd2 ba1.3k sqft2054 Champ Dr, Paducah, KY 42003For SaleMLS ID #26028923, Megan Koch, RE/MAX Realty Group. Imagine MLS
- $289,9003 bd3 ba2.3k sqft110 Highland Church Rd, Paducah, KY 42001For SaleMLS ID #26024307, Amy Brock, Keller Williams Experience - Paducah. Imagine MLS
- $179,9003 bd2 ba1.2k sqft2025 Steve Dr, Paducah, KY 42003For SaleMLS ID #26028862, Marcus Williams, Elite Realty. Imagine MLS
- $205,0003 bd2 ba1.8k sqft714 N 25th St, Paducah, KY 42001For SaleMLS ID #26026903, Tamara Dozier, Wysh Realty LLC. Imagine MLS
- $419,9003 bd3 ba3.3k sqft1279 Hedge Ln, Paducah, KY 42001For SaleMLS ID #26016474, Sara Gipson, eXp Realty, LLC - Paducah. Imagine MLS
- $288,0003 bd2 ba1.8k sqft1875 Creekview Dr, Paducah, KY 42003For SaleMLS ID #26024170, Roy Wikoff, Advantage Realty KY. Imagine MLS
- $415,0004 bd3 ba3.2k sqft195 Idlewild Dr, Paducah, KY 42001For SaleMLS ID #26023210, Jessica Housman, Housman Partners Real Estate. Imagine MLS
- $289,9002 bd2 ba1.3k sqft914 Violet Ct, Paducah, KY 42001For SaleMLS ID #26028918, Jessica Housman, Housman Partners Real Estate. Imagine MLS
