***NEW PRICE! $419,900!*** Welcome to Heather Hills! This spacious 3 bedroom, 2.5 bath home offers the updates buyers are looking for with the room to truly live. Fresh paint in 2024, new flooring throughout much of the home, remodeled bathrooms, updated stairs, new light fixtures,new landscaping, new garage door, new front door, new fencing, and refreshed sunroom doors, screens, and wood make this one feel ready to enjoy. The large kitchen features a tile backsplash, oversized island, abundant cabinetry, pantry space, and an eat-in area, plus a formal diningroom for hosting. The primary suite offers an ensuite bath and large walk-in closet, while the bonus space over the garage adds flexibility forwork, play, or guests. Outside, enjoy a fenced yard with irrigation and a screened porch made for slow mornings and quiet evenings. A 2-carattached garage adds practical space for parking, storage, and everyday ease.
For sale
Price cut: $10K (9/9)
$419,900
1279 Hedge Ln, Paducah, KY 42001
3beds
3,314sqft
Single Family Residence
Built in 1975
0.41 Acres Lot
$-- Zestimate®
$127/sqft
$-- HOA
What's special
Updated stairsNew landscapingEat-in areaNew fencingLarge walk-in closetFenced yard with irrigationLarge kitchen
- 29 days
- 725
- 51
Zillow last checked:
Listing updated:
Listed by:
Sara Gipson 270-994-6701,
eXp Realty, LLC - Paducah
Source: Imagine MLS,MLS#: 26016474
Facts & features
Interior
Bedrooms & bathrooms
- Bedrooms: 3
- Bathrooms: 3
- Full bathrooms: 2
- 1/2 bathrooms: 1
Primary bedroom
- Level: Second
Den
- Level: First
Dining room
- Level: First
Kitchen
- Level: First
Living room
- Level: First
Office
- Level: First
Heating
- Forced Air, Natural Gas
Cooling
- Central Air, Ceiling Fan(s)
Appliances
- Included: Disposal, Dishwasher, Microwave, Refrigerator, Cooktop, Oven
- Laundry: Electric Dryer Hookup, Main Level, Washer Hookup
Features
- Eat-in Kitchen, Walk-In Closet(s), Ceiling Fan(s)
- Flooring: Carpet, Tile, Wood, Parquet
- Windows: Insulated Windows
- Basement: Crawl Space
- Number of fireplaces: 1
- Fireplace features: Family Room, Gas Log
Interior area
- Total structure area: 3,314
- Total interior livable area: 3,314 sqft
- Finished area above ground: 3,314
- Finished area below ground: 0
Property
Parking
- Total spaces: 2
- Parking features: Attached Garage, Garage Faces Rear
- Garage spaces: 2
Features
- Levels: Two
- Fencing: Chain Link
Lot
- Size: 0.41 Acres
- Features: Landscaped, Few Trees
Details
- Parcel number: 0951000052
Construction
Type & style
- Home type: SingleFamily
- Architectural style: Colonial
- Property subtype: Single Family Residence
Materials
- Brick Veneer, Other, Stucco, Wood Siding
- Foundation: Block
- Roof: Dimensional Style
Condition
- Year built: 1975
Utilities & green energy
- Sewer: Public Sewer
- Water: Public
- Utilities for property: Cable Available, Electricity Connected, Natural Gas Connected, Phone Available, Underground Utilities, Water Connected
Community & HOA
Community
- Subdivision: Heather Hill
HOA
- Has HOA: No
Location
- Region: Paducah
Financial & listing details
- Price per square foot: $127/sqft
- Tax assessed value: $365,000
- Annual tax amount: $1,307
- Date on market: 9/9/2026
Estimated market value
Not available
Estimated sales range
Not available
$2,707/mo
Price history
| Date | Event | Price |
|---|---|---|
| 9/9/2026 | Price change | $419,900-2.3%$127/sqft |
Source:  Imagine MLS #26016474 Report a problem Imagine MLS #26016474 Report a problem | ||
| 8/13/2026 | Price change | $429,900-3.4%$130/sqft |
Source: Imagine MLS #26016474 Report a problem | ||
| 7/24/2026 | Price change | $444,900-2.2%$134/sqft |
Source: Imagine MLS #26016474 Report a problem | ||
| 6/22/2026 | Price change | $454,999-3.2%$137/sqft |
Source: WKRMLS #137384 Report a problem | ||
| 6/8/2026 | Listed for sale | $469,900+28.7%$142/sqft |
Source: WKRMLS #137384 Report a problem | ||
| 5/23/2022 | Sold | $365,000-3.9%$110/sqft |
Source: Imagine MLS #W116145 Report a problem | ||
| 2/25/2022 | Listed for sale | $379,900$115/sqft |
Source: WKRMLS #116145 Report a problem | ||
Public tax history
| Year | Property taxes | Tax assessment |
|---|---|---|
| 2025 | $1,307 -0.8% | $365,000 |
| 2024 | $1,318 +0.6% | $365,000 |
| 2023 | $1,310 +62.7% | $365,000 +65.9% |
| 2022 | $805 +0.5% | $220,000 |
| 2021 | $801 -63.4% | $220,000 +52% |
| 2020 | $2,188 | $144,700 |
| 2019 | $2,188 +327.6% | $144,700 -1.2% |
| 2018 | $512 | $146,400 -20.4% |
| 2017 | $512 +23.4% | $184,000 |
| 2016 | $415 | $184,000 |
| 2015 | $415 | $184,000 |
| 2013 | $415 | $184,000 |
| 2012 | $415 | $184,000 |
| 2011 | -- | $184,000 +13% |
| 2010 | -- | $162,800 |
Find assessor info on the county website
Monthly payment
Est. payment
Payment breakdown
Explore the cost of this home by adjusting the details. Changes won't be saved.Climate risks
Neighborhood: 42001
Nearby schools
Schools provided by the listing agent
- Elementary: Clark
- Middle: Paducah
- High: Paducah Tilghman
Source: Imagine MLS. This data may not be complete. We recommend contacting the local school district to confirm school assignments for this home.
Similar homes
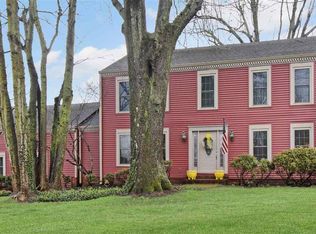
- $415,0004 bd3 ba3.2k sqft195 Idlewild Dr, Paducah, KY 42001For Sale

 MLS ID #26023210, Jessica Housman, Housman Partners Real Estate. Imagine MLS
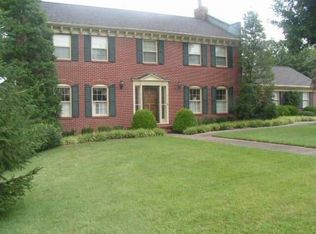
 - $415,0003 bd3 ba2.4k sqft643 Whitney Dr, Paducah, KY 42001For Sale
 MLS ID #26015092, Jennifer Palmer, Jennifer Palmer Realty. Imagine MLS
 - $429,9005 bd4 ba4k sqft130 Garland Dr, Paducah, KY 42001For Sale
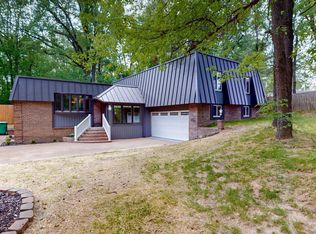 MLS ID #26025046, Kim Musgrave, Musgrave Realty, LLC. Imagine MLS
 - $409,0003 bd4 ba3.1k sqft1001 Lakeview Dr, Paducah, KY 42003For Sale
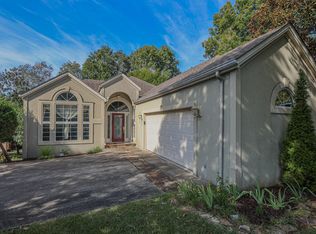 MLS ID #26027315, Lori Windt, Housman Partners Real Estate. Imagine MLS
 - $415,0003 bd2 ba3.6k sqft807/815 Jefferson St, Paducah, KY 42001For SaleMLS ID #26017347, Matthew Dowdy, Housman Partners Real Estate. Imagine MLS
- $449,0005 bd4 ba3.5k sqft400 N 16th St, Paducah, KY 42001For SaleMLS ID #26025525, Susan Gilland, Better Homes and Gardens Fern Leaf Group. Imagine MLS
- $399,9995 bd4 ba4.7k sqft201 Maxfield Dr, Paducah, KY 42001For SaleMLS ID #26014091, Stephanie Clark, Park Avenue Properties. Imagine MLS
- $350,0004 bd3 ba2.2k sqft4435 Maywood Dr, Paducah, KY 42001For SaleMLS ID #26027380, Lily Miller, HRE Advisors. Imagine MLS
- $494,9004 bd3 ba3.2k sqft76 Martin Cir, Paducah, KY 42001For SaleMLS ID #26023003, Kaitlin Payne, EXIT Realty Key Group. Imagine MLS
- $265,0004 bd3 ba1.9k sqft1227 Piedmont Rd, Paducah, KY 42001For SaleMLS ID #26025707, Susan Gilland, Better Homes and Gardens Fern Leaf Group. Imagine MLS
- $340,0003 bd2 ba2.8k sqft4312 Buckner Ln, Paducah, KY 42001For SaleMLS ID #26024242, Alexis Marrs, Keller Williams Experience - Paducah. Imagine MLS
- $499,9993 bd2 ba2.4k sqft127 Audubon Dr, Paducah, KY 42001For SaleMLS ID #26022909, Amanda Johnson, Arnold Realty Group. Imagine MLS
- $439,9006 bd3 ba3k sqft1165 Bleich Rd, Paducah, KY 42003For Sale
 MLS ID #3598741, Haylee Hamby. RealTracs MLS as distributed by MLS GRID
 - $429,9004 bd3 ba2.8k sqft3241 Sandpiper Cir, Paducah, KY 42001For SaleMLS ID #26017815, Nicholas Gillespie, eXp Realty, LLC. Imagine MLS
- $334,9003 bd3 ba2.6k sqft3725 Jenn Ln, Paducah, KY 42001For SaleMLS ID #26019050, Lisa Somero, Benchmark Realty, LLC- Paducah. Imagine MLS
- $415,0004 bd3 ba2.4k sqft585 Krebs Station Rd, Paducah, KY 42003For SaleMLS ID #26024395, Jaime Abell, Arnold Realty Group. Imagine MLS
- $529,0003 bd3 ba3.3k sqft6429 Stinespring Dr, Paducah, KY 42001For SaleMLS ID #26014727, Missy Brown, eXp Realty, LLC. Imagine MLS
- $529,9004 bd3 ba3.5k sqft6625 Old Hinkleville Rd, Paducah, KY 42001For SaleMLS ID #26023652, Sara Gipson, eXp Realty, LLC - Paducah. Imagine MLS
- $395,0004 bd2 ba3.4k sqft806 Jefferson St, Paducah, KY 42001For SaleMLS ID #26017281, Jessica Housman, Housman Partners Real Estate. Imagine MLS
- $299,9004 bd3 ba2.8k sqft6415 Waid Cir, Paducah, KY 42001For SaleMLS ID #26024683, Jessica Housman, Housman Partners Real Estate. Imagine MLS
